Welcome to 721 Kurrus Street, a barely lived-in 2025 home offering 5 bedrooms, 4 full baths, more than 3,100 square feet, and a standout oversized .29-acre lot.
One of the home’s biggest advantages is the space outside. The expansive backyard offers significantly more room than you typically find with newer construction—ideal for a future pool, outdoor living area, play space, pets, or simply enjoying a larger yard without sacrificing the benefits of a newer home.
Inside, the thoughtful floor plan features two bedrooms and two full bathrooms on the first floor, including a spacious primary suite, making the home well suited for guests, multigenerational living, or a private home office.
The open-concept living area flows into a bright kitchen featuring white cabinetry, stainless steel appliances, gas cooktop, subway tile backsplash, oversized island, and champagne bronze hardware. Large windows bring in abundant natural light and connect the main living spaces to the backyard.
Upstairs you’ll find additional bedrooms, bathrooms, and flexible living space with plenty of room to spread out.
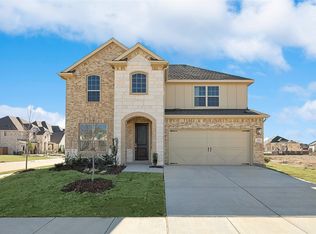
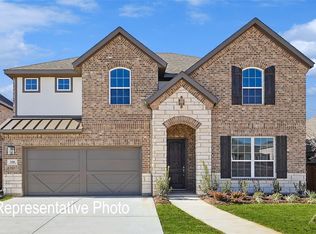
With modern finishes, generous room sizes, a large garage, arched architectural details, and the advantage of being nearly new without the wait of building, this home offers a rare combination of space, flexibility, and move-in-ready convenience?
If you’ve been comparing new construction but want a larger homesite, more usable outdoor space, and a home that’s ready now, 721 Kurrus Street deserves a closer look.
For sale
$619,999
721 Kurrus St, Justin, TX 76247
5beds
3,144sqft
Single Family Residence
Built in 2025
0.29 Acres Lot
$606,600 Zestimate®
$197/sqft
$75/mo HOA
What's special
Modern finishesExpansive backyardStainless steel appliancesMore usable outdoor spaceLarge garageGenerous room sizesSubway tile backsplash
- 35 days
- 200
- 25
Zillow last checked:
Listing updated:
Listed by:
Kristine Durham 0776060 972-771-6970,
Regal, REALTORS 972-771-6970
Source: NTREIS,MLS#: 21361401
Facts & features
Interior
Bedrooms & bathrooms
- Bedrooms: 5
- Bathrooms: 4
- Full bathrooms: 4
Primary bedroom
- Features: Ceiling Fan(s), Walk-In Closet(s)
- Level: First
- Dimensions: 20 x 22
Bedroom
- Level: First
- Dimensions: 12 x 12
Bedroom
- Level: Second
- Dimensions: 12 x 12
Bedroom
- Level: Second
- Dimensions: 12 x 12
Bedroom
- Level: Second
- Dimensions: 12 x 12
Primary bathroom
- Level: First
- Dimensions: 12 x 8
Other
- Level: Second
- Dimensions: 6 x 4
Other
- Level: First
- Dimensions: 6 x 4
Other
- Level: Second
- Dimensions: 6 x 4
Living room
- Level: First
- Dimensions: 20 x 24
Loft
- Level: Second
- Dimensions: 20 x 24
Heating
- Electric, ENERGY STAR Qualified Equipment
Cooling
- ENERGY STAR Qualified Equipment
Appliances
- Included: Built-In Gas Range
- Laundry: Washer Hookup, Dryer Hookup
Features
- Built-in Features, Chandelier, Decorative/Designer Lighting Fixtures, Eat-in Kitchen, High Speed Internet, Kitchen Island, Loft, Open Floorplan, Pantry, Smart Home, Vaulted Ceiling(s), Natural Woodwork, Walk-In Closet(s), Wired for Sound
- Flooring: Engineered Hardwood
- Windows: Window Coverings
- Has basement: No
- Number of fireplaces: 1
- Fireplace features: Gas
Interior area
- Total interior livable area: 3,144 sqft
Video & virtual tour
Property
Parking
- Total spaces: 2
- Parking features: Covered
- Attached garage spaces: 2
Features
- Levels: Two
- Stories: 2
- Patio & porch: Covered
- Pool features: None, Community
- Fencing: Back Yard,Fenced
Lot
- Size: 0.29 Acres
- Features: Corner Lot
- Residential vegetation: Cleared
Details
- Parcel number: R1048237
Construction
Type & style
- Home type: SingleFamily
- Architectural style: A-Frame,Modern,Farmhouse
- Property subtype: Single Family Residence
- Attached to another structure: Yes
Materials
- Brick
- Foundation: Slab
- Roof: Shingle
Condition
- Year built: 2025
Utilities & green energy
- Sewer: Public Sewer
- Water: Community/Coop
- Utilities for property: Sewer Available, Water Available
Community & HOA
Community
- Features: Clubhouse, Fitness Center, Pool, Trails/Paths
- Security: Carbon Monoxide Detector(s), Fire Alarm
- Subdivision: Tradition
HOA
- Has HOA: Yes
- Services included: All Facilities
- HOA fee: $75 monthly
- HOA name: Vision Communities Management, Inc
- HOA phone: 972-612-2303
Location
- Region: Justin
Financial & listing details
- Price per square foot: $197/sqft
- Annual tax amount: $1,362
- Date on market: 8/19/2026
- Cumulative days on market: 36 days
- Listing terms: Cash,Conventional,FHA,VA Loan
- Exclusions: Washer, Dryer, Fridge
Estimated market value
$606,600
$576,000 - $637,000
$3,656/mo
Price history
| Date | Event | Price |
|---|---|---|
| 8/19/2026 | Listed for sale | $619,999$197/sqft |
Source: NTREIS #21361401 Report a problem | ||
Public tax history
Tax history is unavailable.
Monthly payment
Est. payment
Payment breakdown
Explore the cost of this home by adjusting the details. Changes won't be saved.Climate risks
Neighborhood: 76247
Nearby schools
Schools provided by the listing agent
- Elementary: Alan and Andra Perrin
- Middle: Chisholmtr
- High: Northwest
- District: Northwest ISD
Source: NTREIS. This data may not be complete. We recommend contacting the local school district to confirm school assignments for this home.

Similar homes

- from $614,9904 bd3 ba3.6k sqftPlan Sheffield Plan, Wildflower Ranch: 60ft. lots, Justin, TX 76247New Construction
 Highland Homes
 - from $629,9904 bd4 ba3.4k sqftPlan Foxleigh Plan, Wildflower Ranch: 60ft. lots, Justin, TX 76247New Construction
 Highland Homes
 - from $558,9904 bd4 ba3.7k sqftBellflower II Plan, Wildflower Ranch, Justin, TX 76247New Construction
 Bloomfield Homes
 - from $615,9904 bd4 ba3.2k sqftPlan Millbeck Plan, Wildflower Ranch: 60ft. lots, Justin, TX 76247New Construction
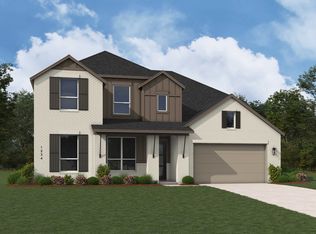 Highland Homes
