Brand New Build - Be The First to Call This Home! This magnificent Magnolia floor plan by Brightland Homes transforms the notion of functional living into an art form, showcasing an impressive 3,016 square feet of thoughtfully designed space! The inviting open-concept kitchen is a chef’s paradise, featuring an abundance of storage solutions, expansive granite countertops, and top-of-the-line stainless steel appliances. The centerpiece is the stunning curved island, perfect for meal prep or gathering with friends, complemented by a spacious walk-in corner pantry that adds to the convenience. The kitchen flows effortlessly into the casual dining area, where a charming built-in window seat invites you to relax with a book or enjoy family meals while gazing out at the views. This area also provides direct access to the covered patio, a perfect spot for entertaining or simply savoring the beauty of indoor-outdoor living.Towards the front of the home, you’ll find a welcoming bedroom and a full bath, providing a comfortable retreat for family members or guests. The owner’s suite, thoughtfully positioned at the back for enhanced privacy, boasts a sprawling walk-in closet and large windows that frame picturesque views of the serene backyard - a tranquil haven to unwind in. Ascend to the upper level and discover even more generous living space, featuring additional storage areas, two cozy bedrooms, and a full bath. This level is just steps away from a spacious game room that is ideal for family gathering and a media room for movie nights, or friendly competitions. Nestled in the vibrant community of North Fort Worth, this home strikes the perfect balance between comfort and convenience. Residents enjoy access to a state-of-the-art community center, expansive parks, scenic trails, and a luxurious resort-style lazy river - truly making this home a serene neighborhood retreat!
Sold
Price Unknown
708 Kurrus St, Justin, TX 76247
5beds
3,016sqft
Single Family Residence
Built in 2024
5,967 Square Feet Lot
$489,300 Zestimate®
$--/sqft
$3,460 Estimated rent
Home value
$489,300
$460,000 - $519,000
$3,460/mo
Zestimate® history
Owner options
List your home for rent
$3,460/mo
Rent Zestimate®
Find your next renter with Zillow Rental Manager. Plus, with online applications, you can quickly screen prospective tenants – for free.
$3,460/mo
Rent Zestimate®
Refinance and save
$825/mo
Est. payment
Refinancing to a lower rate could help reduce your monthly payments and save thousands over the life of the loan.
$825/mo
Est. payment
Explore your selling options
Work with a Zillow partner agent
Leverage their expertise and Zillow's premium Showcase listings to get your home seen by more buyers.
Get startedList with your own agent
Get your home in front of millions of buyers by listing it on Zillow.
Learn how to do itSell it yourself
Take full control of how buyers see your home on Zillow by listing For Sale by Owner (FSBO).
List your homeWhat's special
Charming built-in window seatAbundance of storage solutionsCozy bedroomsLarge windowsGenerous living spaceExpansive granite countertopsStunning curved island
Zillow last checked:
Listing updated:
Listed by:
April Maki 0524758,
Brightland Homes Brokerage LLC 512-364-5196
Bought with:
Carmen Dipenti
Compass RE Texas, LLC.
Source: NTREIS,MLS#: 20782430
Facts & features
Interior
Bedrooms & bathrooms
- Bedrooms: 5
- Bathrooms: 4
- Full bathrooms: 4
Primary bedroom
- Features: Dual Sinks, Garden Tub/Roman Tub, Separate Shower, Walk-In Closet(s)
- Level: First
- Dimensions: 13 x 16
Bedroom
- Features: Walk-In Closet(s)
- Level: Second
- Dimensions: 14 x 12
Bedroom
- Features: Walk-In Closet(s)
- Level: Second
- Dimensions: 13 x 15
Bedroom
- Level: Second
- Dimensions: 13 x 13
Bedroom
- Level: First
- Dimensions: 13 x 14
Game room
- Level: Second
- Dimensions: 20 x 14
Living room
- Level: First
- Dimensions: 16 x 16
Loft
- Level: Second
- Dimensions: 12 x 9
Media room
- Level: Second
- Dimensions: 16 x 12
Heating
- Central, Natural Gas
Cooling
- Central Air, Ceiling Fan(s)
Appliances
- Included: Some Gas Appliances, Dishwasher, Electric Oven, Gas Cooktop, Disposal, Microwave, Plumbed For Gas, Tankless Water Heater
Features
- Decorative/Designer Lighting Fixtures, Double Vanity, Eat-in Kitchen, Granite Counters, Kitchen Island, Open Floorplan, Pantry, Cable TV, Walk-In Closet(s)
- Flooring: Carpet, Ceramic Tile, Wood
- Has basement: No
- Has fireplace: No
Interior area
- Total interior livable area: 3,016 sqft
Property
Parking
- Total spaces: 2
- Parking features: Direct Access, Door-Single, Driveway, Garage Faces Front, Garage, Garage Door Opener, Inside Entrance, Kitchen Level
- Attached garage spaces: 2
- Has uncovered spaces: Yes
Features
- Levels: Two
- Stories: 2
- Patio & porch: Covered
- Exterior features: Rain Gutters
- Pool features: None
- Fencing: Back Yard,Fenced,Full,Wood,Wrought Iron
- Has view: Yes
- View description: Park/Greenbelt
Lot
- Size: 5,967 Square Feet
- Features: Back Yard, Lawn, Landscaped, Sprinkler System
Details
- Parcel number: 1048209
Construction
Type & style
- Home type: SingleFamily
- Architectural style: Traditional,Detached
- Property subtype: Single Family Residence
Materials
- Brick, Fiber Cement, Rock, Stone
- Foundation: Slab
- Roof: Composition
Condition
- New construction: Yes
- Year built: 2024
Utilities & green energy
- Sewer: Public Sewer
- Water: Public
- Utilities for property: Electricity Available, Natural Gas Available, Municipal Utilities, Sewer Available, Separate Meters, Water Available, Cable Available
Green energy
- Energy efficient items: Appliances, HVAC, Rain/Freeze Sensors, Thermostat, Water Heater, Windows
- Water conservation: Low-Flow Fixtures
Community & HOA
Community
- Features: Community Mailbox, Curbs, Sidewalks
- Security: Carbon Monoxide Detector(s), Fire Alarm, Smoke Detector(s)
- Subdivision: Wildflower Ranch
HOA
- Has HOA: Yes
- Services included: All Facilities, Association Management, Maintenance Structure
- HOA fee: $825 annually
- HOA name: Vision Community Management
- HOA phone: 972-612-2303
Location
- Region: Justin
Financial & listing details
- Date on market: 2/5/2025
- Cumulative days on market: 124 days
- Listing terms: Cash,Conventional,FHA,Texas Vet,VA Loan
- Electric utility on property: Yes
- Road surface type: Asphalt
Price history
| Date | Event | Price |
|---|---|---|
| 7/3/2025 | Sold | -- |
Source: NTREIS #20782430 Report a problem | ||
| 6/8/2025 | Pending sale | $514,990$171/sqft |
Source: NTREIS #20782430 Report a problem | ||
| 6/4/2025 | Price change | $514,990-1%$171/sqft |
Source: NTREIS #20782430 Report a problem | ||
| 3/18/2025 | Price change | $519,990-2.8%$172/sqft |
Source: NTREIS #20782430 Report a problem | ||
| 3/7/2025 | Price change | $534,990-1.8%$177/sqft |
Source: NTREIS #20782430 Report a problem | ||
| 2/10/2025 | Price change | $544,990-4.8%$181/sqft |
Source: NTREIS #20782430 Report a problem | ||
| 2/5/2025 | Listed for sale | $572,396$190/sqft |
Source: NTREIS #20782430 Report a problem | ||
Public tax history
Tax history is unavailable.
Neighborhood: 76247
Nearby homes
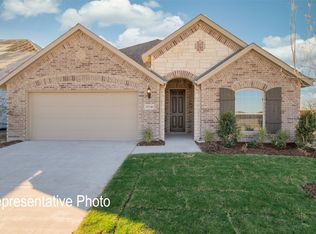
- $--5 bd3 ba2.1k sqft705 Kurrus St, Justin, TX 76247Sold
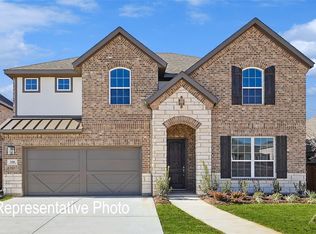
- $--5 bd4 ba3k sqft724 Kurrus St, Justin, TX 76247Sold
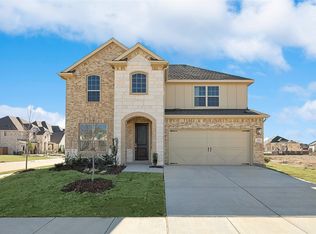
- $--5 bd4 ba3k sqft728 Kurrus St, Justin, TX 76247Sold
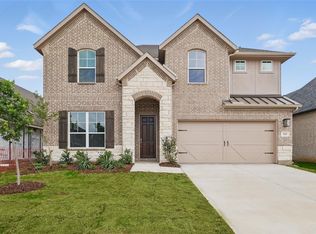
- $--4 bd4 ba3k sqft713 Purple Dome Dr, Justin, TX 76247Sold
- $--4 bd3 ba2.2k sqft701 Kurrus St, Justin, TX 76247Sold
- $669,0005 bd6 ba3.6k sqft16325 Renault St, Justin, TX 76247Pending
- $550,0003 bd4 ba2.7k sqft16317 Renault St, Justin, TX 76247For Sale
- $--4 bd3 ba2.2k sqft709 Purple Dome Dr, Justin, TX 76247Sold
Nearby schools
GreatSchools rating
- 2/10Alan and Andra Perrin Elementary SchoolGrades: K-5Distance: 1 mi
- 6/10Chisholm Trail Middle SchoolGrades: 6-8Distance: 7.6 mi
- 5/10Northwest High SchoolGrades: 9-12Distance: 2.2 mi
Schools provided by the listing agent
- Elementary: Alan and Andra Perrin
- Middle: Chisholmtr
- High: Northwest
- District: Northwest ISD
Source: NTREIS. This data may not be complete. We recommend contacting the local school district to confirm school assignments for this home.
Get a cash offer in 3 minutes
Find out how much your home could sell for in as little as 3 minutes with a no-obligation cash offer.
Estimated market value
$489,300
Get a cash offer in 3 minutes
Find out how much your home could sell for in as little as 3 minutes with a no-obligation cash offer.
Estimated market value
$489,300
- Texas
- Denton County
- Justin
- 76247
- 708 Kurrus St
Nearby cities
Nearby neighborhoods
Nearby zip codes
Other Justin Topics
