Step into luxury and practicality with the Rosewood floor plan, a remarkable new construction home by Brightland. Spanning an expansive 3,064 square feet, this two-story residence is designed to enhance your family’s lifestyle. The modern kitchen is a chef's dream, featuring upgraded cabinets, a generous center island, and top-of-the-line stainless steel appliances, perfect for both cooking and entertaining family and friends.
The highlight of this home is the stunning two-story great room, which boasts soaring vaulted ceilings and large, window-lined walls that flood the space with natural light, elevating the home’s refined ambiance. Unwind in the oversized owner's suite, designed as a private sanctuary, complete with a luxurious ensuite featuring a double vanity, a soaking tub, and a spacious walk-in closet for all your essentials. Conveniently located on the main floor, a second bedroom with a walk-in closet is an ideal retreat for guests or family members. Venture upstairs to discover three more generously sized bedrooms and a stylish full bath, creating an inviting haven for everyone. Situated in the sought-after Wildflower Ranch, a master-planned community nestled within the esteemed Northwest Independent School District, this home offers a lifestyle beyond compare. Take advantage of resort-style amenities, including a lazy river, a community center, playgrounds, a scenic trail system, and even an onsite elementary school, everything your family needs for an active, enriching environment! Experience the vibrant, neighborly atmosphere with an array of parks, walking paths, and the delightful lazy river, making every day feel like a vacation. Located in North Fort Worth, Wildflower Ranch ensures an easy commute to downtown Fort Worth, the Alliance Airport corridor, and the medical districts off Golden Triangle Boulevard. Don’t miss the chance to call this extraordinary home your own!
Sold
Price Unknown
728 Kurrus St, Justin, TX 76247
5beds
3,064sqft
Single Family Residence
Built in 2024
7,187 Square Feet Lot
$501,700 Zestimate®
$--/sqft
$3,484 Estimated rent
Home value
$501,700
$467,000 - $537,000
$3,484/mo
Zestimate® history
Owner options
List your home for rent
$3,484/mo
Rent Zestimate®
Find your next renter with Zillow Rental Manager. Plus, with online applications, you can quickly screen prospective tenants – for free.
$3,484/mo
Rent Zestimate®
Refinance and save
$825/mo
Est. payment
Refinancing to a lower rate could help reduce your monthly payments and save thousands over the life of the loan.
$825/mo
Est. payment
Explore your selling options
Work with a Zillow partner agent
Leverage their expertise and Zillow's premium Showcase listings to get your home seen by more buyers.
Get startedList with your own agent
Get your home in front of millions of buyers by listing it on Zillow.
Learn how to do itSell it yourself
Take full control of how buyers see your home on Zillow by listing For Sale by Owner (FSBO).
List your homeWhat's special
Large window-lined wallsStunning two-story great roomLuxurious ensuiteTop-of-the-line stainless steel appliancesUpgraded cabinetsSpacious walk-in closetSoaking tub
Zillow last checked:
Listing updated:
Listed by:
April Maki 0524758,
Brightland Homes Brokerage LLC 512-364-5196
Bought with:
Jesus Hernandez
eXp Realty, LLC
Source: NTREIS,MLS#: 20759510
Facts & features
Interior
Bedrooms & bathrooms
- Bedrooms: 5
- Bathrooms: 4
- Full bathrooms: 4
Primary bedroom
- Features: Dual Sinks, Garden Tub/Roman Tub, Separate Shower, Walk-In Closet(s)
- Level: First
- Dimensions: 13 x 16
Bedroom
- Features: Walk-In Closet(s)
- Level: Second
- Dimensions: 13 x 15
Bedroom
- Features: Walk-In Closet(s)
- Level: Second
- Dimensions: 14 x 14
Bedroom
- Level: Second
- Dimensions: 13 x 11
Bedroom
- Level: First
- Dimensions: 12 x 12
Breakfast room nook
- Level: First
- Dimensions: 12 x 15
Game room
- Level: Second
- Dimensions: 18 x 18
Living room
- Level: First
- Dimensions: 15 x 20
Heating
- Central, Natural Gas, Zoned
Cooling
- Central Air, Ceiling Fan(s), Zoned
Appliances
- Included: Dishwasher, Electric Oven, Gas Cooktop, Disposal, Gas Range, Microwave, Tankless Water Heater
- Laundry: Laundry in Utility Room
Features
- Decorative/Designer Lighting Fixtures, Double Vanity, Eat-in Kitchen, Granite Counters, Kitchen Island, Open Floorplan, Pantry, Cable TV, Walk-In Closet(s)
- Flooring: Carpet, Ceramic Tile, Wood
- Has basement: No
- Has fireplace: No
Interior area
- Total interior livable area: 3,064 sqft
Property
Parking
- Total spaces: 2
- Parking features: Direct Access, Door-Single, Driveway, Garage Faces Front, Garage, Garage Door Opener, Inside Entrance, Kitchen Level
- Attached garage spaces: 2
- Has uncovered spaces: Yes
Features
- Levels: Two
- Stories: 2
- Patio & porch: Covered
- Exterior features: Rain Gutters
- Pool features: None
- Fencing: Back Yard,Fenced,Full,Gate,Wood
Lot
- Size: 7,187 Square Feet
- Features: Landscaped, Sprinkler System
Details
- Parcel number: TBD
Construction
Type & style
- Home type: SingleFamily
- Architectural style: Traditional,Detached
- Property subtype: Single Family Residence
Materials
- Brick, Fiber Cement, Rock, Stone
- Foundation: Slab
- Roof: Composition
Condition
- New construction: Yes
- Year built: 2024
Utilities & green energy
- Sewer: Public Sewer
- Water: Public
- Utilities for property: Electricity Available, Natural Gas Available, Municipal Utilities, Sewer Available, Separate Meters, Water Available, Cable Available
Green energy
- Energy efficient items: Appliances, HVAC, Insulation, Rain/Freeze Sensors, Thermostat, Water Heater, Windows
- Water conservation: Low-Flow Fixtures
Community & HOA
Community
- Features: Playground, Trails/Paths, Community Mailbox, Curbs, Sidewalks
- Security: Carbon Monoxide Detector(s), Fire Alarm, Smoke Detector(s)
- Subdivision: Wildflower Ranch
HOA
- Has HOA: Yes
- Services included: All Facilities, Association Management, Maintenance Structure
- HOA fee: $825 annually
- HOA name: Vision Community Management
- HOA phone: 972-612-2303
Location
- Region: Justin
Financial & listing details
- Date on market: 11/22/2024
- Cumulative days on market: 339 days
- Listing terms: Cash,Conventional,FHA,Texas Vet,VA Loan
- Electric utility on property: Yes
- Road surface type: Asphalt
Price history
| Date | Event | Price |
|---|---|---|
| 4/4/2025 | Sold | -- |
Source: NTREIS #20759510 Report a problem | ||
| 3/19/2025 | Pending sale | $534,990$175/sqft |
Source: NTREIS #20759510 Report a problem | ||
| 3/7/2025 | Price change | $534,990-0.9%$175/sqft |
Source: NTREIS #20759510 Report a problem | ||
| 1/25/2025 | Price change | $539,990-1.8%$176/sqft |
Source: NTREIS #20759510 Report a problem | ||
| 12/28/2024 | Price change | $549,990-0.9%$180/sqft |
Source: NTREIS #20759510 Report a problem | ||
| 11/26/2024 | Price change | $554,990-3.7%$181/sqft |
Source: NTREIS #20759510 Report a problem | ||
| 11/22/2024 | Listed for sale | $576,195$188/sqft |
Source: NTREIS #20759510 Report a problem | ||
Public tax history
Tax history is unavailable.
Neighborhood: 76247
Nearby homes
- $619,9995 bd4 ba3.1k sqft721 Kurrus St, Justin, TX 76247For Sale

- $--5 bd4 ba3k sqft724 Kurrus St, Justin, TX 76247Sold
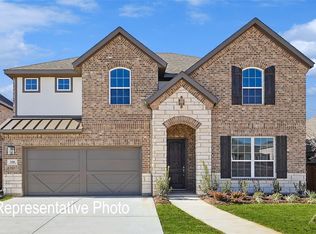
- $--5 bd4 ba3k sqft708 Kurrus St, Justin, TX 76247Sold
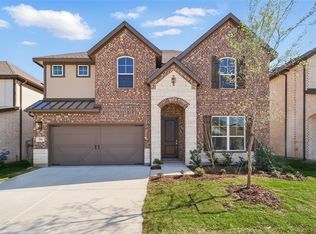
- $--5 bd4 ba3k sqft16452 Hemlock Tree Dr, Justin, TX 76247Sold

- $--5 bd3 ba2.1k sqft705 Kurrus St, Justin, TX 76247Sold
- $--4 bd2 ba1.9k sqft16464 Hemlock Tree Dr, Justin, TX 76247Sold
- $--4 bd3 ba2.2k sqft701 Kurrus St, Justin, TX 76247Sold
- $--4 bd4 ba2.9k sqft737 Purple Dome Dr, Justin, TX 76247Sold
Nearby schools
GreatSchools rating
- 2/10Alan and Andra Perrin Elementary SchoolGrades: K-5Distance: 1 mi
- 6/10Chisholm Trail Middle SchoolGrades: 6-8Distance: 7.6 mi
- 5/10Northwest High SchoolGrades: 9-12Distance: 2.2 mi
Schools provided by the listing agent
- Elementary: Alan and Andra Perrin
- Middle: Chisholmtr
- High: Northwest
- District: Northwest ISD
Source: NTREIS. This data may not be complete. We recommend contacting the local school district to confirm school assignments for this home.
Get a cash offer in 3 minutes
Find out how much your home could sell for in as little as 3 minutes with a no-obligation cash offer.
Estimated market value
$501,700
Get a cash offer in 3 minutes
Find out how much your home could sell for in as little as 3 minutes with a no-obligation cash offer.
Estimated market value
$501,700
- Texas
- Denton County
- Justin
- 76247
- 728 Kurrus St
