Welcome to the Wildflower Ranch community! This beautiful two-story home offers 5 bedrooms, 5 full bathrooms, and 3,244 square feet of thoughtfully designed living space. Situated on an expansive lot, this property offers the perfect combination of spacious indoor living and an oversized backyard with plenty of room to entertain, relax, and enjoy outdoor living. Inside, you'll find generous living areas, a dedicated movie room, and a cozy fireplace that creates a warm and inviting atmosphere. The kitchen features gas cooking, a spacious island, and a full-room pantry, making it ideal for everyday living and hosting gatherings. Step outside to enjoy the covered patio, perfect for taking in the expansive backyard. Residents also have access to fantastic community amenities, including a swimming pool with a lazy river and snack shack, adding to the appeal of this wonderful neighborhood. Enjoy a convenient location near Tanger Outlets, Texas Motor Speedway, and Buc-ee’s, along with an abundance of nearby restaurants, shopping, entertainment, and everyday conveniences. Conveniently located within Northwest ISD, this home offers the perfect blend of space, comfort, community amenities, and accessibility. Don't miss the opportunity to make this exceptional property your next home!
For sale
$574,000
16457 Hemlock Tree Dr, Justin, TX 76247
5beds
3,226sqft
Single Family Residence
Built in 2024
0.37 Acres Lot
$561,100 Zestimate®
$178/sqft
$69/mo HOA
What's special
Two-story homeDedicated movie roomSpacious islandExpansive lotKitchen features gas cookingFull-room pantry
- 1 day
- 110
- 11
Likely to sell faster than
Zillow last checked:
Listing updated:
Listed by:
Lily Moore 0613822 817-344-7034,
Lily Moore Realty 817-344-7034,
Shelby Whigham 0824957 818-740-8223,
Lily Moore Realty
Source: NTREIS,MLS#: 21438189
Facts & features
Interior
Bedrooms & bathrooms
- Bedrooms: 5
- Bathrooms: 5
- Full bathrooms: 5
Primary bedroom
- Features: Dual Sinks, Double Vanity, En Suite Bathroom, Garden Tub/Roman Tub, Separate Shower, Walk-In Closet(s)
- Level: First
- Dimensions: 18 x 13
Bedroom
- Level: Second
- Dimensions: 12 x 11
Bedroom
- Level: Second
- Dimensions: 13 x 10
Bedroom
- Level: First
- Dimensions: 12 x 11
Bedroom
- Level: Second
- Dimensions: 14 x 10
Dining room
- Level: First
- Dimensions: 17 x 10
Game room
- Level: Second
- Dimensions: 18 x 13
Kitchen
- Features: Breakfast Bar, Eat-in Kitchen, Granite Counters, Kitchen Island, Pantry, Stone Counters, Walk-In Pantry
- Level: First
- Dimensions: 17 x 14
Living room
- Level: First
- Dimensions: 17 x 14
Media room
- Level: First
- Dimensions: 14 x 11
Utility room
- Features: Utility Room
- Level: First
- Dimensions: 7 x 6
Heating
- Central, ENERGY STAR/ACCA RSI Qualified Installation, ENERGY STAR Qualified Equipment, Fireplace(s), Natural Gas
Cooling
- Central Air, Ceiling Fan(s), Electric, ENERGY STAR Qualified Equipment
Appliances
- Included: Some Gas Appliances, Built-In Gas Range, Dishwasher, Electric Oven, Disposal, Gas Water Heater, Microwave, Plumbed For Gas, Tankless Water Heater, Vented Exhaust Fan
- Laundry: Washer Hookup, Dryer Hookup, ElectricDryer Hookup, Laundry in Utility Room
Features
- Decorative/Designer Lighting Fixtures, Eat-in Kitchen, Granite Counters, High Speed Internet, Kitchen Island, Open Floorplan, Pantry, Smart Home, Cable TV, Walk-In Closet(s), Wired for Sound, Air Filtration
- Flooring: Carpet, Ceramic Tile, Tile, Wood
- Windows: Window Coverings
- Has basement: No
- Number of fireplaces: 1
- Fireplace features: Gas, Living Room, Insert
Interior area
- Total interior livable area: 3,226 sqft
Video & virtual tour
Property
Parking
- Total spaces: 2
- Parking features: Enclosed, Garage Faces Front, Garage, Garage Door Opener
- Attached garage spaces: 2
Features
- Levels: Two
- Stories: 2
- Patio & porch: Rear Porch, Patio, Covered
- Exterior features: Rain Gutters
- Pool features: None, Community
- Fencing: Wood
Lot
- Size: 0.37 Acres
- Features: Interior Lot, Landscaped, Subdivision, Sprinkler System, Few Trees
Details
- Parcel number: R1048244
- Other equipment: Air Purifier
Construction
Type & style
- Home type: SingleFamily
- Architectural style: Traditional,Detached
- Property subtype: Single Family Residence
Materials
- Brick
- Foundation: Slab
- Roof: Composition
Condition
- Resale
- Year built: 2024
Utilities & green energy
- Utilities for property: Natural Gas Available, Municipal Utilities, Sewer Available, Separate Meters, Water Available, Cable Available
Green energy
- Energy efficient items: Appliances, Construction, HVAC, Insulation, Lighting, Rain/Freeze Sensors, Thermostat, Water Heater, Windows
- Indoor air quality: Filtration, Ventilation
- Water conservation: Efficient Hot Water Distribution, Low-Flow Fixtures, Water-Smart Landscaping
Community & HOA
Community
- Features: Other, Playground, Park, Pool, Trails/Paths
- Subdivision: Tradition-South Ph 4c
HOA
- Has HOA: Yes
- Services included: All Facilities
- HOA fee: $825 annually
- HOA name: Vision Communities Management
- HOA phone: 972-612-2303
Location
- Region: Justin
Financial & listing details
- Price per square foot: $178/sqft
- Tax assessed value: $170,000
- Annual tax amount: $3,859
- Date on market: 11/17/2026
- Cumulative days on market: 1 day
- Listing terms: Cash,Conventional,FHA,VA Loan
Estimated market value
$561,100
$533,000 - $589,000
$3,772/mo
Price history
| Date | Event | Price |
|---|---|---|
| 11/17/2026 | Listed for sale | $574,000-8%$178/sqft |
Source: NTREIS #21438189 Report a problem | ||
| 8/28/2025 | Sold | -- |
Source: NTREIS #20987600 Report a problem | ||
| 7/14/2025 | Pending sale | $624,000$193/sqft |
Source: NTREIS #20987600 Report a problem | ||
| 7/1/2025 | Listed for sale | $624,000-5.3%$193/sqft |
Source: NTREIS #20987600 Report a problem | ||
| 3/25/2025 | Listing removed | $659,000$204/sqft |
Source:  Highland Homes Report a problem | ||
| 3/11/2025 | Price change | $659,000-5.9%$204/sqft |
Source: Highland Homes Report a problem | ||
| 1/9/2025 | Price change | $699,990-0.5%$217/sqft |
Source: Highland Homes Report a problem | ||
| 11/23/2024 | Price change | $703,786+0.7%$218/sqft |
Source: Highland Homes Report a problem | ||
| 11/14/2024 | Listed for sale | $698,786+1.2%$217/sqft |
Source: Highland Homes Report a problem | ||
| 11/5/2024 | Listing removed | $690,611$214/sqft |
Source: Highland Homes Report a problem | ||
| 10/19/2024 | Listed for sale | $690,611$214/sqft |
Source: Highland Homes Report a problem | ||
Public tax history
| Year | Property taxes | Tax assessment |
|---|---|---|
| 2025 | $2,159 | $170,000 |
Find assessor info on the county website
Monthly payment
Est. payment
Payment breakdown
Explore the cost of this home by adjusting the details. Changes won't be saved.Climate risks
Neighborhood: 76247
Nearby schools
Schools provided by the listing agent
- Elementary: Alan and Andra Perrin
- Middle: Chisholmtr
- High: Northwest
- District: Northwest ISD
Source: NTREIS. This data may not be complete. We recommend contacting the local school district to confirm school assignments for this home.
Similar homes
- from $580,9904 bd5 ba3.6k sqftHaskell II Plan, Wildflower Ranch, Fort Worth, TX 76247New Construction
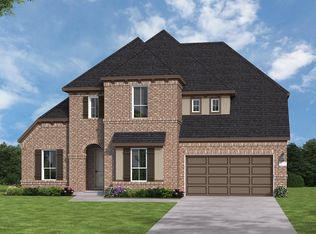 Coventry Homes
- from $539,9904 bd4 ba3.1k sqftShepherd Plan, Wildflower Ranch, Justin, TX 76247New Construction
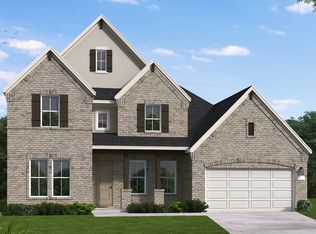 Coventry Homes
- $584,0005 bd5 ba3.8k sqft1009 Butterfly Ln, Justin, TX 76247New Construction
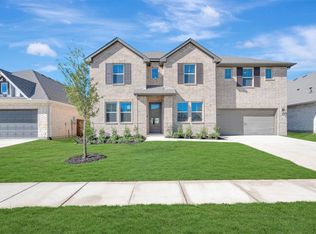 NTREIS
- $574,0005 bd5 ba3.7k sqft1011 Ashcroft Ln, Justin, TX 76247New Construction
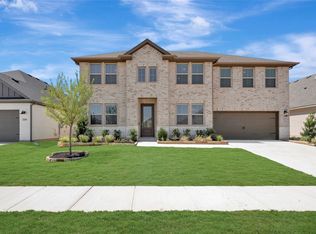 NTREIS
