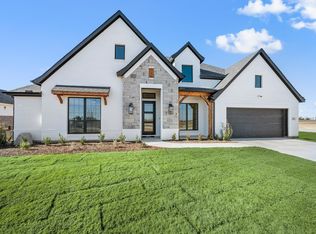
BUILDER OFFERING 2-1 RATE BUY DOWN OR 20K SELLER CONCESSION! TITLE PAID WHEN PREFERRED LENDER USED! Brand new construction in Settler’s Glen, New Fairview – Where Space Meets Serenity!! This beautifully crafted custom home by Structured Custom Homes is designed with exceptional attention to detail, both inside and out with many upgrades! Featuring an open-concept floor plan with refined finishes throughout, this residence highlights the signature craftsmanship Structured is known for. A grand entry with stunning double doors welcomes you into a bright, airy living space. The living area offers a wood-burning fireplace and custom built-ins with concealed storage, blending function with style. The gourmet kitchen is a true showpiece, complete with stainless steel appliances, custom cabinetry, a large center island, and a generous walk-in pantry. The thoughtfully designed split-bedroom layout ensures privacy for the owner’s suite, which includes a spacious bathroom with dual vanities, a freestanding soaking tub, and a large walk-in closet with direct access to the laundry room for added convenience. On the opposite side of the home, you'll find spacious secondary bedrooms and a versatile flex room, ideal for a home office or game room. Step outside to a large, covered patio—perfect for entertaining or relaxing while taking in the peaceful surroundings. The home sits on half an acre giving you space to build your dream oasis. Call today for more information!!
For sale
Price cut: $15K (9/14)
$600,000
113 Rockford St, Rhome, TX 76078
4beds
2,494sqft
Single Family Residence
Built in 2026
0.56 Acres Lot
$-- Zestimate®
$241/sqft
$58/mo HOA
What's special
Wood-burning fireplaceRefined finishes throughoutOpen-concept floor planStainless steel appliancesThoughtfully designed split-bedroom layoutFreestanding soaking tubPeaceful surroundings
- 130 days
- 217
- 14
Zillow last checked:
Listing updated:
Listed by:
Sasha Martin 0764623,
Agape and Associates LLC 940-393-3667
Source: NTREIS,MLS#: 21282203
Facts & features
Interior
Bedrooms & bathrooms
- Bedrooms: 4
- Bathrooms: 3
- Full bathrooms: 2
- 1/2 bathrooms: 1
Primary bedroom
- Features: En Suite Bathroom, Walk-In Closet(s)
- Level: First
- Dimensions: 13 x 15
Bedroom
- Features: Ceiling Fan(s)
- Level: First
- Dimensions: 12 x 12
Bedroom
- Features: Ceiling Fan(s)
- Level: First
- Dimensions: 11 x 11
Bedroom
- Features: Ceiling Fan(s)
- Level: First
- Dimensions: 11 x 11
Dining room
- Level: First
- Dimensions: 11 x 11
Kitchen
- Features: Built-in Features, Granite Counters, Kitchen Island, Walk-In Pantry
- Level: First
- Dimensions: 12 x 14
Living room
- Features: Built-in Features, Fireplace
- Level: First
- Dimensions: 18 x 19
Office
- Features: Ceiling Fan(s)
- Level: First
- Dimensions: 14 x 12
Appliances
- Included: Dishwasher, Electric Oven, Gas Cooktop, Disposal, Microwave, Tankless Water Heater, Vented Exhaust Fan
Features
- Built-in Features, Decorative/Designer Lighting Fixtures, Granite Counters, Kitchen Island, Open Floorplan, Walk-In Closet(s)
- Flooring: Carpet, Engineered Hardwood, Luxury Vinyl Plank, Tile
- Has basement: No
- Number of fireplaces: 1
- Fireplace features: Wood Burning
Interior area
- Total interior livable area: 2,494 sqft
Video & virtual tour
Property
Parking
- Total spaces: 2
- Parking features: Garage
- Attached garage spaces: 2
Features
- Levels: One
- Stories: 1
- Patio & porch: Covered
- Pool features: None
Lot
- Size: 0.56 Acres
Details
- Parcel number: 201129089
Construction
Type & style
- Home type: SingleFamily
- Architectural style: Traditional,Detached
- Property subtype: Single Family Residence
Materials
- Brick
- Foundation: Slab
- Roof: Composition
Condition
- New Construction
- Year built: 2026
Utilities & green energy
- Sewer: Aerobic Septic
- Water: Community/Coop
- Utilities for property: Electricity Connected, Propane, Septic Available, Water Available
Community & HOA
Community
- Features: Community Mailbox
- Security: Smoke Detector(s)
- Subdivision: Settlers Glen
HOA
- Has HOA: Yes
- Services included: Association Management, Maintenance Grounds
- HOA fee: $700 annually
- HOA name: Secure Assoc Development
- HOA phone: 940-497-7328
Location
- Region: Rhome
Financial & listing details
- Price per square foot: $241/sqft
- Date on market: 5/27/2026
- Cumulative days on market: 460 days
- Listing terms: Cash,Conventional,FHA,VA Loan
Estimated market value
Not available
Estimated sales range
Not available
Not available
Price history
| Date | Event | Price |
|---|---|---|
| 9/14/2026 | Price change | $600,000-2.4%$241/sqft |
Source: NTREIS #21282203 Report a problem | ||
| 7/3/2026 | Price change | $615,000-0.6%$247/sqft |
Source: NTREIS #21282203 Report a problem | ||
| 5/27/2026 | Listed for sale | $619,000$248/sqft |
Source: NTREIS #21282203 Report a problem | ||
| 5/23/2026 | Listing removed | $619,000$248/sqft |
Source: NTREIS #20974245 Report a problem | ||
| 4/16/2026 | Price change | $619,000-3.3%$248/sqft |
Source: NTREIS #20974245 Report a problem | ||
| 2/7/2026 | Price change | $640,000-1.5%$257/sqft |
Source: NTREIS #20974245 Report a problem | ||
| 6/27/2025 | Listed for sale | $650,000$261/sqft |
Source: NTREIS #20974245 Report a problem | ||
Public tax history
Tax history is unavailable.
Monthly payment
Est. payment
Payment breakdown
Explore the cost of this home by adjusting the details. Changes won't be saved.Climate risks
Neighborhood: 76078
Nearby schools
Schools provided by the listing agent
- Elementary: Sevenhills
- Middle: Chisholmtr
- High: Northwest
- District: Northwest ISD
Source: NTREIS. This data may not be complete. We recommend contacting the local school district to confirm school assignments for this home.

Similar homes
- $599,9004 bd3 ba2.6k sqft124 Evanston Ct, Rhome, TX 76078For Sale
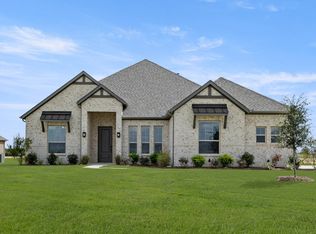 MLS ID #21296284, Ben Caballero. NTREIS
 - $625,0004 bd3 ba3k sqft143 Galena St, Rhome, TX 76078New Construction
 NTREIS
 - $550,0004 bd3 ba2.6k sqft167 Springfield St, Rhome, TX 76078New Construction
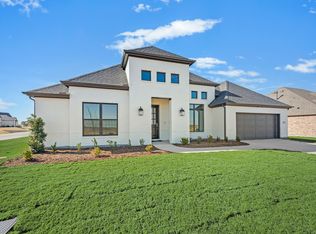 NTREIS
 - $725,0004 bd4 ba3k sqft199 Springfield St, Rhome, TX 76078For Sale
 MLS ID #21200967, Sasha Martin. NTREIS
