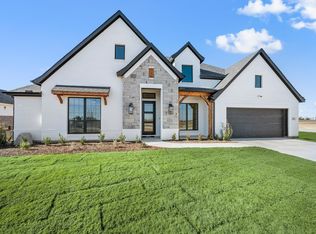
MLS# 21430645 - Built by Sandlin Homes - December 2026 completion ~ Built on a spacious half acre lot, this Pecos plan spans 2,700 sq. ft. with 3 bedrooms, 3.5 bathrooms, a study, mud room with a bench and storage, separate vanities in the primary bathroom, a large walk-in closet and an extended covered patio. Enjoy the upgraded gourmet kitchen with a 36 inch gas cooktop with a wood vent hood, beautiful two-tone cabinets and expert finishes throughout the home.
New construction
$669,900
159 Galena St, New Fairview, TX 76078
3beds
2,700sqft
Single Family Residence
Built in 2026
0.5 Acres Lot
$665,000 Zestimate®
$248/sqft
$58/mo HOA
What's special
Spacious half acre lotExtended covered patioLarge walk-in closetUpgraded gourmet kitchenBeautiful two-tone cabinets
- 12 days
- 18
- 0
Likely to sell faster than
Zillow last checked:
Listing updated:
Listed by:
Ben Caballero 888-872-6006,
HomesUSA.com 888-872-6006
Source: NTREIS,MLS#: 21430645
Facts & features
Interior
Bedrooms & bathrooms
- Bedrooms: 3
- Bathrooms: 4
- Full bathrooms: 3
- 1/2 bathrooms: 1
Primary bedroom
- Features: Dual Sinks, Double Vanity, En Suite Bathroom, Garden Tub/Roman Tub, Linen Closet, Separate Shower, Walk-In Closet(s)
- Level: First
- Dimensions: 14 x 16
Bedroom
- Features: Walk-In Closet(s)
- Level: First
- Dimensions: 14 x 11
Bedroom
- Features: En Suite Bathroom, Walk-In Closet(s)
- Level: First
- Dimensions: 12 x 12
Dining room
- Level: First
- Dimensions: 13 x 11
Kitchen
- Features: Built-in Features, Eat-in Kitchen, Kitchen Island, Pantry, Walk-In Pantry
- Level: First
- Dimensions: 13 x 19
Living room
- Features: Ceiling Fan(s), Fireplace
- Level: First
- Dimensions: 20 x 21
Office
- Level: First
- Dimensions: 14 x 11
Heating
- Electric
Cooling
- Central Air, Ceiling Fan(s)
Appliances
- Included: Some Gas Appliances, Dishwasher, Electric Oven, Gas Cooktop, Disposal, Microwave, Plumbed For Gas, Vented Exhaust Fan
Features
- Decorative/Designer Lighting Fixtures, Kitchen Island, Open Floorplan, Pantry, Walk-In Closet(s)
- Flooring: Carpet, Laminate, Tile
- Has basement: No
- Number of fireplaces: 1
- Fireplace features: Family Room
Interior area
- Total interior livable area: 2,700 sqft
Property
Parking
- Total spaces: 3
- Parking features: Garage, Garage Door Opener, Garage Faces Side
- Attached garage spaces: 3
Features
- Levels: One
- Stories: 1
- Patio & porch: Covered
- Exterior features: Private Yard
- Pool features: None
Lot
- Size: 0.5 Acres
- Features: Interior Lot, Landscaped, Subdivision, Sprinkler System
Details
- Parcel number: 201129105
Construction
Type & style
- Home type: SingleFamily
- Architectural style: Traditional,Detached
- Property subtype: Single Family Residence
Materials
- Brick
- Foundation: Slab
- Roof: Composition
Condition
- Under Construction
- New construction: Yes
- Year built: 2026
Utilities & green energy
- Sewer: Septic Tank
- Water: Public
- Utilities for property: Septic Available, Water Available
Community & HOA
Community
- Subdivision: Settler's Glen
HOA
- Has HOA: Yes
- Services included: Association Management
- HOA fee: $700 annually
- HOA name: Secure Association Management
- HOA phone: 940-497-7328
Location
- Region: New Fairview
Financial & listing details
- Price per square foot: $248/sqft
- Date on market: 11/6/2026
- Cumulative days on market: 13 days
- Listing terms: Cash,Conventional,FHA,VA Loan
Estimated market value
$665,000
$632,000 - $698,000
Not available
Price history
| Date | Event | Price |
|---|---|---|
| 11/6/2026 | Listed for sale | $669,900$248/sqft |
Source: NTREIS #21430645 Report a problem | ||
Public tax history
Tax history is unavailable.
Monthly payment
Est. payment
Payment breakdown
Explore the cost of this home by adjusting the details. Changes won't be saved.Climate risks
Neighborhood: 76078
Nearby schools
Schools provided by the listing agent
- Elementary: Sevenhills
- Middle: Chisholmtr
- High: Northwest
- District: Northwest ISD
Source: NTREIS. This data may not be complete. We recommend contacting the local school district to confirm school assignments for this home.

Similar homes
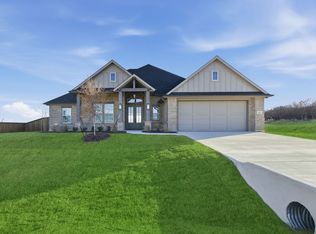
- $674,9004 bd3 ba2.6k sqft171 Galena St, New Fairview, TX 76078New Construction
 MLS ID #21430648, Ben Caballero. NTREIS
- from $639,9003 bd3 ba2.7k sqftMeyer Plan, Settlers Glen, Justin, TX 76247New Construction
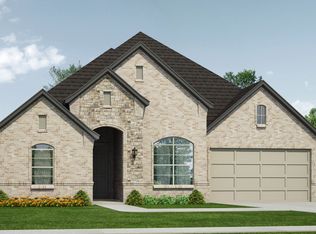 Our Country Homes
- from $619,9004 bd3 ba2.4k sqftPinnacle Plan, Settlers Glen, Justin, TX 76247New Construction
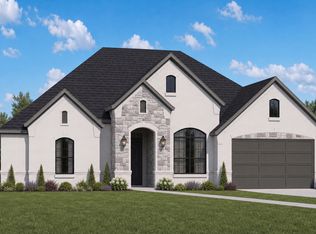 Our Country Homes
- from $649,9003 bd3 ba2.8k sqftPalo Verde Plan, Settlers Glen, Justin, TX 76247New Construction
 Our Country Homes
