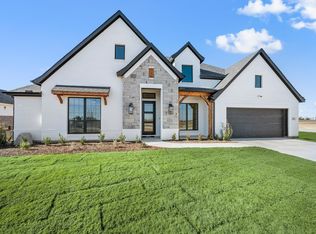
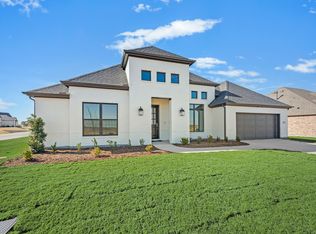
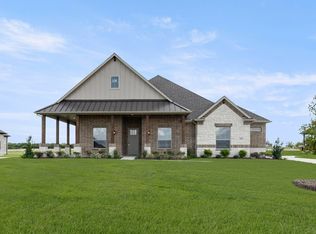
Welcome to The Juliana, a thoughtfully designed 3,082-square-foot home featuring warm, neutral finishes throughout and a versatile floor plan designed to accommodate a variety of needs. The spacious family room showcases vaulted ceilings, creating an open and inviting atmosphere that flows into the kitchen, which also features vaulted ceilings, ample workspace, and a convenient walk-in pantry. A separate great room offers additional living space with the flexibility to serve as a formal dining area, sitting room, or other multipurpose space. The floor plan includes four bedrooms, and a dedicated home office providing options for work, relaxation, and entertainment. One bedroom features its own private entrance, offering added flexibility for multigenerational living, a private guest retreat, or another dedicated home office. The spacious primary suite features vaulted ceilings and a generously sized walk-in closet, while the primary bath offers room to unwind. Enjoy outdoor living on the covered patio, perfect for relaxing or entertaining. With its inviting neutral palette, distinctive ceiling details, and adaptable living spaces, The Juliana offers a wonderful opportunity to make a house feel like home. Come view this beauty today!!
New construction
$699,000
195 Springfield St, New Fairview, TX 76078
4beds
3,082sqft
Single Family Residence
Built in 2026
0.5 Acres Lot
$-- Zestimate®
$227/sqft
$58/mo HOA
What's special
Dedicated home officeWarm neutral finishes throughoutSpacious family roomFour bedroomsOpen and inviting atmosphereAdaptable living spacesInviting neutral palette
- 10 days
- 94
- 5
Likely to sell faster than
Zillow last checked:
Listing updated:
Listed by:
Sasha Martin 0764623,
Agape and Associates LLC 940-393-3667
Source: NTREIS,MLS#: 21407399
Facts & features
Interior
Bedrooms & bathrooms
- Bedrooms: 4
- Bathrooms: 4
- Full bathrooms: 3
- 1/2 bathrooms: 1
Primary bedroom
- Level: First
- Dimensions: 17 x 14
Bedroom
- Level: First
- Dimensions: 14 x 12
Bedroom
- Level: First
- Dimensions: 11 x 11
Bedroom
- Features: Ceiling Fan(s)
- Level: First
- Dimensions: 11 x 11
Dining room
- Level: First
- Dimensions: 12 x 7
Great room
- Level: First
- Dimensions: 13 x 15
Kitchen
- Level: First
- Dimensions: 14 x 17
Living room
- Level: First
- Dimensions: 21 x 17
Office
- Level: First
- Dimensions: 6 x 10
Heating
- Central
Cooling
- Central Air
Appliances
- Included: Dishwasher, Electric Oven, Gas Cooktop, Disposal, Microwave, Tankless Water Heater, Vented Exhaust Fan
- Laundry: Washer Hookup, Dryer Hookup
Features
- Open Floorplan, Vaulted Ceiling(s)
- Flooring: Carpet, Engineered Hardwood, Tile
- Has basement: No
- Number of fireplaces: 1
- Fireplace features: Wood Burning
Interior area
- Total interior livable area: 3,082 sqft
Property
Parking
- Total spaces: 3
- Parking features: Garage
- Attached garage spaces: 3
- Covered spaces: 2
Features
- Levels: One
- Stories: 1
- Patio & porch: Covered
- Exterior features: Rain Gutters
- Pool features: None
Lot
- Size: 0.5 Acres
- Features: Corner Lot, Landscaped
Details
- Parcel number: 201129102
Construction
Type & style
- Home type: SingleFamily
- Architectural style: Traditional,Detached
- Property subtype: Single Family Residence
Materials
- Brick, Rock, Stone
- Roof: Composition
Condition
- Under Construction
- New construction: Yes
- Year built: 2026
Utilities & green energy
- Sewer: Aerobic Septic
- Water: Community/Coop
- Utilities for property: Propane, Septic Available, Water Available
Community & HOA
Community
- Features: Community Mailbox
- Security: Smoke Detector(s)
- Subdivision: Settlers Glen
HOA
- Has HOA: Yes
- Services included: Association Management, Maintenance Grounds
- HOA fee: $700 annually
- HOA name: Secure Assoc Development
- HOA phone: 940-497-7328
Location
- Region: New Fairview
Financial & listing details
- Price per square foot: $227/sqft
- Date on market: 10/9/2026
- Cumulative days on market: 10 days
- Listing terms: Cash,Conventional,FHA,VA Loan
Estimated market value
Not available
Estimated sales range
Not available
Not available
Price history
| Date | Event | Price |
|---|---|---|
| 10/9/2026 | Listed for sale | $699,000$227/sqft |
Source: NTREIS #21407399 Report a problem | ||
Public tax history
Tax history is unavailable.
Monthly payment
Est. payment
Payment breakdown
Explore the cost of this home by adjusting the details. Changes won't be saved.Climate risks
Neighborhood: 76078
Nearby schools
Schools provided by the listing agent
- Elementary: Prairievie
- Middle: Chisholmtr
- High: Northwest
- District: Northwest ISD
Source: NTREIS. This data may not be complete. We recommend contacting the local school district to confirm school assignments for this home.
Similar homes
- $675,0004 bd4 ba3k sqft199 Springfield St, Rhome, TX 76078For Sale
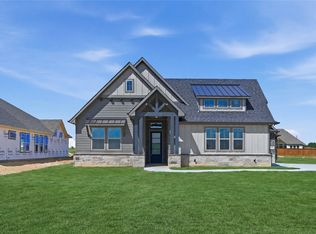 MLS ID #21200967, Sasha Martin. NTREIS
- $634,9002 bd2 ba2k sqft177 Graben Ln, Rhome, TX 76078For Sale
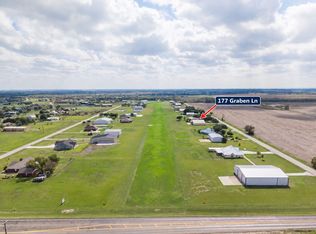 MLS ID #21412458, John Naugle. NTREIS
- $625,0004 bd3 ba3k sqft143 Galena St, Rhome, TX 76078New Construction
 NTREIS
- $659,9004 bd4 ba3.3k sqft132 Evanston Ct, Rhome, TX 76078For Sale
 MLS ID #20969293, Ben Caballero. NTREIS
