Former MODEL Home on .64 Acres with SHOP, Full Bath & Lower Taxes! Looking for a move-in ready home with a shop, large lot, and room for your RV or boat? This stunning one-story former model home sits on a .64-acre lot outside the city limits, offering lower property taxes and the perfect blend of luxury and functionality. Inside, you'll find an open floor plan with wood flooring, vaulted beamed ceilings, a cozy fireplace, and abundant natural light. The private office with a barn door is ideal for working from home, while the chef's kitchen features white cabinetry, granite countertops, a large island, decorative glass-front cabinets, and ample storage. The spacious primary suite offers a sitting area, spa-like bath with dual vanities, a garden tub, separate shower, and a large walk-in closet. An oversized laundry room adds extra convenience. Enjoy relaxing on the covered back patio with a TV hookup, ceiling fan, and lighting, plus plenty of room to add a pool. A standout feature is the 45x30 insulated outbuilding with epoxy flooring, a full bath, covered porch, and garage door opener—perfect as a workshop, garage, storage space, hobby room, or ultimate man cave. There's also ample parking for your RV, boat, or trailer. If you've been searching for a home with a large lot, workshop, RV parking, modern finishes, and lower taxes, this exceptional property is one you won't want to miss!
For sale
Price cut: $5K (10/3)
$695,000
8908 Lazy Oak Dr, Justin, TX 76247
4beds
2,755sqft
Single Family Residence
Built in 2020
0.64 Acres Lot
$-- Zestimate®
$252/sqft
$42/mo HOA
What's special
Cozy fireplaceModern finishesOpen floor planWood flooringAbundant natural lightGranite countertopsLarge walk-in closet
- 58 days
- 577
- 69
Zillow last checked:
Listing updated:
Listed by:
Trish Knight 0649389 817-605-3355,
C21 Fine Homes Judge Fite 817-605-3355
Source: NTREIS,MLS#: 21360807
Facts & features
Interior
Bedrooms & bathrooms
- Bedrooms: 4
- Bathrooms: 3
- Full bathrooms: 3
Primary bedroom
- Features: En Suite Bathroom, Walk-In Closet(s)
- Level: First
- Dimensions: 18 x 15
Bedroom
- Features: Split Bedrooms, Walk-In Closet(s)
- Level: First
- Dimensions: 14 x 10
Bedroom
- Features: Split Bedrooms
- Level: First
- Dimensions: 13 x 12
Bedroom
- Features: Split Bedrooms
- Level: First
- Dimensions: 12 x 11
Primary bathroom
- Features: Dual Sinks, Double Vanity, En Suite Bathroom, Solid Surface Counters, Separate Shower
- Level: First
- Dimensions: 18 x 10
Bonus room
- Level: First
- Dimensions: 15 x 11
Dining room
- Level: First
- Dimensions: 16 x 13
Other
- Level: First
- Dimensions: 10 x 5
Other
- Level: First
- Dimensions: 9 x 5
Kitchen
- Features: Breakfast Bar, Eat-in Kitchen, Granite Counters, Kitchen Island, Stone Counters, Walk-In Pantry
- Level: First
- Dimensions: 17 x 13
Living room
- Level: First
- Dimensions: 20 x 18
Mud room
- Level: First
- Dimensions: 7 x 6
Utility room
- Features: Utility Room
- Level: First
- Dimensions: 12 x 7
Heating
- Electric, Fireplace(s), Zoned
Cooling
- Central Air, Ceiling Fan(s), Electric, Zoned
Appliances
- Included: Dishwasher, Electric Cooktop, Electric Oven, Disposal, Microwave, Water Softener, Vented Exhaust Fan, Water Purifier
- Laundry: Washer Hookup, Electric Dryer Hookup, Laundry in Utility Room
Features
- Built-in Features, Cathedral Ceiling(s), Decorative/Designer Lighting Fixtures, Double Vanity, Eat-in Kitchen, Granite Counters, Kitchen Island, Open Floorplan, Pantry, Vaulted Ceiling(s), Walk-In Closet(s)
- Flooring: Carpet, Wood
- Windows: Shutters, Window Coverings
- Has basement: No
- Number of fireplaces: 1
- Fireplace features: Masonry, Wood Burning
Interior area
- Total interior livable area: 2,755 sqft
Video & virtual tour
Property
Parking
- Total spaces: 9
- Parking features: Additional Parking, Concrete, Covered, Door-Single, Epoxy Flooring, Garage, Garage Door Opener, Gravel, Gated, Oversized, Private, RV Gated, Garage Faces Side, Storage, Boat, RV Access/Parking
- Attached garage spaces: 3
- Covered spaces: 9
Features
- Levels: One
- Stories: 1
- Patio & porch: Front Porch, Patio, Covered
- Exterior features: Garden, Private Yard, Rain Gutters, Storage
- Pool features: None
- Fencing: Back Yard,Wood
Lot
- Size: 0.64 Acres
- Features: Back Yard, Corner Lot, Interior Lot, Lawn, Landscaped, Subdivision, Sprinkler System, Few Trees
Details
- Parcel number: R755825
Construction
Type & style
- Home type: SingleFamily
- Architectural style: Ranch,Traditional,Detached
- Property subtype: Single Family Residence
Materials
- Brick, Fiber Cement
- Foundation: Slab
- Roof: Composition
Condition
- Resale
- Year built: 2020
Utilities & green energy
- Sewer: Aerobic Septic
- Water: Community/Coop
- Utilities for property: Septic Available, Separate Meters, Underground Utilities, Water Available
Community & HOA
Community
- Features: Curbs
- Security: Security System Owned, Carbon Monoxide Detector(s), Smoke Detector(s)
- Subdivision: Falcon Rdg-Ph 1
HOA
- Has HOA: Yes
- Services included: Association Management
- HOA fee: $500 annually
- HOA name: 4 Sight Property Management
- HOA phone: 469-287-8583
Location
- Region: Justin
Financial & listing details
- Price per square foot: $252/sqft
- Tax assessed value: $656,511
- Annual tax amount: $8,338
- Date on market: 8/21/2026
- Cumulative days on market: 56 days
- Listing terms: Cash,Conventional,FHA,VA Loan
- Exclusions: All Mounted TVs
Estimated market value
Not available
Estimated sales range
Not available
Not available
Price history
| Date | Event | Price |
|---|---|---|
| 10/3/2026 | Price change | $695,000-0.7%$252/sqft |
Source: NTREIS #21360807 Report a problem | ||
| 9/11/2026 | Price change | $700,000-0.7%$254/sqft |
Source: NTREIS #21360807 Report a problem | ||
| 8/21/2026 | Listed for sale | $705,000+1.5%$256/sqft |
Source: NTREIS #21360807 Report a problem | ||
| 10/1/2024 | Sold | -- |
Source: NTREIS #20635180 Report a problem | ||
| 9/3/2024 | Pending sale | $694,900$252/sqft |
Source: NTREIS #20635180 Report a problem | ||
| 8/20/2024 | Contingent | $694,900$252/sqft |
Source: NTREIS #20635180 Report a problem | ||
| 8/2/2024 | Price change | $694,900-0.6%$252/sqft |
Source: NTREIS #20635180 Report a problem | ||
| 6/7/2024 | Listed for sale | $698,900$254/sqft |
Source: NTREIS #20635180 Report a problem | ||
Public tax history
| Year | Property taxes | Tax assessment |
|---|---|---|
| 2025 | $9,082 +21.7% | $656,511 +7.7% |
| 2024 | $7,460 -16.1% | $609,662 -5% |
| 2023 | $8,893 +2% | $641,520 +29% |
| 2022 | $8,718 +8.2% | $497,176 +12.6% |
| 2021 | $8,057 | $441,454 +441.2% |
| 2020 | -- | $81,566 |
Find assessor info on the county website
Monthly payment
Est. payment
Payment breakdown
Explore the cost of this home by adjusting the details. Changes won't be saved.Climate risks
Neighborhood: 76247
Nearby schools
Schools provided by the listing agent
- Elementary: Justin
- Middle: Pike
- High: Northwest
- District: Northwest ISD
Source: NTREIS. This data may not be complete. We recommend contacting the local school district to confirm school assignments for this home.

Similar homes
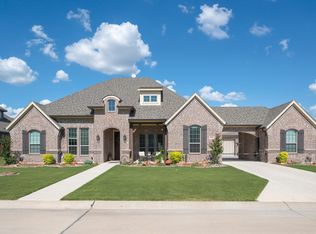
- $699,0005 bd3 ba2.8k sqft14825 Crystal Spring Dr, Justin, TX 76247For Sale
 MLS ID #21274109, Janis Lange. NTREIS
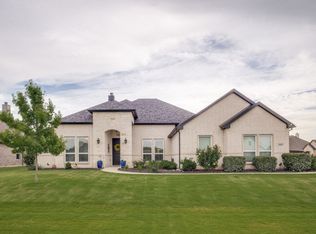
 - $600,0005 bd3 ba2.6k sqft15005 Lost Wagon St, Justin, TX 76247For Sale
 MLS ID #21334907, Stacy Fritchen. NTREIS
 - $650,0004 bd3 ba2.3k sqft25452 Williams Dr, Justin, TX 76247For Sale
 MLS ID #21244088, Barbara Thomas. NTREIS
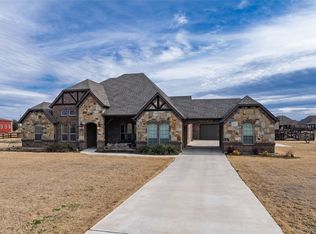
 - $787,0004 bd3 ba3.2k sqft9111 Iron Mountain Trl, Justin, TX 76247For Sale
 MLS ID #21180323, Brad Simpson. NTREIS
