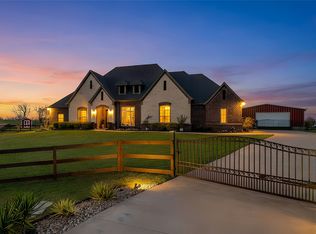
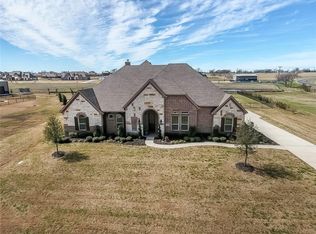
Situated on over an acre of land, this exceptional property offers space, style, and versatility both inside and out. From the moment you enter, you’re welcomed by soaring vaulted ceilings accented with stunning exposed wood beams, creating a warm and inviting atmosphere throughout the open layout. Designed for both everyday living and entertaining, the home features two expansive living areas that provide flexibility for gatherings, relaxation, or multi-generational living. A dedicated office offers the perfect work-from-home setup, delivering privacy without sacrificing convenience. The heart of the home flows seamlessly into the main living and dining spaces, highlighted by beautiful hand-scraped hardwood floors that add character and timeless appeal. Step outside to enjoy the large covered back patio—ideal for entertaining, grilling, or simply relaxing while taking in the wide-open space of your private acreage. For hobbyists, business owners, or anyone in need of extra workspace, the insulated workshop with electricity provides endless possibilities. Complete with a spacious three-car garage and room to roam, this property offers the perfect balance of comfort, function, and country-style living with modern conveniences.
For sale
Price cut: $12K (8/17)
$787,000
9111 Iron Mountain Trl, Justin, TX 76247
4beds
3,215sqft
Single Family Residence
Built in 2017
1.04 Acres Lot
$776,400 Zestimate®
$245/sqft
$29/mo HOA
What's special
Beautiful hand-scraped hardwood floorsDedicated officeSpacious three-car garageSoaring vaulted ceilingsLarge covered back patioStunning exposed wood beamsOpen layout
- 245 days
- 609
- 40
Zillow last checked:
Listing updated:
Listed by:
Brad Simpson 0639501 972-691-7580,
Coldwell Banker Realty 972-691-7580
Source: NTREIS,MLS#: 21180323
Facts & features
Interior
Bedrooms & bathrooms
- Bedrooms: 4
- Bathrooms: 3
- Full bathrooms: 2
- 1/2 bathrooms: 1
Primary bedroom
- Features: Ceiling Fan(s), Dual Sinks, Double Vanity, Garden Tub/Roman Tub, Separate Shower, Walk-In Closet(s)
- Level: First
- Dimensions: 1 x 1
Bedroom
- Features: Ceiling Fan(s), Walk-In Closet(s)
- Level: First
- Dimensions: 1 x 1
Bedroom
- Features: Ceiling Fan(s), Walk-In Closet(s)
- Level: First
- Dimensions: 1 x 1
Bedroom
- Features: Ceiling Fan(s), Walk-In Closet(s)
- Level: First
- Dimensions: 1 x 1
Dining room
- Level: First
- Dimensions: 1 x 1
Great room
- Features: Ceiling Fan(s)
- Level: First
- Dimensions: 1 x 1
Kitchen
- Features: Breakfast Bar, Built-in Features, Eat-in Kitchen, Granite Counters, Kitchen Island, Pantry, Walk-In Pantry
- Level: First
- Dimensions: 1 x 1
Laundry
- Features: Built-in Features, Granite Counters, Utility Sink
- Level: First
- Dimensions: 1 x 1
Living room
- Features: Built-in Features, Ceiling Fan(s), Fireplace
- Level: First
- Dimensions: 1 x 1
Office
- Features: Ceiling Fan(s)
- Level: First
- Dimensions: 1 x 1
Heating
- Central, Electric
Cooling
- Central Air, Electric
Appliances
- Included: Some Gas Appliances, Dishwasher, Electric Cooktop, Electric Oven, Electric Water Heater, Disposal, Microwave, Plumbed For Gas, Vented Exhaust Fan
- Laundry: Washer Hookup, Dryer Hookup, ElectricDryer Hookup, Laundry in Utility Room
Features
- Dry Bar, Decorative/Designer Lighting Fixtures, Eat-in Kitchen, Granite Counters, High Speed Internet, Kitchen Island, Open Floorplan, Pantry, Cable TV, Vaulted Ceiling(s)
- Flooring: Carpet, Ceramic Tile, Hardwood, Wood
- Windows: Window Coverings
- Has basement: No
- Number of fireplaces: 1
- Fireplace features: Gas Starter
Interior area
- Total interior livable area: 3,215 sqft
Video & virtual tour
Property
Parking
- Total spaces: 4
- Parking features: Concrete, Door-Multi, Drive Through, Driveway, Epoxy Flooring, Garage Faces Front, Garage, Garage Door Opener, Garage Faces Rear, Boat, RV Access/Parking
- Attached garage spaces: 3
- Carport spaces: 1
- Covered spaces: 4
Features
- Levels: One
- Stories: 1
- Patio & porch: Covered
- Exterior features: Rain Gutters
- Pool features: None
- Fencing: Wood
Lot
- Size: 1.04 Acres
- Features: Acreage, Back Yard, Cul-De-Sac, Interior Lot, Lawn, Landscaped, Subdivision, Sprinkler System
- Residential vegetation: Grassed
Details
- Additional structures: Workshop
- Parcel number: R656187
- Other equipment: Irrigation Equipment
Construction
Type & style
- Home type: SingleFamily
- Architectural style: Traditional,Detached
- Property subtype: Single Family Residence
Materials
- Brick
- Foundation: Slab
- Roof: Composition
Condition
- Resale
- Year built: 2017
Utilities & green energy
- Sewer: Aerobic Septic
- Water: Community/Coop
- Utilities for property: Septic Available, Water Available, Cable Available
Community & HOA
Community
- Subdivision: Avery Ranch
HOA
- Has HOA: Yes
- Services included: Association Management
- HOA fee: $350 annually
- HOA name: 4sight
- HOA phone: 469-287-8583
Location
- Region: Justin
Financial & listing details
- Price per square foot: $245/sqft
- Tax assessed value: $846,800
- Annual tax amount: $10,755
- Date on market: 2/14/2026
- Cumulative days on market: 246 days
- Listing terms: Cash,Conventional,FHA,See Agent,Texas Vet,USDA Loan,VA Loan
Estimated market value
$776,400
$738,000 - $815,000
$3,420/mo
Price history
| Date | Event | Price |
|---|---|---|
| 8/17/2026 | Price change | $787,000-1.5%$245/sqft |
Source: NTREIS #21180323 Report a problem | ||
| 7/29/2026 | Listed for sale | $799,000-2.4%$249/sqft |
Source: NTREIS #21180323 Report a problem | ||
| 7/21/2026 | Contingent | $819,000$255/sqft |
Source: NTREIS #21180323 Report a problem | ||
| 6/24/2026 | Price change | $819,000-1.2%$255/sqft |
Source: NTREIS #21180323 Report a problem | ||
| 5/23/2026 | Price change | $829,000-2.4%$258/sqft |
Source: NTREIS #21180323 Report a problem | ||
| 5/11/2026 | Price change | $849,000-1.2%$264/sqft |
Source: NTREIS #21180323 Report a problem | ||
| 4/22/2026 | Price change | $859,000-1.2%$267/sqft |
Source: NTREIS #21180323 Report a problem | ||
| 2/14/2026 | Listed for sale | $869,000$270/sqft |
Source: NTREIS #21180323 Report a problem | ||
Public tax history
| Year | Property taxes | Tax assessment |
|---|---|---|
| 2025 | $4,410 -18.2% | $846,800 +6.7% |
| 2024 | $5,389 -0.3% | $793,768 +10% |
| 2023 | $5,403 -31.1% | $721,607 +10% |
| 2022 | $7,844 +2.2% | $656,006 +10% |
| 2021 | $7,675 | $596,369 +12.1% |
| 2020 | $7,675 -1.9% | $532,025 +3.6% |
| 2019 | $7,827 -1.3% | $513,438 +11.1% |
| 2018 | $7,931 | $462,254 +580.2% |
| 2017 | -- | $67,954 -25% |
| 2016 | -- | $90,605 +69.5% |
| 2015 | -- | $53,457 |
Find assessor info on the county website
Monthly payment
Est. payment
Payment breakdown
Explore the cost of this home by adjusting the details. Changes won't be saved.Climate risks
Neighborhood: 76247
Nearby schools
Schools provided by the listing agent
- Elementary: Justin
- Middle: Pike
- High: Northwest
- District: Northwest ISD
Source: NTREIS. This data may not be complete. We recommend contacting the local school district to confirm school assignments for this home.
Similar homes
- $767,0004 bd4 ba3.1k sqft126 Aurora Vista Trl, Aurora, TX 76078For Sale
 MLS ID #21405955, Dawn Saye. NTREIS
 - $--4 bd4 ba3k sqft1525 7th St, Argyle, TX 76226Auction
 Auction.com 2
 - $835,0003 bd3 ba2.8k sqft453 Kincannon Ln, Rhome, TX 76078For Sale
 MLS ID #21385896, Jenny Jordan. NTREIS
 - $799,0004 bd4 ba3.9k sqft329 River Meadows Ln, Argyle, TX 76226For Sale
 MLS ID #21411771, Trisha Simms. NTREIS
