Step into the life you’ve always dreamed of with this stunning 4-bedroom, 3.5-bath custom home sitting on a full acre of Texas paradise. With 3,321 sq ft of beautifully designed living space, every corner whispers comfort, warmth, and the kind of space that invites both grand entertaining and peaceful everyday moments. The open-concept kitchen flows effortlessly into the spacious living area, where natural light pours in, making every day feel like a fresh start.
But the true showstopper? A massive 2,400 sq ft insulated shop—complete with two large bay doors, reinforced concrete flooring, and dual AC units—ready for your business, hobbies, car collection, or ultimate man cave. Dream big… there’s space for it all.
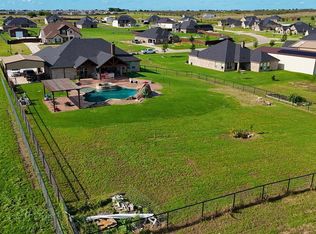
Outdoors, there’s room to roam, play, and build that dream pool you’ve always talked about. Whether it’s hosting summer barbecues, letting the kids or pets run free, or just enjoying the wide Texas skies, this property brings freedom and possibility to life.
More than a house, this is a legacy—a space where memories are made, laughter echoes, and dreams take root. Come see why this one checks all the boxes—and then some.
Dreaming of owning a home but tired of strict bank requirements? This adorable property just became EVEN MORE attractive because the seller is now offering OWNER FINANCING! ??
Whether you’re self-employed, rebuilding credit, or simply want more flexible options, this could be the opportunity you’ve been waiting for.
For sale
$850,000
13508 Summer Moon Trl, Ponder, TX 76259
4beds
3,321sqft
Single Family Residence
Built in 2020
1.1 Acres Lot
$818,300 Zestimate®
$256/sqft
$41/mo HOA
What's special
Wide texas skiesNatural light pours inRoom to roam playDual ac unitsOpen-concept kitchenTwo large bay doors
- 215 days
- 96
- 5
Zillow last checked:
Listing updated:
Listed by:
Dana Oatman 0720810 817-734-2688,
Mosaic Realty 817-734-2688
Source: NTREIS,MLS#: 21167332
Facts & features
Interior
Bedrooms & bathrooms
- Bedrooms: 4
- Bathrooms: 4
- Full bathrooms: 3
- 1/2 bathrooms: 1
Primary bedroom
- Level: First
- Dimensions: 17 x 15
Dining room
- Level: First
- Dimensions: 16 x 11
Game room
- Level: Second
- Dimensions: 22 x 16
Living room
- Level: Second
- Dimensions: 18 x 17
Heating
- Central, Electric
Cooling
- Central Air, Electric
Appliances
- Included: Dishwasher, Electric Range, Disposal
- Laundry: Washer Hookup, Dryer Hookup, Laundry in Utility Room
Features
- Built-in Features, Cathedral Ceiling(s), Decorative/Designer Lighting Fixtures, Double Vanity, Eat-in Kitchen, Granite Counters, High Speed Internet, Kitchen Island, Open Floorplan, Pantry, Smart Home, Cable TV, Vaulted Ceiling(s), Walk-In Closet(s), Wired for Sound
- Has basement: No
- Number of fireplaces: 1
- Fireplace features: Family Room
Interior area
- Total interior livable area: 3,321 sqft
Video & virtual tour
Property
Parking
- Total spaces: 11
- Parking features: Attached Carport, Additional Parking, Boat, Concrete, Door-Multi, Driveway, Epoxy Flooring, Enclosed, Garage, Golf Cart Garage, Garage Door Opener, Heated Garage, Lighted, Oversized, RV Garage, RV Access/Parking, Garage Faces Side
- Attached garage spaces: 8
- Carport spaces: 3
- Covered spaces: 11
Features
- Levels: Two
- Stories: 1
- Patio & porch: Covered
- Exterior features: Basketball Court
- Pool features: None
Lot
- Size: 1.1 Acres
- Features: Acreage
Details
- Parcel number: R956947
Construction
Type & style
- Home type: SingleFamily
- Architectural style: Ranch,Detached
- Property subtype: Single Family Residence
Materials
- Brick, Rock, Stone
- Roof: Composition,Shingle
Condition
- Year built: 2020
Utilities & green energy
- Sewer: Aerobic Septic
- Water: Community/Coop
- Utilities for property: Septic Available, Water Available, Cable Available
Community & HOA
Community
- Security: Prewired
- Subdivision: Midway Rdg Ph 2
HOA
- Has HOA: Yes
- Services included: All Facilities
- HOA fee: $490 annually
- HOA name: Principle
- HOA phone: 214-368-4030
Location
- Region: Ponder
Financial & listing details
- Price per square foot: $256/sqft
- Tax assessed value: $550,000
- Annual tax amount: $12,216
- Date on market: 2/2/2026
- Cumulative days on market: 221 days
- Listing terms: Cash,Conventional,FHA,Owner Will Carry,Other,USDA Loan,VA Loan
- Exclusions: Fridge and personal belongings. Leaving lifts in shop
Estimated market value
$818,300
$777,000 - $859,000
$3,494/mo
Price history
| Date | Event | Price |
|---|---|---|
| 2/2/2026 | Listed for sale | $850,000$256/sqft |
Source: NTREIS #21167332 Report a problem | ||
| 9/18/2025 | Listing removed | $850,000$256/sqft |
Source: NTREIS #21049292 Report a problem | ||
| 9/5/2025 | Listed for sale | $850,000$256/sqft |
Source: NTREIS #21049292 Report a problem | ||
| 7/30/2025 | Listing removed | $850,000$256/sqft |
Source: NTREIS #20978878 Report a problem | ||
| 6/24/2025 | Listed for sale | $850,000$256/sqft |
Source: NTREIS #20978878 Report a problem | ||
Public tax history
| Year | Property taxes | Tax assessment |
|---|---|---|
| 2025 | $10,533 -8.4% | $550,000 -1.2% |
| 2024 | $11,493 +9.4% | $556,600 +10% |
| 2023 | $10,504 -9.2% | $506,000 +9.8% |
| 2022 | $11,569 +7.1% | $460,996 +10% |
| 2021 | $10,804 | $419,087 |
Find assessor info on the county website
Monthly payment
Est. payment
Payment breakdown
Explore the cost of this home by adjusting the details. Changes won't be saved.Climate risks
Neighborhood: 76259
Nearby schools
Schools provided by the listing agent
- Elementary: Dyer,Krum
- Middle: Krum
- High: Krum
- District: Krum ISD
Source: NTREIS. This data may not be complete. We recommend contacting the local school district to confirm school assignments for this home.
Similar homes
- $824,9004 bd3 ba2.7k sqft14910 Old Stoney Rd, Ponder, TX 76259For Sale
 MLS ID #21267407, Ashley Preston. NTREIS
 - $565,0004 bd3 ba2.8k sqft7604 Midway Ridge Trl, Ponder, TX 76259For Sale
 MLS ID #21369176, Jeff Mckinney. NTREIS
 - $625,0004 bd3 ba2.7k sqft7409 Autumn Grove Ln, Ponder, TX 76259For Sale
 MLS ID #21326973, Joel Chappell. NTREIS
 - $679,9004 bd2 ba2.2k sqft119 George Owens Rd, Ponder, TX 76259For Sale
 MLS ID #21296193, Cami Hobbs Riley. NTREIS
