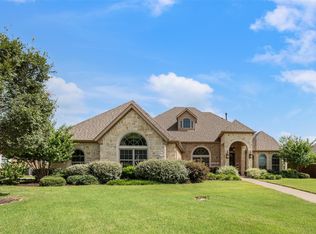
Live in luxury in a prestigious Argyle neighborhood (Argyle schools) for under $1 million on over 1 acre lot! Extensive remodeling done such as opening up the kitchen to living area and installing a huge granite island and breakfast nook. Formal dining room enclosed with glass French doors (currently used as a private TV room-teen room). Enjoy entertaining in the light-filled, spacious open living area with vaulted ceilings, natural wood beams and floor to ceiling windows complete with a gourmet kitchen including gas fireplace and full-extension pull out drawers. The open layout flows seamlessly into the dining area and chef’s kitchen, while glass back door and windows across the back wall lead to an inviting huge backyard and patio for family events and parties. Thoughtfully designed for both function and style, the kitchen makes meal preparation a pleasure. Kitchen features include a large granite island with room for additional seating, a gas range, Scotsman ice maker, built-in oven and microwave, and a sizeable walk-in pantry. A private home office overlooking the beautifully landscaped front yard for your privacy. The home includes beautifully landscaped yard and oversized covered patio for outdoor entertaining. Hardwood floors in most common areas and 4 bedrooms (split bedrooms) with 3 baths (4th bedroom w bathroom is currently used as an office). Lovely primary suite has a windows overlooking large backyard and has a spacious bathroom with standalone tub and shower, large walk in closet, and separate vanities. Energy One windows installed with a lifetime warranty that stays with the house for the lifetime of the windows. Has a two and a half car garage. New roof in 2025. Locker room-mud room. There’s also a gas outlet on the patio for easy grilling access.
This home has it all.
Buyer and Buyer's agent to verify all property information, room measurements, schools, and square footage.
For sale
$925,000
2709 Winthrop Hill Rd, Argyle, TX 76226
4beds
3,021sqft
Single Family Residence
Built in 2005
1.02 Acres Lot
$895,400 Zestimate®
$306/sqft
$63/mo HOA
What's special
Gas fireplaceFloor to ceiling windowsHuge granite islandVaulted ceilingsBeautifully landscaped yardGourmet kitchenNatural wood beams
- 15 days
- 407
- 26
Likely to sell faster than
Zillow last checked:
Listing updated:
Listed by:
Karen Estes 0484522 469-569-3229,
Allie Beth Allman & Assoc. 214-521-7355
Source: NTREIS,MLS#: 21389892
Facts & features
Interior
Bedrooms & bathrooms
- Bedrooms: 4
- Bathrooms: 3
- Full bathrooms: 3
Primary bedroom
- Features: Ceiling Fan(s)
- Level: First
- Dimensions: 17 x 22
Bedroom
- Features: Ceiling Fan(s)
- Level: First
- Dimensions: 11 x 12
Bedroom
- Features: Ceiling Fan(s)
- Level: First
- Dimensions: 12 x 13
Living room
- Features: Ceiling Fan(s), Fireplace
- Level: First
- Dimensions: 27 x 19
Office
- Features: Ceiling Fan(s)
- Level: First
- Dimensions: 12 x 13
Heating
- Natural Gas
Cooling
- Central Air, Ceiling Fan(s)
Appliances
- Included: Some Gas Appliances, Dryer, Dishwasher, Gas Cooktop, Disposal, Ice Maker, Microwave, Plumbed For Gas, Vented Exhaust Fan, Washer
- Laundry: Dryer Hookup, Laundry in Utility Room
Features
- Decorative/Designer Lighting Fixtures, Double Vanity, Cable TV
- Flooring: Carpet, Wood
- Windows: Window Coverings
- Has basement: No
- Number of fireplaces: 1
- Fireplace features: Gas Starter, Stone
Interior area
- Total interior livable area: 3,021 sqft
Video & virtual tour
Property
Parking
- Total spaces: 2
- Parking features: Additional Parking, Door-Single, Garage, Garage Door Opener, Garage Faces Side
- Attached garage spaces: 2
Features
- Levels: One
- Stories: 1
- Patio & porch: Covered
- Pool features: None
Lot
- Size: 1.02 Acres
- Features: Back Yard, Corner Lot, Lawn, Many Trees
Details
- Parcel number: R239813
Construction
Type & style
- Home type: SingleFamily
- Architectural style: Detached
- Property subtype: Single Family Residence
Materials
- Brick
- Roof: Composition
Condition
- Year built: 2005
Utilities & green energy
- Sewer: Public Sewer
- Water: Public
- Utilities for property: Electricity Available, Natural Gas Available, Phone Available, Sewer Available, Separate Meters, Water Available, Cable Available
Community & HOA
Community
- Subdivision: Hills Of Argyle Ph Iii
HOA
- Has HOA: Yes
- Services included: Association Management
- HOA fee: $750 annually
- HOA name: Hills Of Argyle
- HOA phone: 469-384-2088
Location
- Region: Argyle
Financial & listing details
- Price per square foot: $306/sqft
- Tax assessed value: $917,941
- Annual tax amount: $12,300
- Date on market: 9/18/2026
- Cumulative days on market: 16 days
- Listing terms: Cash,Conventional
Estimated market value
$895,400
$851,000 - $940,000
$3,350/mo
Price history
| Date | Event | Price |
|---|---|---|
| 9/18/2026 | Listed for sale | $925,000+143.5%$306/sqft |
Source: NTREIS #21389892 Report a problem | ||
| 7/28/2015 | Sold | -- |
Source: Agent Provided Report a problem | ||
| 7/15/2015 | Pending sale | $379,900$126/sqft |
Source: KELLER WILLIAMS REALTY DENTON #13168369 Report a problem | ||
| 7/8/2015 | Price change | $379,900-1.3%$126/sqft |
Source: Keller Williams - Denton #13168369 Report a problem | ||
| 7/4/2015 | Price change | $385,000-1.3%$127/sqft |
Source: Keller Williams - Denton #13168369 Report a problem | ||
| 6/9/2015 | Listed for sale | $389,900+21.9%$129/sqft |
Source: KELLER WILLIAMS REALTY DENTON #13168369 Report a problem | ||
| 12/2/2012 | Listing removed | $319,900$106/sqft |
Source: KELLER WILLIAMS REALTY #11767095 Report a problem | ||
| 9/8/2012 | Price change | $319,900-1.5%$106/sqft |
Source: KELLER WILLIAMS REALTY #11767095 Report a problem | ||
| 8/14/2012 | Price change | $324,900-1.2%$108/sqft |
Source: KELLER WILLIAMS REALTY #11767095 Report a problem | ||
| 7/26/2012 | Listed for sale | $329,000-3.2%$109/sqft |
Source: KELLER WILLIAMS REALTY #11767095 Report a problem | ||
| 6/4/2012 | Sold | -- |
Source: Agent Provided Report a problem | ||
| 5/9/2012 | Listed for sale | $339,900+14.3%$113/sqft |
Source: KELLER WILLIAMS REALTY #11767095 Report a problem | ||
| 2/27/2012 | Sold | -- |
Source: Agent Provided Report a problem | ||
| 12/3/2011 | Price change | $297,500-3.5%$98/sqft |
Source: Specialized Realty Group, Inc. #11652193 Report a problem | ||
| 11/5/2011 | Price change | $308,200-2.5%$102/sqft |
Source: Specialized Realty Group, Inc. #11652193 Report a problem | ||
| 10/15/2011 | Price change | $316,100-2.5%$105/sqft |
Source: Specialized Realty Group, Inc. #11652193 Report a problem | ||
| 9/22/2011 | Price change | $324,200-2.5%$107/sqft |
Source: Specialized Realty Group, Inc. #11652193 Report a problem | ||
| 9/1/2011 | Listed for sale | $332,500-2.2%$110/sqft |
Source: foreclosure.com Report a problem | ||
| 6/28/2011 | Sold | -- |
Source: Public Record Report a problem | ||
| 5/23/2011 | Listed for sale | $340,000$113/sqft |
Source: RE/MAX Cross Country #11598090 Report a problem | ||
| 4/21/2011 | Listing removed | $340,000$113/sqft |
Source: RE/MAX Cross Country #11388234 Report a problem | ||
| 4/1/2011 | Price change | $340,000+14.9%$113/sqft |
Source: RE/MAX Cross Country #11388234 Report a problem | ||
| 3/8/2011 | Price change | $296,000-1.3%$98/sqft |
Source: RE/MAX Cross Country #11388234 Report a problem | ||
| 12/11/2010 | Price change | $300,000+3.4%$99/sqft |
Source: RE/MAX Cross Country #11388234 Report a problem | ||
| 7/10/2010 | Price change | $290,000-3.3%$96/sqft |
Source: RE/MAX Cross Country #11388234 Report a problem | ||
| 4/24/2010 | Listed for sale | $300,000$99/sqft |
Source: RE/MAX Cross Country #11388234 Report a problem | ||
Public tax history
| Year | Property taxes | Tax assessment |
|---|---|---|
| 2025 | $10,612 +1.5% | $629,478 +10% |
| 2024 | $10,459 +16.8% | $572,253 +10% |
| 2023 | $8,953 -7.6% | $520,230 +10% |
| 2022 | $9,691 +6.9% | $472,936 +10% |
| 2021 | $9,064 +6.1% | $429,942 +7.5% |
| 2020 | $8,542 -4.7% | $400,023 -0.8% |
| 2019 | $8,965 -3.6% | $403,299 +0.8% |
| 2018 | $9,297 +12.3% | $400,000 +8.1% |
| 2017 | $8,280 | $370,000 +6.3% |
| 2016 | $8,280 +5% | $348,000 +8.1% |
| 2015 | $7,883 | $322,000 |
| 2014 | $7,883 | $322,000 +2.2% |
| 2013 | $7,883 | $315,000 -14.2% |
| 2012 | -- | $367,186 -1.6% |
| 2011 | -- | $373,187 +1.7% |
| 2010 | -- | $367,061 -2.7% |
| 2009 | -- | $377,427 +13.3% |
| 2007 | -- | $332,999 +825.3% |
| 2004 | -- | $35,989 +25% |
| 2003 | -- | $28,791 +92% |
| 2002 | -- | $14,995 |
Find assessor info on the county website
Monthly payment
Est. payment
Payment breakdown
Explore the cost of this home by adjusting the details. Changes won't be saved.Climate risks
Neighborhood: Hills of Argyle- Happy Acres
Nearby schools
Schools provided by the listing agent
- Elementary: Hilltop
- Middle: Argyle
- High: Argyle
- District: Argyle ISD
Source: NTREIS. This data may not be complete. We recommend contacting the local school district to confirm school assignments for this home.
Similar homes
- $800,0003 bd4 ba3k sqft130 Craigmore Dr, Argyle, TX 76226For Sale
 MLS ID #21398638, Lily Moore. NTREIS
 - $1,150,0004 bd4 ba3.3k sqft533 Eastmeadow Ln, Northlake, TX 76226For Sale
 MLS ID #21377177, Trisha Simms. NTREIS
 - $925,0005 bd6 ba3.9k sqft6204 Prairie Brush Trl, Northlake, TX 76226For Sale
 MLS ID #21366074, Kathy Beck. NTREIS
 - $830,0004 bd4 ba3.1k sqft508 Ambergate Dr, Shady Shores, TX 76208For Sale
 MLS ID #21318971, Douglas Shanahan. NTREIS
