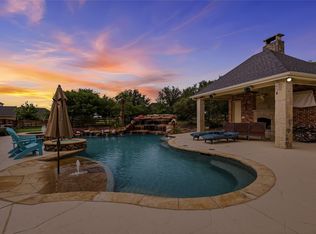
Nestled in the prestigious Hills of Argyle community, this stunning home at 2708 Kerry Court offers an exceptional blend of luxury, comfort, and modern living on a spacious 1.01-acre cul-de-sac lot. Thoughtfully designed with an open floor plan, with 4 bedrooms, study and media room, this beautifully updated residence welcomes you with abundant natural light, soaring ceilings, and high-end finishes throughout. The recently remodeled kitchen boasts exquisite quartzite countertops, custom cabinetry, and premium appliances, seamlessly flowing into the inviting living spaces, perfect for both everyday living and entertaining. The serene master suite overlooks the backyard oasis and features a spa-like master bath with a meticulously crafted marble shower and quartzite countertops. Outside, the beautifully landscaped backyard is a private retreat, complete with a sparkling pool, spa, and a custom outdoor kitchen featuring a Forno Bravo wood-fired pizza oven, ideal for hosting gatherings or simply relaxing in style. The air-conditioned 2.5 car garage offers ample storage, epoxy floors, and a dedicated workspace, catering to both function and convenience. Located in the highly desired Argyle ISD, this exceptional property presents an unparalleled opportunity to enjoy luxury living in a tranquil setting while remaining close to everything Argyle has to offer.
Sold
Price Unknown
2708 Kerry Ct, Argyle, TX 76226
4beds
2,806sqft
Single Family Residence
Built in 2003
1.01 Acres Lot
$931,700 Zestimate®
$--/sqft
$4,301 Estimated rent
Home value
$931,700
$876,000 - $997,000
$4,301/mo
Zestimate® history
Owner options
List your home for rent
$4,301/mo
Rent Zestimate®
Find your next renter with Zillow Rental Manager. Plus, with online applications, you can quickly screen prospective tenants – for free.
$4,301/mo
Rent Zestimate®
Refinance and save
$675/mo
Est. payment
Refinancing to a lower rate could help reduce your monthly payments and save thousands over the life of the loan.
$675/mo
Est. payment
Explore your selling options
Work with a Zillow partner agent
Leverage their expertise and Zillow's premium Showcase listings to get your home seen by more buyers.
Get startedList with your own agent
Get your home in front of millions of buyers by listing it on Zillow.
Learn how to do itSell it yourself
Take full control of how buyers see your home on Zillow by listing For Sale by Owner (FSBO).
List your homeWhat's special
Sparkling poolOpen floor planPrivate retreatCustom outdoor kitchenBeautifully landscaped backyardHigh-end finishesAbundant natural light
Zillow last checked:
Listing updated:
Listed by:
Alisah Kelly 0687500 214-932-1211,
Edward Thad Realty & Associate 214-932-1211
Bought with:
Lori Jacobson
DFW Legacy Group
Source: NTREIS,MLS#: 20864740
Facts & features
Interior
Bedrooms & bathrooms
- Bedrooms: 4
- Bathrooms: 3
- Full bathrooms: 3
Primary bedroom
- Features: Ceiling Fan(s), Dual Sinks, En Suite Bathroom, Garden Tub/Roman Tub, Walk-In Closet(s)
- Level: First
- Dimensions: 16 x 14
Bedroom
- Features: Ceiling Fan(s)
- Level: First
- Dimensions: 12 x 11
Bedroom
- Features: Ceiling Fan(s)
- Level: First
- Dimensions: 12 x 11
Bedroom
- Features: Ceiling Fan(s)
- Level: First
- Dimensions: 12 x 11
Breakfast room nook
- Features: Built-in Features
- Level: First
- Dimensions: 14 x 11
Dining room
- Level: First
- Dimensions: 12 x 12
Kitchen
- Features: Breakfast Bar, Built-in Features, Eat-in Kitchen, Kitchen Island, Solid Surface Counters
- Level: First
- Dimensions: 15 x 12
Living room
- Features: Built-in Features, Ceiling Fan(s), Fireplace
- Level: First
- Dimensions: 21 x 21
Media room
- Features: Ceiling Fan(s)
- Level: First
- Dimensions: 18 x 14
Office
- Features: Built-in Features, Ceiling Fan(s)
- Level: First
- Dimensions: 12 x 11
Appliances
- Included: Built-In Gas Range, Dishwasher, Electric Oven, Disposal
Features
- Built-in Features, Decorative/Designer Lighting Fixtures, Double Vanity, Eat-in Kitchen, High Speed Internet, Kitchen Island, Open Floorplan, Pantry, Smart Home, Cable TV, Natural Woodwork, Wired for Sound
- Has basement: No
- Number of fireplaces: 1
- Fireplace features: Family Room, Gas Log
Interior area
- Total interior livable area: 2,806 sqft
Property
Parking
- Total spaces: 2
- Parking features: Additional Parking, Driveway, Epoxy Flooring, Garage, Garage Door Opener
- Attached garage spaces: 2
- Has uncovered spaces: Yes
Features
- Levels: One
- Stories: 1
- Pool features: Cabana, Gunite, In Ground, Pool, Pool/Spa Combo, Water Feature
Lot
- Size: 1.01 Acres
Details
- Parcel number: R239810
Construction
Type & style
- Home type: SingleFamily
- Architectural style: Detached
- Property subtype: Single Family Residence
Condition
- Year built: 2003
Utilities & green energy
- Sewer: Aerobic Septic
- Water: Public
- Utilities for property: Electricity Available, Septic Available, Water Available, Cable Available
Community & HOA
Community
- Subdivision: Hills Of Argyle Ph III
HOA
- Has HOA: Yes
- Services included: Association Management, Maintenance Grounds
- HOA fee: $675 annually
- HOA name: Hills of Argyle HOA
- HOA phone: 469-899-1000
Location
- Region: Argyle
Financial & listing details
- Tax assessed value: $933,059
- Annual tax amount: $16,049
- Date on market: 3/21/2025
- Cumulative days on market: 73 days
- Exclusions: All TV's (mounts to stay), 4 blue pots by the lounge chairs, Tesla Charger in Garage. Refrigerator in laundry room to convey with the property.
- Electric utility on property: Yes
Price history
| Date | Event | Price |
|---|---|---|
| 6/2/2025 | Sold | -- |
Source: NTREIS #20864740 Report a problem | ||
| 5/5/2025 | Contingent | $995,000$355/sqft |
Source: NTREIS #20864740 Report a problem | ||
| 5/2/2025 | Price change | $995,000-9.5%$355/sqft |
Source: NTREIS #20864740 Report a problem | ||
| 4/11/2025 | Price change | $1,100,000-8.3%$392/sqft |
Source: NTREIS #20864740 Report a problem | ||
| 3/21/2025 | Listed for sale | $1,200,000+20.6%$428/sqft |
Source: NTREIS #20864740 Report a problem | ||
| 10/28/2022 | Sold | -- |
Source: NTREIS #20157693 Report a problem | ||
| 10/11/2022 | Pending sale | $995,000$355/sqft |
Source: NTREIS #20157693 Report a problem | ||
| 9/21/2022 | Contingent | $995,000$355/sqft |
Source: NTREIS #20157693 Report a problem | ||
| 9/15/2022 | Listed for sale | $995,000$355/sqft |
Source: NTREIS #20157693 Report a problem | ||
Public tax history
| Year | Property taxes | Tax assessment |
|---|---|---|
| 2025 | $15,055 +2.3% | $856,900 +10% |
| 2024 | $14,718 -8.5% | $779,000 -5% |
| 2023 | $16,091 +48.9% | $820,000 +39.5% |
| 2022 | $10,805 | $587,630 +10% |
| 2021 | $10,805 +0.9% | $534,209 +7.5% |
| 2020 | $10,708 -4.6% | $496,997 -0.7% |
| 2019 | $11,229 -7.5% | $500,711 -3.1% |
| 2018 | $12,137 +13.4% | $516,787 +10% |
| 2017 | $10,706 | $469,806 +104.8% |
| 2016 | $10,706 +18.6% | $229,441 -44.8% |
| 2015 | $9,026 | $415,860 +13.3% |
| 2014 | $9,026 | $367,127 +4.9% |
| 2013 | $9,026 | $349,983 |
| 2012 | -- | $349,983 -0.8% |
| 2011 | -- | $352,840 +1.6% |
| 2010 | -- | $347,126 -2.5% |
| 2009 | -- | $356,186 +9.6% |
| 2007 | $8,244 -4.8% | $325,000 +0.5% |
| 2006 | $8,655 +0.8% | $323,470 0% |
| 2005 | $8,590 | $323,472 0% |
| 2004 | -- | $323,550 +2078.9% |
| 2002 | -- | $14,849 |
Find assessor info on the county website
Neighborhood: Hills of Argyle- Happy Acres
Nearby homes
- $944,5004 bd3 ba3.4k sqft2716 Kerry Ct, Argyle, TX 76226Off Market
- $911,5004 bd3 ba2.5k sqft2701 Winthrop Hill Rd, Argyle, TX 76226Off Market
- $999,9994 bd3 ba2.7k sqft2705 Winthrop Hill Rd, Argyle, TX 76226For Sale
- $878,4005 bd4 ba3.3k sqft2709 Kerry Ct, Argyle, TX 76226Off Market

- $955,4004 bd3 ba3k sqft2713 Kerry Ct, Argyle, TX 76226Off Market
- $719,8004 bd3 ba3k sqft2709 Winthrop Hill Rd, Argyle, TX 76226Off Market
- $--4 bd4 ba3.4k sqft2705 Kerry Ct, Argyle, TX 76226Sold
- $1,093,0445 bd5 ba4.5k sqft2717 Kerry Ct, Argyle, TX 76226Off Market
Nearby schools
GreatSchools rating
- 7/10Hilltop Elementary SchoolGrades: PK-5Distance: 2.3 mi
- 10/10Argyle Intermediate SchoolGrades: 6Distance: 2.6 mi
- 9/10Argyle High SchoolGrades: 9-12Distance: 6.4 mi
Schools provided by the listing agent
- Elementary: Hilltop
- Middle: Argyle
- High: Argyle
- District: Argyle ISD
Source: NTREIS. This data may not be complete. We recommend contacting the local school district to confirm school assignments for this home.
Get a cash offer in 3 minutes
Find out how much your home could sell for in as little as 3 minutes with a no-obligation cash offer.
Estimated market value
$931,700
Get a cash offer in 3 minutes
Find out how much your home could sell for in as little as 3 minutes with a no-obligation cash offer.
Estimated market value
$931,700
Nearby cities
Nearby neighborhoods
Nearby zip codes
Other Denton Topics
