One acre. Resort-style backyard. Renovated kitchen. This Northlake showstopper truly has it all! Experience refined one-acre living at 533 Eastmeadow Lane in Northlake, zoned to highly sought-after, exemplary Argyle ISD. Thoughtful renovations, elevated finishes, and resort-style outdoor living come together beautifully. Offering 3,383 square feet, this exceptional home features four bedrooms, four bathrooms, a spacious dedicated office, oversized utility room, three-car garage and wireless surround sound throughout the home. At the heart of the home is a completely renovated kitchen designed to impress, featuring quartz countertops, custom cabinetry with integrated lighting, and an impressive collection of premium appliances, including a 48-inch JennAir six-burner cooktop with double ovens, Bosch dishwasher, Sharp under-cabinet microwave, and JennAir ice maker. A custom Closets by Design pantry adds exceptional storage and includes a dedicated wine refrigerator. The primary suite is equally well-appointed with a custom Closets by Design closet. Step outside to your own private backyard retreat. The extended covered patio is designed for effortless entertaining with a built-in Bull gas grill, outdoor refrigerator, and Primo XL ceramic grill. Beyond the patio, a stunning Zodiac-designed backyard paradise awaits, featuring a 37’ x 23’ free-form pool with tanning ledge, spa, and gazebo—creating the perfect setting for relaxing or entertaining year-round. Additional upgrades include a 24kW Generac whole-home generator, providing added comfort and peace of mind. With a full acre, beautifully updated interiors, exceptional storage, and an outdoor living space designed to feel like a private resort, this Northlake property offers the space, style, and amenities to truly have it all. Tucked away in the quiet Creek Meadows neighborhood, you'll enjoy the peaceful, country-like setting while still being just minutes from I35W, restaurants, shopping and everyday conveniences.
For sale
$1,150,000
533 Eastmeadow Ln, Northlake, TX 76226
4beds
3,383sqft
Single Family Residence
Built in 2018
1.01 Acres Lot
$1,114,700 Zestimate®
$340/sqft
$58/mo HOA
What's special
Bosch dishwasherBuilt-in bull gas grillPrimo xl ceramic grillPrivate backyard retreatElevated finishesResort-style backyardFour bedrooms
- 35 days
- 290
- 31
Zillow last checked:
Listing updated:
Listed by:
Trisha Simms 0730267 817-680-5847,
Coldwell Banker Realty 817-329-9005
Source: NTREIS,MLS#: 21377177
Facts & features
Interior
Bedrooms & bathrooms
- Bedrooms: 4
- Bathrooms: 4
- Full bathrooms: 3
- 1/2 bathrooms: 1
Primary bedroom
- Level: First
- Dimensions: 16 x 20
Primary bedroom
- Features: En Suite Bathroom, Walk-In Closet(s)
- Level: First
- Dimensions: 21 x 12
Bedroom
- Features: Ceiling Fan(s), Split Bedrooms, Walk-In Closet(s)
- Level: First
- Dimensions: 11 x 13
Bedroom
- Features: Ceiling Fan(s), Split Bedrooms, Walk-In Closet(s)
- Level: First
- Dimensions: 12 x 13
Primary bathroom
- Features: Built-in Features, Closet Cabinetry, Dual Sinks, En Suite Bathroom, Granite Counters, Multiple Shower Heads, Walk-In Shower
- Level: First
- Dimensions: 17 x 17
Breakfast room nook
- Features: Built-in Features
- Level: First
- Dimensions: 14 x 10
Dining room
- Level: First
- Dimensions: 15 x 12
Other
- Features: Built-in Features, Jack and Jill Bath
- Level: First
- Dimensions: 10 x 12
Other
- Features: Walk-In Shower
- Level: First
- Dimensions: 5 x 12
Half bath
- Features: Granite Counters
- Level: First
- Dimensions: 3 x 7
Kitchen
- Features: Breakfast Bar, Built-in Features, Eat-in Kitchen, Kitchen Island, Pantry, Stone Counters, Walk-In Pantry
- Level: First
- Dimensions: 16 x 16
Laundry
- Features: Built-in Features, Utility Sink
- Level: First
- Dimensions: 11 x 13
Living room
- Features: Ceiling Fan(s), Fireplace
- Level: First
- Dimensions: 18 x 31
Office
- Features: Ceiling Fan(s)
- Level: First
- Dimensions: 16 x 13
Heating
- Central, ENERGY STAR Qualified Equipment, Natural Gas
Cooling
- Central Air, Ceiling Fan(s), Electric
Appliances
- Included: Some Gas Appliances, Dishwasher, Electric Oven, Gas Cooktop, Disposal, Ice Maker, Microwave, Plumbed For Gas, Range, Some Commercial Grade, Tankless Water Heater, Vented Exhaust Fan
- Laundry: Electric Dryer Hookup, Laundry in Utility Room
Features
- Dry Bar, Decorative/Designer Lighting Fixtures, Double Vanity, Eat-in Kitchen, Granite Counters, Kitchen Island, Multiple Master Suites, Open Floorplan, Smart Home, Walk-In Closet(s), Wired for Sound
- Flooring: Engineered Hardwood
- Windows: Window Coverings
- Has basement: No
- Number of fireplaces: 2
- Fireplace features: Family Room, Living Room, Outside
Interior area
- Total interior livable area: 3,383 sqft
Video & virtual tour
Property
Parking
- Total spaces: 3
- Parking features: Door-Multi, Door-Single, Epoxy Flooring, Garage, Garage Door Opener, Garage Faces Side
- Attached garage spaces: 3
Features
- Levels: One
- Stories: 1
- Patio & porch: Patio, Covered
- Exterior features: Built-in Barbecue, Barbecue, Gas Grill, Outdoor Grill, Outdoor Kitchen
- Pool features: Pool
- Fencing: Split Rail,Wood
Lot
- Size: 1.01 Acres
- Features: Acreage
Details
- Additional structures: Cabana, Outdoor Kitchen, Pergola
- Parcel number: R722606
- Other equipment: Generator
Construction
Type & style
- Home type: SingleFamily
- Architectural style: Traditional,Detached
- Property subtype: Single Family Residence
Materials
- Brick, Rock, Stone
- Foundation: Slab
- Roof: Shingle
Condition
- Resale
- Year built: 2018
Utilities & green energy
- Sewer: Aerobic Septic
- Water: Public
- Utilities for property: Electricity Available, Natural Gas Available, Septic Available, Separate Meters, Water Available
Community & HOA
Community
- Features: Community Mailbox
- Security: Security System
- Subdivision: Creek Meadows Add
HOA
- Has HOA: Yes
- Services included: Association Management, Maintenance Grounds
- HOA fee: $700 annually
- HOA name: Bender Hoa Management
- HOA phone: 214-549-8865
Location
- Region: Northlake
Financial & listing details
- Price per square foot: $340/sqft
- Tax assessed value: $1,204,693
- Annual tax amount: $15,720
- Date on market: 9/10/2026
- Cumulative days on market: 36 days
- Exclusions: Kitchen Refrigerator, TVs, Washing Machine and Dryer, Utility Room Refrigerator and Freezer
Estimated market value
$1,114,700
$1.06M - $1.17M
$4,583/mo
Price history
| Date | Event | Price |
|---|---|---|
| 9/10/2026 | Listed for sale | $1,150,000$340/sqft |
Source: NTREIS #21377177 Report a problem | ||
Public tax history
| Year | Property taxes | Tax assessment |
|---|---|---|
| 2025 | $13,345 +0.6% | $866,779 +10% |
| 2024 | $13,263 +21.2% | $787,981 +10% |
| 2023 | $10,939 -9.2% | $716,346 +10% |
| 2022 | $12,043 +6.6% | $651,224 +10% |
| 2021 | $11,294 +2.3% | $592,022 +2.8% |
| 2020 | $11,034 +47.6% | $575,947 +64% |
| 2019 | $7,474 +138.7% | $351,156 +147.4% |
| 2018 | $3,131 | $141,924 |
Find assessor info on the county website
Monthly payment
Est. payment
Payment breakdown
Explore the cost of this home by adjusting the details. Changes won't be saved.Climate risks
Neighborhood: 76226
Nearby schools
Schools provided by the listing agent
- Elementary: Argyle West
- Middle: Scott Gibson
- High: Argyle
- District: Argyle ISD
Source: NTREIS. This data may not be complete. We recommend contacting the local school district to confirm school assignments for this home.

Similar homes
- $1,199,9994 bd5 ba3.6k sqft1449 Flanagan Farm Dr, Northlake, TX 76226For Sale
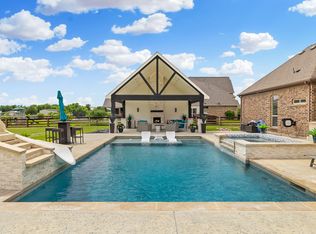 MLS ID #21243319, Heather Ogg. NTREIS
 - $1,250,0005 bd5 ba4k sqft508 Westcreek Ln, Northlake, TX 76226For Sale
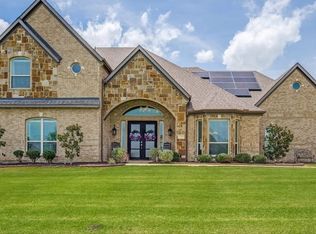 MLS ID #21312971, Jordyn Miller. NTREIS
 - $1,349,0004 bd5 ba4.3k sqft7751 Faught Rd, Northlake, TX 76226For Sale
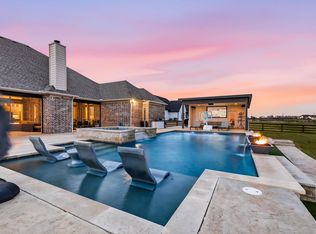 MLS ID #21296174, Trisha Simms. NTREIS
 - $799,0004 bd4 ba3.9k sqft329 River Meadows Ln, Argyle, TX 76226For Sale
 MLS ID #21411771, Trisha Simms. NTREIS
