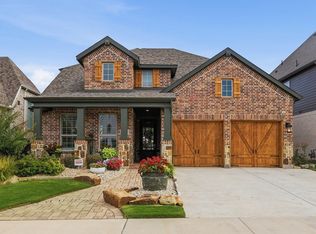
Spacious Living with Luxurious Comfort - ARGYLE ISD! This stunning 4-bedroom, 3-bathroom residence perfectly combines modern luxury with cozy charm. Featuring a 3-car tandem garage, this exquisite home provides all the space and comfort you need for a relaxed lifestyle.
Stepping inside, you're greeted by an open-concept floor plan that seamlessly connects the living, dining, and kitchen areas, creating a warm and inviting atmosphere. The spacious living room, with its abundance of natural light and gas fireplace, sets the perfect tone for entertaining guests or enjoying quiet evenings at home. The gourmet kitchen boasts high-end stainless steel appliances, granite countertops, gas cooktop and a large island - a true culinary haven for aspiring chefs.
The primary suite serves as a private oasis, featuring a roomy layout and an elegant en-suite bathroom complete with dual vanities, a soaking tub, and a separate shower. The nook just outside the primary suite is perfect place for crafts or a 2nd office. Accompanying the primary suite are three additional bedrooms, an office and a fully-equipped media room. Furniture, speakers, screen and projector are staying with the home.
Outside, the property continues to impress with its newly landscaped yard, providing a picturesque setting for outdoor enjoyment. A covered patio and generous backyard allows plenty of room for gardening and recreational activities. In 2024, a new complete Duration Storm Class 4 roof system, by Owen Corning, was installed.
With its prime location in Argyle, Texas, this home offers convenient access to local amenities, shopping, and dining, while still maintaining the tranquility of a residential neighborhood. This property truly presents a rare opportunity to experience the best of both serene suburban living and modern conveniences. Don't miss the chance to make this exceptional house your new home.
For sale
Price cut: $14K (7/22)
$595,000
1217 7th St, Northlake, TX 76226
4beds
3,049sqft
:
Get pre-qualified$4,565/mo
Single Family Residence
Built in 2017
7,056 Square Feet Lot
$583,800 Zestimate®
$195/sqft
$173/mo HOA
What's special
Gas fireplaceNewly landscaped yardGenerous backyardOpen-concept floor planAbundance of natural lightGranite countertopsCovered patio
- 40 days |
- 235 |
- 20 |
Zillow last checked:
Listing updated:
Listed by:
Ashley Alford 0712825 972-741-2647,
Coldwell Banker Apex, Realtors 972-829-4450
Source: NTREIS,MLS#: 21302237
Facts & features
Interior
Bedrooms & bathrooms
- Bedrooms: 4
- Bathrooms: 3
- Full bathrooms: 3
Primary bedroom
- Features: Ceiling Fan(s), Double Vanity, En Suite Bathroom, Garden Tub/Roman Tub, Separate Shower, Walk-In Closet(s)
- Level: First
- Dimensions: 17 x 14
Bedroom
- Features: Ceiling Fan(s)
- Level: First
- Dimensions: 12 x 12
Bedroom
- Level: First
- Dimensions: 12 x 11
Bedroom
- Features: Ceiling Fan(s)
- Level: First
- Dimensions: 12 x 12
Bonus room
- Level: First
- Dimensions: 0 x 0
Kitchen
- Features: Eat-in Kitchen, Granite Counters, Kitchen Island, Pantry, Walk-In Pantry
- Level: First
- Dimensions: 17 x 12
Living room
- Features: Ceiling Fan(s)
- Level: First
- Dimensions: 17 x 16
Media room
- Level: First
- Dimensions: 14 x 12
Office
- Level: First
- Dimensions: 13 x 12
Heating
- Central, Natural Gas
Cooling
- Central Air, Electric
Appliances
- Included: Double Oven, Dishwasher, Gas Cooktop, Disposal, Microwave, Tankless Water Heater
- Laundry: Electric Dryer Hookup
Features
- Eat-in Kitchen, Granite Counters, Kitchen Island, Open Floorplan, Pantry
- Flooring: Carpet, Ceramic Tile
- Windows: Shutters
- Has basement: No
- Number of fireplaces: 1
- Fireplace features: Gas, Gas Log
Interior area
- Total interior livable area: 3,049 sqft
Video & virtual tour
Property
Parking
- Total spaces: 3
- Parking features: Door-Multi, Garage Faces Front, Tandem
- Attached garage spaces: 3
Features
- Levels: One
- Stories: 1
- Patio & porch: Covered
- Pool features: None, Community
- Fencing: Wood
Lot
- Size: 7,056 Square Feet
- Features: Interior Lot, Landscaped
Details
- Parcel number: R671201
Construction
Type & style
- Home type: SingleFamily
- Architectural style: Traditional,Detached
- Property subtype: Single Family Residence
Materials
- Brick, Rock, Stone
- Foundation: Slab
- Roof: Asphalt
Condition
- Year built: 2017
Utilities & green energy
- Sewer: Public Sewer
- Water: Public
- Utilities for property: Sewer Available, Water Available
Community & HOA
Community
- Features: Clubhouse, Fitness Center, Playground, Park, Pool, Trails/Paths, Community Mailbox
- Subdivision: Harvest Ph 2b
HOA
- Has HOA: Yes
- Services included: All Facilities, Association Management
- HOA fee: $1,035 semi-annually
- HOA name: First Service Residential
- HOA phone: 877-378-2388
Location
- Region: Northlake
Financial & listing details
- Price per square foot: $195/sqft
- Tax assessed value: $601,000
- Annual tax amount: $12,312
- Date on market: 6/18/2026
- Cumulative days on market: 41 days
- Listing terms: Cash,Conventional,1031 Exchange,FHA,VA Loan
- Exclusions: none
Estimated market value
$583,800
$555,000 - $613,000
$3,486/mo
Price history
| Date | Event | Price |
|---|---|---|
| 7/22/2026 | Price change | $595,000-2.3%$195/sqft |
Source: NTREIS #21302237 Report a problem | ||
| 6/18/2026 | Listed for sale | $609,000+21.8%$200/sqft |
Source: NTREIS #21302237 Report a problem | ||
| 11/24/2021 | Listing removed | -- |
Source:  RE/MAX International Report a problem RE/MAX International Report a problem | ||
| 11/16/2021 | Listed for rent | $3,700$1/sqft |
Source: RE/MAX International #14707830 Report a problem | ||
| 7/14/2021 | Sold | -- |
Source: BHHS PenFed solds #2122298020108255187 Report a problem | ||
| 6/20/2021 | Pending sale | $499,900$164/sqft |
Source: NTREIS #14604000 Report a problem | ||
| 6/17/2021 | Listed for sale | $499,900$164/sqft |
Source: NTREIS #14604000 Report a problem | ||
Public tax history
| Year | Property taxes | Tax assessment |
|---|---|---|
| 2025 | $12,312 -9.7% | $601,000 -1.5% |
| 2024 | $13,632 -8.5% | $610,000 -9.5% |
| 2023 | $14,902 +0.7% | $673,697 +26% |
| 2022 | $14,798 +32% | $534,515 +25.6% |
| 2021 | $11,208 -2% | $425,683 -0.7% |
| 2020 | $11,440 -2.6% | $428,736 +1.4% |
| 2019 | $11,741 -0.1% | $422,630 +1.8% |
| 2018 | $11,755 | $415,028 +644.5% |
| 2017 | -- | $55,748 |
| 2016 | -- | $55,748 |
Find assessor info on the county website
Monthly payment
Est. payment
Payment breakdown
Explore the cost of this home by adjusting the details. Changes won't be saved.Climate risks
Neighborhood: 76226
Nearby schools
GreatSchools rating
- 9/10Argyle West Elementary SchoolGrades: PK-5Distance: 0.5 mi
- 8/10Argyle Middle SchoolGrades: 7-8Distance: 2.5 mi
- 9/10Argyle High SchoolGrades: 9-12Distance: 2.8 mi
Schools provided by the listing agent
- Elementary: Argyle West
- Middle: Argyle
- High: Argyle
- District: Argyle ISD
Source: NTREIS. This data may not be complete. We recommend contacting the local school district to confirm school assignments for this home.
- $678,4004 bd4 ba3.6k sqft1213 7th St, Northlake, TX 76226Off Market
- $715,1004 bd5 ba3.9k sqft1213 7th St, Argyle, TX 76226Off Market
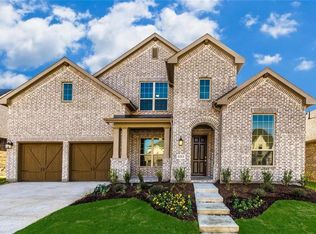
- $628,2004 bd3 ba3.2k sqft1221 7th St, Argyle, TX 76226Off Market
- $586,4003 bd3 ba2.9k sqft1209 7th St, Argyle, TX 76226Off Market
- $721,5004 bd3 ba3.4k sqft1212 6th St, Argyle, TX 76226Off Market
- $660,6004 bd3 ba3.1k sqft1216 6th St, Argyle, TX 76226Off Market
- $807,6004 bd3 ba3.8k sqft620 Sunflower Ave, Argyle, TX 76226Off Market
- $705,9004 bd3 ba3.1k sqft1208 6th St, Argyle, TX 76226Off Market
A local agent can set up tours, give advice and negotiate with sellers.
A local lender can help you make sure your offer is ready when you are.
Similar homes
- $610,0004 bd3 ba3.4k sqft1413 10th St, Argyle, TX 76226For Sale
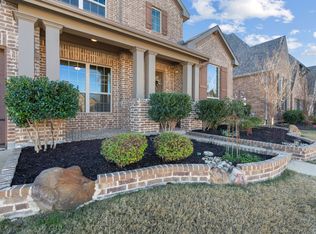 MLS ID #21277441, Morgan Quick. NTREIS
 - $615,0004 bd4 ba3.7k sqft1416 9th St, Lake Dallas, TX 76226For Sale
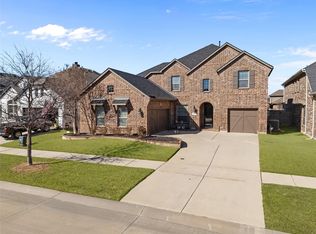 MLS ID #21290743, Kathryn Macdonald. NTREIS
 - $598,0005 bd4 ba3.2k sqft1120 8th St, Argyle, TX 76226For Sale
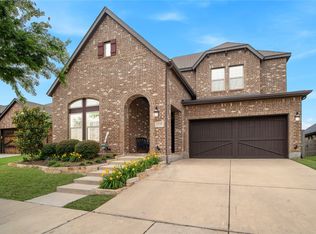 MLS ID #21213388, Brandon Larson. NTREIS
 - $652,4004 bd3 ba2.9k sqft1112 Homestead Way, Argyle, TX 76226For Sale
 MLS ID #21295343, Nina Boyd. NTREIS
 - $529,5004 bd3 ba2.5k sqft1509 9th St, Argyle, TX 76226For SaleMLS ID #21311750, James Keoughan. NTREIS
- $579,0004 bd4 ba2.5k sqft1331 18th St, Northlake, TX 76226For SaleMLS ID #21305087, Kimberly Reding. NTREIS
- $429,9004 bd3 ba2.2k sqft932 Parkside Dr, Argyle, TX 76226For SaleMLS ID #21327026, Heather Vancuren. NTREIS
- $510,0004 bd4 ba2.8k sqft205 Sunrise Dr, Argyle, TX 76226For SaleMLS ID #21242057, Debbie Gill. NTREIS
- $649,9004 bd5 ba3.2k sqft2817 Buckthorn Ln, Argyle, TX 76226For SaleMLS ID #21332459, Tom White. NTREIS
- $549,0005 bd4 ba3.4k sqft721 Fenceline Dr, Argyle, TX 76226For SaleMLS ID #21151048, Jamie Lasuzzo-Cook. NTREIS
- $680,0004 bd4 ba2.8k sqft1816 Longspur Dr, Northlake, TX 76226For SaleMLS ID #21314966, Sonali Sikdar. NTREIS
- $559,0004 bd4 ba2.9k sqft1120 Montgomery Way, Argyle, TX 76226For SaleMLS ID #21326386, Joanna Bedi Rodriguez. NTREIS
- $439,9003 bd2 ba2k sqft1509 11th St, Roanoke, TX 76226For SaleMLS ID #21319143, Cami Hobbs Riley. NTREIS
- $660,0005 bd5 ba3.7k sqft1502 20th St, Argyle, TX 76226For SaleMLS ID #21304650, Casi Fricks. NTREIS
- $749,9994 bd4 ba3.7k sqft1429 14th St, Argyle, TX 76226For SaleMLS ID #21227497, Nina Boyd. NTREIS
- $575,0005 bd4 ba3.4k sqft9004 Lavon Ln, Denton, TX 76226For SaleMLS ID #21325716, Naomi Jones. NTREIS
- $610,0003 bd3 ba3.3k sqft1301 Meadows Ave, Argyle, TX 76226For SaleMLS ID #21219911, Brian White. NTREIS
- $675,0004 bd4 ba3.4k sqft8417 Bayberry Ave, Lantana, TX 76226For SaleMLS ID #21322729, Russell Rhodes. NTREIS
- $875,0004 bd3 ba3k sqft3324 Stockton Ln, Northlake, TX 76226For SaleMLS ID #21278848, Jason Hewitt. NTREIS
- $799,0004 bd5 ba4.1k sqft1416 17th St, Argyle, TX 76226For SaleMLS ID #21261403, Amy Berry. NTREIS
