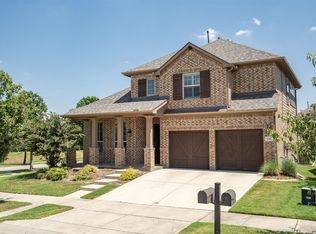
Welcome to this inviting two-story home in the highly sought-after Harvest community. Thoughtfully designed for both comfort and functionality, the home offers a warm and welcoming layout ideal for everyday living and entertaining.
Upon entry, you'll find a formal dining room perfect for hosting gatherings, along with a private home office that provides a quiet space for work or study. The main living area serves as the heart of the home, featuring a charming brick like fireplace that creates a cozy atmosphere.
The open-concept kitchen is designed to impress, featuring a large center island and beautiful granite countertops—perfect for cooking, entertaining, and gathering with family and friends while staying connected to the main living space.
The spacious primary suite offers a relaxing retreat with a well-appointed ensuite bathroom designed for comfort. Upstairs, a large game room and media room provide additional living space, along with two secondary bedrooms and two full bathrooms.
Step outside to the backyard featuring a covered patio and grilling area, offering a wonderful space for outdoor dining and entertaining. The yard provides a blank canvas ready for your personal landscaping vision.
Additional features include a three-car garage and access to the incredible amenities of Harvest of Argyle, including a clubhouse, community pools, fitness center, fishing lakes, parks, playgrounds, greenbelts, and scenic jogging and biking trails.
Experience the lifestyle and community that make Harvest one of the most desirable places to call home.
For sale
Price cut: $24K (9/11)
$575,000
1416 9th St, Lake Dallas, TX 76226
4beds
3,721sqft
Single Family Residence
Built in 2015
7,056 Square Feet Lot
$-- Zestimate®
$155/sqft
$173/mo HOA
What's special
- 138 days
- 230
- 23
Zillow last checked:
Listing updated:
Listed by:
Kathryn Macdonald 0650915 817-540-2905,
Better Homes & Gardens, Winans 817-540-2905
Source: NTREIS,MLS#: 21290743
Facts & features
Interior
Bedrooms & bathrooms
- Bedrooms: 4
- Bathrooms: 4
- Full bathrooms: 4
Primary bedroom
- Level: First
- Dimensions: 18 x 18
Bedroom
- Level: First
- Dimensions: 12 x 13
Bedroom
- Level: Second
- Dimensions: 11 x 12
Bedroom
- Level: Second
- Dimensions: 12 x 11
Bedroom
- Level: Second
- Dimensions: 14 x 14
Dining room
- Level: First
- Dimensions: 11 x 14
Living room
- Features: Fireplace
- Level: First
- Dimensions: 18 x 18
Media room
- Level: Second
- Dimensions: 0 x 0
Heating
- Central, Electric
Cooling
- Central Air, Electric
Appliances
- Included: Dishwasher, Gas Cooktop, Disposal
Features
- Built-in Features, Chandelier, Decorative/Designer Lighting Fixtures, Eat-in Kitchen, Granite Counters, High Speed Internet, Kitchen Island, Open Floorplan, Vaulted Ceiling(s), Walk-In Closet(s), Wired for Sound
- Has basement: No
- Number of fireplaces: 1
- Fireplace features: Gas Starter
Interior area
- Total interior livable area: 3,721 sqft
Video & virtual tour
Property
Parking
- Total spaces: 3
- Parking features: Garage
- Attached garage spaces: 3
Features
- Levels: Two
- Stories: 2
- Pool features: None
Lot
- Size: 7,056 Square Feet
Details
- Parcel number: R667338
Construction
Type & style
- Home type: SingleFamily
- Architectural style: Traditional,Detached
- Property subtype: Single Family Residence
Materials
- Brick, Rock, Stone
Condition
- Year built: 2015
Utilities & green energy
- Sewer: Public Sewer
- Water: Public
- Utilities for property: Sewer Available, Water Available
Community & HOA
Community
- Subdivision: Harvest Ph 2a
HOA
- Has HOA: Yes
- Services included: All Facilities, Association Management, Internet, Maintenance Grounds, Utilities
- HOA fee: $518 quarterly
- HOA name: First Service Residential
- HOA phone: 214-817-9700
Location
- Region: Lake Dallas
Financial & listing details
- Price per square foot: $155/sqft
- Tax assessed value: $659,416
- Annual tax amount: $13,317
- Date on market: 6/3/2026
- Cumulative days on market: 225 days
- Listing terms: Cash,Conventional,FHA,VA Loan
- Exclusions: All interior and exterior items.
Estimated market value
Not available
Estimated sales range
Not available
Not available
Price history
| Date | Event | Price |
|---|---|---|
| 9/11/2026 | Price change | $575,000-4%$155/sqft |
Source: NTREIS #21290743 Report a problem | ||
| 8/17/2026 | Price change | $599,000-2.6%$161/sqft |
Source: NTREIS #21290743 Report a problem | ||
| 7/1/2026 | Price change | $615,000-1.6%$165/sqft |
Source: NTREIS #21290743 Report a problem | ||
| 6/3/2026 | Price change | $625,000-1.6%$168/sqft |
Source: NTREIS #21290743 Report a problem | ||
| 5/1/2026 | Price change | $635,000-2.3%$171/sqft |
Source: NTREIS #21188846 Report a problem | ||
| 4/30/2026 | Price change | $650,000-3.7%$175/sqft |
Source: NTREIS #21188846 Report a problem | ||
| 4/2/2026 | Price change | $675,000-1.5%$181/sqft |
Source: NTREIS #21188846 Report a problem | ||
| 3/4/2026 | Listed for sale | $685,000$184/sqft |
Source: NTREIS #21188846 Report a problem | ||
Public tax history
| Year | Property taxes | Tax assessment |
|---|---|---|
| 2025 | $11,663 -2% | $650,060 +10% |
| 2024 | $11,907 +11.7% | $590,964 +10% |
| 2023 | $10,658 -17.7% | $537,240 +10% |
| 2022 | $12,949 +5.6% | $488,400 +10% |
| 2021 | $12,262 -3.2% | $444,000 -2.1% |
| 2020 | $12,666 -3.5% | $453,496 +0.5% |
| 2019 | $13,125 +1.2% | $451,073 +4.7% |
| 2018 | $12,967 | $431,000 +2.6% |
| 2017 | -- | $420,000 +102.5% |
| 2016 | -- | $207,370 |
Find assessor info on the county website
Monthly payment
Est. payment
Payment breakdown
Explore the cost of this home by adjusting the details. Changes won't be saved.Climate risks
Neighborhood: 76226
Nearby schools
Schools provided by the listing agent
- Elementary: Argyle West
- Middle: Argyle
- High: Argyle
- District: Argyle ISD
Source: NTREIS. This data may not be complete. We recommend contacting the local school district to confirm school assignments for this home.


Similar homes
- $579,0004 bd3 ba3k sqft1217 7th St, Northlake, TX 76226For Sale
 MLS ID #21302237, Ashley Alford. NTREIS
 - $549,0004 bd4 ba3k sqft236 Sunrise Dr, Argyle, TX 76226For Sale
 MLS ID #21406412, Kim Reding. NTREIS
 - $587,5004 bd4 ba3.2k sqft112 Lilypad Bnd, Argyle, TX 76226For Sale
 MLS ID #21298000, Deri Marusa. NTREIS
 - $640,0005 bd4 ba3.2k sqft1528 8th St, Argyle, TX 76226For Sale
 MLS ID #21290419, Veronica Delic. NTREIS
