*** BRAND-NEW ROOF & GUTTERS INSTALLED JULY 2026 *** A major recent improvement offering buyers added value and peace of mind.
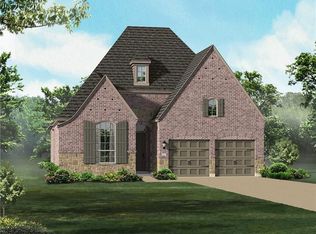
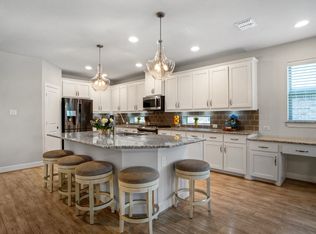
Rarely does a Harvest home offer this combination of space, functionality, upgrades, lifestyle, and value at this price point. Situated on a desirable corner lot in award-winning Argyle ISD, this thoughtfully upgraded home features hand-scraped wood floors, an extended primary suite, private office, formal dining room, and exceptional outdoor living space. Located within walking distance to Harvest's resort-style pools, fitness center, parks, playgrounds, ponds, and trails, this home offers the lifestyle buyers are searching for. Inside, plantation shutters, updated finishes, and abundant natural light create a warm, timeless feel. The open-concept floor plan centers around a beautifully updated kitchen with freshly painted cabinetry, stainless steel appliances, an oversized island, breakfast bar seating, and a spacious dining area. The oversized primary retreat features bay windows, plantation shutters, and a spa-inspired bath with dual vanities, a soaking tub, walk-in shower, and generous closet space. Upstairs offers three additional bedrooms, two full bathrooms, and a spacious game room. Step outside to the expanded covered patio, perfect for relaxing or entertaining year-round. As an added bonus, this home includes Harvest's enhanced technology package with 1 Gig Frontier Fiber internet, eero mesh Wi-Fi, and DIRECTV Stream Choice Package already installed and active. Harvest residents enjoy exceptional HOA amenities, year-round community events, multiple pools, parks, fishing ponds, fitness facilities, and miles of trails. With its prime corner-lot location, flexible floor plan, outdoor living space, included technology package, brand-new July 2026 roof and gutters, and award-winning Argyle ISD, opportunities like this are becoming increasingly difficult to find in Harvest.
For sale
$559,000
236 Sunrise Dr, Argyle, TX 76226
4beds
3,055sqft
Single Family Residence
Built in 2014
5,880 Square Feet Lot
$-- Zestimate®
$183/sqft
$173/mo HOA
What's special
Updated finishesOpen-concept floor planExceptional outdoor living spaceHand-scraped wood floorsFreshly painted cabinetryFormal dining roomStainless steel appliances
- 67 days |
- 208 |
- 12 |
Zillow last checked:
Listing updated:
Listed by:
Kimberly Reding 0534185 940-294-6916,
MAGNOLIA REALTY 940-294-6916
Source: NTREIS,MLS#: 21299008
Facts & features
Interior
Bedrooms & bathrooms
- Bedrooms: 4
- Bathrooms: 4
- Full bathrooms: 3
- 1/2 bathrooms: 1
Primary bedroom
- Features: Ceiling Fan(s), Dual Sinks, En Suite Bathroom, Garden Tub/Roman Tub, Separate Shower, Walk-In Closet(s)
- Level: First
- Dimensions: 18 x 18
Bedroom
- Features: Ceiling Fan(s), Walk-In Closet(s)
- Level: Second
- Dimensions: 11 x 10
Bedroom
- Features: Ceiling Fan(s), Walk-In Closet(s)
- Level: Second
- Dimensions: 13 x 12
Bedroom
- Features: Ceiling Fan(s), Walk-In Closet(s)
- Level: Second
- Dimensions: 12 x 10
Primary bathroom
- Features: Built-in Features, Dual Sinks, En Suite Bathroom, Granite Counters, Garden Tub/Roman Tub, Separate Shower
- Level: First
- Dimensions: 9 x 10
Breakfast room nook
- Level: First
- Dimensions: 12 x 9
Dining room
- Level: First
- Dimensions: 9 x 11
Other
- Features: Built-in Features, Dual Sinks, Stone Counters
- Level: Second
- Dimensions: 10 x 5
Other
- Features: Built-in Features, Stone Counters
- Level: Second
- Dimensions: 4 x 8
Game room
- Level: Second
- Dimensions: 13 x 27
Half bath
- Level: First
- Dimensions: 5 x 5
Kitchen
- Features: Breakfast Bar, Built-in Features, Eat-in Kitchen, Granite Counters, Kitchen Island, Pantry, Walk-In Pantry
- Level: First
- Dimensions: 23 x 10
Living room
- Features: Ceiling Fan(s), Fireplace
- Level: First
- Dimensions: 27 x 15
Office
- Features: Ceiling Fan(s)
- Level: First
- Dimensions: 11 x 12
Utility room
- Features: Linen Closet, Utility Room
- Level: First
- Dimensions: 9 x 5
Heating
- Central, Fireplace(s), Natural Gas
Cooling
- Central Air, Ceiling Fan(s), Electric
Appliances
- Included: Some Gas Appliances, Dishwasher, Electric Oven, Gas Cooktop, Disposal, Gas Water Heater, Microwave, Plumbed For Gas, Vented Exhaust Fan
Features
- Decorative/Designer Lighting Fixtures, Eat-in Kitchen, Granite Counters, Kitchen Island, Open Floorplan, Pantry, Cable TV, Walk-In Closet(s), Wired for Sound
- Flooring: Carpet, Tile, Wood
- Has basement: No
- Number of fireplaces: 1
- Fireplace features: Gas, Living Room, Raised Hearth, Stone
Interior area
- Total interior livable area: 3,055 sqft
Video & virtual tour
Property
Parking
- Total spaces: 3
- Parking features: Door-Multi, Driveway, Garage Faces Front, Garage, Garage Door Opener, Inside Entrance, Lighted, Storage, Tandem
- Attached garage spaces: 3
Features
- Levels: Two
- Stories: 2
- Patio & porch: Covered
- Exterior features: Lighting, Rain Gutters
- Pool features: None
- Fencing: Back Yard,Wood
Lot
- Size: 5,880 Square Feet
- Features: Corner Lot, Landscaped, Sprinkler System
Details
- Parcel number: R566993
Construction
Type & style
- Home type: SingleFamily
- Architectural style: Traditional,Detached
- Property subtype: Single Family Residence
Materials
- Brick
- Foundation: Slab
- Roof: Composition
Condition
- Year built: 2014
Utilities & green energy
- Sewer: Public Sewer
- Water: Public
- Utilities for property: Electricity Available, Natural Gas Available, Sewer Available, Separate Meters, Water Available, Cable Available
Community & HOA
Community
- Security: Fire Alarm, Smoke Detector(s)
- Subdivision: Harvest Ph 1
HOA
- Has HOA: Yes
- Services included: All Facilities, Association Management, Internet, Maintenance Grounds
- HOA fee: $173 monthly
- HOA name: Harvest Residential Community Association
- HOA phone: 817-717-7780
Location
- Region: Argyle
Financial & listing details
- Price per square foot: $183/sqft
- Tax assessed value: $567,223
- Annual tax amount: $11,620
- Date on market: 6/11/2026
- Cumulative days on market: 217 days
- Listing terms: Cash,Conventional,FHA,VA Loan
- Exclusions: TV, TV Mount, Sonos Speaker & Mount, Grill, Refrigerator, and Freezer.
Estimated market value
Not available
Estimated sales range
Not available
Not available
Price history
| Date | Event | Price |
|---|---|---|
| 8/5/2026 | Listed for sale | $559,000$183/sqft |
Source: NTREIS #21299008 Report a problem | ||
| 6/29/2026 | Contingent | $559,000$183/sqft |
Source: NTREIS #21299008 Report a problem | ||
| 6/11/2026 | Listed for sale | $559,000$183/sqft |
Source: NTREIS #21299008 Report a problem | ||
| 6/8/2026 | Listing removed | $559,000$183/sqft |
Source: NTREIS #21139170 Report a problem | ||
| 3/27/2026 | Price change | $559,000-1.8%$183/sqft |
Source: NTREIS #21139170 Report a problem | ||
| 3/11/2026 | Price change | $569,000-1.9%$186/sqft |
Source: NTREIS #21139170 Report a problem | ||
| 1/9/2026 | Listed for sale | $580,000-3.3%$190/sqft |
Source: NTREIS #21139170 Report a problem | ||
| 7/29/2025 | Listing removed | $600,000$196/sqft |
Source: NTREIS #20916486 Report a problem | ||
| 6/28/2025 | Price change | $600,000-4%$196/sqft |
Source: NTREIS #20916486 Report a problem | ||
| 4/28/2025 | Listed for sale | $624,900$205/sqft |
Source: NTREIS #20916486 Report a problem | ||
| 12/4/2015 | Sold | -- |
Source: Agent Provided Report a problem | ||
Public tax history
| Year | Property taxes | Tax assessment |
|---|---|---|
| 2025 | $9,968 -9.5% | $567,223 +3% |
| 2024 | $11,012 +11.8% | $550,833 +10% |
| 2023 | $9,852 -18.1% | $500,757 +10% |
| 2022 | $12,033 +17.7% | $455,234 +10% |
| 2021 | $10,228 -3.1% | $413,849 +8.9% |
| 2020 | $10,554 -5.2% | $380,000 -1.2% |
| 2019 | $11,139 +2.3% | $384,720 +5.7% |
| 2018 | $10,889 +10.6% | $364,000 +1.1% |
| 2017 | $9,849 | $360,000 +10% |
| 2016 | $9,849 | $327,400 |
| 2015 | -- | $327,400 +722.1% |
| 2014 | -- | $39,825 |
Find assessor info on the county website
Monthly payment
Est. payment
Payment breakdown
Explore the cost of this home by adjusting the details. Changes won't be saved.Climate risks
Neighborhood: 76226
Nearby schools
GreatSchools rating
- 9/10Argyle West Elementary SchoolGrades: PK-5Distance: 0.8 mi
- 8/10Argyle Middle SchoolGrades: 7-8Distance: 2.7 mi
- 9/10Argyle High SchoolGrades: 9-12Distance: 2.6 mi
Schools provided by the listing agent
- Elementary: Argyle West
- Middle: Argyle
- High: Argyle
- District: Argyle ISD
Source: NTREIS. This data may not be complete. We recommend contacting the local school district to confirm school assignments for this home.
- $444,9003 bd2 ba2.2k sqft232 Sunrise Dr, Argyle, TX 76226Off Market
- $529,7004 bd3 ba2.7k sqft228 Sunrise Dr, Argyle, TX 76226Off Market

- $688,3004 bd3 ba3.4k sqft229 Birdcall Ln, Argyle, TX 76226Off Market

- $475,1004 bd3 ba2.2k sqft1101 14th St, Argyle, TX 76226Off Market
- $545,3004 bd3 ba2.7k sqft225 Birdcall Ln, Northlake, TX 76226Off Market
- $535,8004 bd3 ba2.8k sqft225 Birdcall Ln, Argyle, TX 76226Off Market
- $558,9004 bd4 ba3.2k sqft224 Sunrise Dr, Argyle, TX 76226Off Market
- $537,6004 bd3 ba2.9k sqft237 Sunrise Dr, Argyle, TX 76226Off Market
A local agent can set up tours, give advice and negotiate with sellers.
A local lender can help you make sure your offer is ready when you are.
Similar homes
- $587,5004 bd4 ba3.2k sqft112 Lilypad Bnd, Argyle, TX 76226For Sale
 MLS ID #21298000, Deri Marusa. NTREIS
 - $545,0004 bd3 ba2.4k sqft1813 Kaiser Cv, Northlake, TX 76226For Sale
 MLS ID #21344233, Lorraina Moore. NTREIS
 - $595,0004 bd3 ba3k sqft1217 7th St, Northlake, TX 76226For Sale
 MLS ID #21302237, Ashley Alford. NTREIS
 - $598,0005 bd4 ba3.2k sqft1120 8th St, Argyle, TX 76226For Sale
 MLS ID #21352766, Brandon Larson. NTREIS
 - $499,0004 bd4 ba2.8k sqft205 Sunrise Dr, Argyle, TX 76226For SaleMLS ID #21242057, Debbie Gill. NTREIS
- $520,0003 bd2 ba2.4k sqft1113 5th St, Northlake, TX 76226For SaleMLS ID #21351290, Jennifer Fowler. NTREIS
- $599,0004 bd4 ba3.7k sqft1416 9th St, Lake Dallas, TX 76226For SaleMLS ID #21290743, Kathryn Macdonald. NTREIS
- $599,9004 bd3 ba2.8k sqft1505 14th St, Northlake, TX 76226For SaleMLS ID #21295830, Kate McCoy. NTREIS
- $575,0004 bd3 ba2.8k sqft406 Hearth Ter, Argyle, TX 76226For SaleMLS ID #21331409, LESTON Eustache. NTREIS
- $685,0004 bd4 ba3.6k sqft1516 10th St, Argyle, TX 76226For SaleMLS ID #21345805, Billy Vaselo Happy. NTREIS
- $615,0004 bd4 ba2.7k sqft6213 Whiskerbrush Rd, Argyle, TX 76226For SaleMLS ID #21338998, DeWayne Smart. NTREIS
- $650,0005 bd4 ba3.9k sqft1421 8th St, Lake Dallas, TX 76226For SaleMLS ID #21247294, Amy Turner. NTREIS
- $540,0004 bd4 ba3.5k sqft750 Peco St, Argyle, TX 76226For SaleMLS ID #21289094, Collin Roberts. NTREIS
- $499,9004 bd3 ba2.5k sqft800 Kirby Dr, Argyle, TX 76226For SaleMLS ID #21306162, Daniel Brenner. NTREIS
- $669,0004 bd3 ba2.8k sqft6309 Savannah Oak Trl, Argyle, TX 76226For SaleMLS ID #21302115, Jesse Gonzalez. NTREIS
- $630,0005 bd4 ba3.4k sqft541 Hunter St, Argyle, TX 76226For SaleMLS ID #21347347, J D Aaron. NTREIS
- $575,0005 bd4 ba3.4k sqft9004 Lavon Ln, Denton, TX 76226For SaleMLS ID #21325716, Naomi Jones. NTREIS
- $445,0003 bd2 ba2.2k sqft1528 Westview Ln, Northlake, TX 76226For SaleMLS ID #21356302, Shari Wells Nixon. NTREIS
- $650,0005 bd4 ba3.4k sqft3520 Misty Meadow Ln, Northlake, TX 76226For SaleMLS ID #21350323, Brian Seets. NTREIS
- $559,9404 bd4 ba3.4k sqft12301 Red Birch Ln, Fort Worth, TX 76244For SaleMLS ID #21360418, Tiffany Shinneman. NTREIS
