GORGEOUS one story Highland Home in the desirable Canyon Falls subdivision. Research Highland Homes (JD Powers, People's Choice Builder of the Year, Dallas Morning News) - this home has a premium floor plan, construction and a strong history for quality. Home boasts 4 Bedrooms, 3 baths and oversized 2 car garage. Beautiful iron front door opens up to amazing nailed-down hardwood flooring in immaculate condition. Hallway opens to huge living area great for entertaining large gatherings of friends and family. Beautiful kitchen with upgraded appliances and tall cabinets is great for the chefs in your family.
Master bedroom is spacious - large enough for workout or meditation space and all your furniture pieces. SPACIOUS master bathroom boasts oversized garden tub and huge walk-in closet. Master bathroom boasts new bidet and excellent finishings throughout.
Other 3 oversized bedrooms with LARGE closet space and plenty of room for family members of all ages. Continuing the upgrade theme from the builder the SIZE of these bedrooms is something you need to see to believe.
Over 2,800 square feet of living area boasting new carpet in bedroom areas, newly painted walls and ceilings and amazing PLANTATION SHUTTERS throughout the home.
ARGYLE SCHOOLS in Flower Mound - consistently ranked for TOP performance in NATIONAL rankings and top 1% in TEXAS!! Also conveniently located near highly recognized Liberty Christian School, a college preparatory school for preschool - 12.
Canyon Falls boasts some of the best amenities in DFW including POOLS, trails, fishing pond, dog park, fitness center, parks and so much more. Explore the community center and SEE FOR YOURSELF! HOA dues include, internet, cable and yard maintenance - wow!
Approximately 15 minutes from DFW airport and major shopping areas but far enough away for tranquil evenings in a neighborhood that is immaculately maintained and perfect for discriminating buyers.
For sale
Price cut: $10K (8/19)
$659,000
6309 Savannah Oak Trl, Argyle, TX 76226
4beds
2,838sqft
Single Family Residence
Built in 2015
7,797 Square Feet Lot
$646,300 Zestimate®
$232/sqft
$231/mo HOA
What's special
Premium floor planHuge walk-in closet
- 70 days |
- 321 |
- 12 |
Zillow last checked:
Listing updated:
Listed by:
Jesse Gonzalez 0515459 833-242-7007,
Call It Closed Realty 833-242-7007
Source: NTREIS,MLS#: 21302115
Facts & features
Interior
Bedrooms & bathrooms
- Bedrooms: 4
- Bathrooms: 3
- Full bathrooms: 3
Primary bedroom
- Level: First
- Dimensions: 18 x 13
Bedroom
- Level: First
- Dimensions: 12 x 10
Bedroom
- Level: First
- Dimensions: 14 x 11
Bedroom
- Level: First
- Dimensions: 12 x 11
Breakfast room nook
- Level: First
- Dimensions: 12 x 8
Living room
- Level: First
- Dimensions: 26 x 17
Office
- Level: First
- Dimensions: 14 x 9
Utility room
- Level: First
- Dimensions: 8 x 6
Heating
- Central, Fireplace(s)
Cooling
- Central Air
Appliances
- Included: Convection Oven, Dishwasher, Electric Oven, Gas Cooktop, Disposal, Gas Water Heater, Microwave
Features
- Double Vanity, Eat-in Kitchen, Granite Counters, High Speed Internet, Kitchen Island, Open Floorplan, Pantry, Smart Home, Cable TV, Walk-In Closet(s), Wired for Sound
- Flooring: Carpet, Ceramic Tile, Hardwood
- Has basement: No
- Number of fireplaces: 1
- Fireplace features: Gas, Gas Log, Living Room, Stone
Interior area
- Total interior livable area: 2,838 sqft
Video & virtual tour
Property
Parking
- Total spaces: 4
- Parking features: Door-Single, Driveway, Garage, Garage Door Opener
- Attached garage spaces: 2
- Carport spaces: 2
Features
- Levels: One
- Stories: 1
- Exterior features: Rain Gutters
- Pool features: None
- Fencing: Brick,Back Yard,Wood
Lot
- Size: 7,797 Square Feet
- Features: Interior Lot, Landscaped, Subdivision, Sprinkler System
- Residential vegetation: Grassed
Details
- Parcel number: R633599
Construction
Type & style
- Home type: SingleFamily
- Architectural style: Traditional,Detached
- Property subtype: Single Family Residence
- Attached to another structure: Yes
Materials
- Brick, Rock, Stone
- Foundation: Slab
- Roof: Composition
Condition
- Resale
- Year built: 2015
Utilities & green energy
- Sewer: Public Sewer
- Water: Public
- Utilities for property: Electricity Connected, Sewer Available, Underground Utilities, Water Available, Cable Available
Community & HOA
Community
- Features: Curbs, Sidewalks
- Security: Prewired, Carbon Monoxide Detector(s)
- Subdivision: Canyon Falls Ph 1
HOA
- Has HOA: Yes
- Amenities included: Maintenance Front Yard
- Services included: All Facilities, Association Management, Internet, Maintenance Grounds
- HOA fee: $693 quarterly
- HOA name: Guardian Management
- HOA phone: 940-240-0803
Location
- Region: Argyle
Financial & listing details
- Price per square foot: $232/sqft
- Tax assessed value: $651,252
- Annual tax amount: $12,360
- Date on market: 6/16/2026
- Cumulative days on market: 71 days
- Listing terms: Cash,Conventional,FHA,VA Loan
Estimated market value
$646,300
$614,000 - $679,000
$3,522/mo
Price history
| Date | Event | Price |
|---|---|---|
| 8/19/2026 | Price change | $659,000-1.5%$232/sqft |
Source: NTREIS #21302115 Report a problem | ||
| 6/16/2026 | Listed for sale | $669,000-6.4%$236/sqft |
Source: NTREIS #21302115 Report a problem | ||
| 10/25/2025 | Listing removed | $715,000$252/sqft |
Source: NTREIS #20909289 Report a problem | ||
| 4/22/2025 | Listed for sale | $715,000+3.6%$252/sqft |
Source: NTREIS #20909289 Report a problem | ||
| 3/11/2024 | Sold | -- |
Source: NTREIS #20518327 Report a problem | ||
| 2/24/2024 | Pending sale | $689,900$243/sqft |
Source: NTREIS #20518327 Report a problem | ||
| 2/15/2024 | Contingent | $689,900$243/sqft |
Source: NTREIS #20518327 Report a problem | ||
| 1/25/2024 | Listed for sale | $689,900$243/sqft |
Source: NTREIS #20518327 Report a problem | ||
| 4/22/2016 | Sold | -- |
Source: Agent Provided Report a problem | ||
Public tax history
| Year | Property taxes | Tax assessment |
|---|---|---|
| 2025 | $11,370 -8% | $651,252 -1.9% |
| 2024 | $12,360 +3.1% | $663,767 -0.9% |
| 2023 | $11,985 +5.7% | $669,910 +19.4% |
| 2022 | $11,337 +13.2% | $561,182 +14.2% |
| 2021 | $10,019 +6.7% | $491,592 +8.9% |
| 2020 | $9,388 -6.6% | $451,287 -2.6% |
| 2019 | $10,053 -2.1% | $463,320 +1.5% |
| 2018 | $10,266 +53.9% | $456,363 +5.6% |
| 2017 | $6,669 | $432,014 +46.2% |
| 2016 | $6,669 | $295,431 +474.6% |
| 2015 | -- | $51,414 |
Find assessor info on the county website
Monthly payment
Est. payment
Payment breakdown
Explore the cost of this home by adjusting the details. Changes won't be saved.Climate risks
Neighborhood: 76226
Nearby schools
GreatSchools rating
- 10/10Argyle South Elementary SchoolGrades: PK-5Distance: 0.6 mi
- 8/10Argyle Middle SchoolGrades: 7-8Distance: 2.6 mi
- 9/10Argyle High SchoolGrades: 9-12Distance: 0.2 mi
Schools provided by the listing agent
- Elementary: Argyle South
- Middle: Argyle
- High: Argyle
- District: Argyle ISD
Source: NTREIS. This data may not be complete. We recommend contacting the local school district to confirm school assignments for this home.
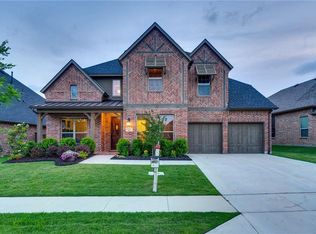
- $747,5005 bd4 ba3.7k sqft6305 Savannah Oak Trl, Argyle, TX 76226Off Market
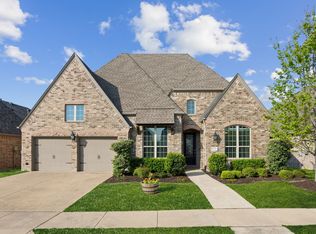
- $--4 bd3 ba2.7k sqft6313 Savannah Oak Trl, Flower Mound, TX 76226Sold
- $653,4003 bd3 ba2.9k sqft6301 Savannah Oak Trl, Argyle, TX 76226Off Market

- $646,3004 bd4 ba2.9k sqft6317 Savannah Oak Trl, Argyle, TX 76226Off Market

- $797,6005 bd4 ba3.7k sqft6308 Savannah Oak Trl, Argyle, TX 76226Off Market
- $607,7004 bd4 ba2.8k sqft6304 Savannah Oak Trl, Argyle, TX 76226Off Market
- $631,2003 bd3 ba2.8k sqft6321 Savannah Oak Trl, Argyle, TX 76226Off Market
- $678,3004 bd4 ba3.2k sqft6225 Savannah Oak Trl, Argyle, TX 76226Off Market
A local agent can set up tours, give advice and negotiate with sellers.
Similar homes
- $650,0005 bd4 ba3.9k sqft1421 8th St, Lake Dallas, TX 76226For Sale
 MLS ID #21365386, Amy Turner. NTREIS
 - $645,0004 bd3 ba3.5k sqft1021 Daylily Dr, Northlake, TX 76226For Sale
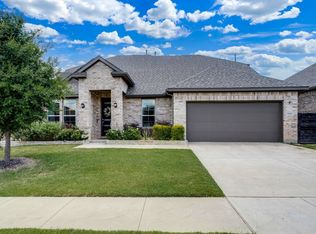 MLS ID #21288953, Lauren Hilliard Ray. NTREIS
 - $655,0004 bd3 ba2.7k sqft1800 Harrier Ln, Argyle, TX 76226For Sale
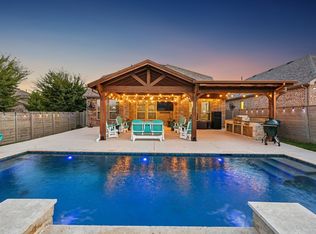 MLS ID #21240950, Deborah Jackson. NTREIS
 - $650,0003 bd3 ba2.8k sqft8019 Navisota Dr, Argyle, TX 76226For Sale
 MLS ID #21358972, Kimberly Windle. NTREIS
 - $685,0004 bd4 ba3.6k sqft1516 10th St, Argyle, TX 76226For SaleMLS ID #21345805, Billy Vaselo Happy. NTREIS
- $587,5004 bd4 ba3.2k sqft112 Lilypad Bnd, Argyle, TX 76226For SaleMLS ID #21298000, Deri Marusa. NTREIS
- $599,9004 bd3 ba2.8k sqft1505 14th St, Northlake, TX 76226For SaleMLS ID #21295830, Kate McCoy. NTREIS
- $598,0005 bd4 ba3.2k sqft1120 8th St, Argyle, TX 76226For SaleMLS ID #21352766, Brandon Larson. NTREIS
- $675,0005 bd5 ba3.8k sqft300 Dove Falls Dr, Argyle, TX 76226For SaleMLS ID #21274874, Art Acosta. NTREIS
- $575,0004 bd3 ba2.8k sqft406 Hearth Ter, Argyle, TX 76226For SaleMLS ID #21331409, LESTON Eustache. NTREIS
- $739,0004 bd4 ba3.2k sqft8541 Thorne Dr, Argyle, TX 76226For SaleMLS ID #21347591, Keith Yonick. NTREIS
- $785,0004 bd4 ba3.1k sqft1208 6th St, Argyle, TX 76226For SaleMLS ID #21338471, Mergim Berisha. NTREIS
- $799,0004 bd4 ba4.2k sqft3409 Meridian Dr, Northlake, TX 76226For SaleMLS ID #21234153, Naomi Jones. NTREIS
- $510,0004 bd3 ba2.2k sqft1605 Lavender Ln, Argyle, TX 76226For SaleMLS ID #21356483, Stephanie Cole. NTREIS
- $520,0003 bd2 ba2.4k sqft1113 5th St, Northlake, TX 76226For SaleMLS ID #21351290, Jennifer Fowler. NTREIS
- $649,9994 bd3 ba2.6k sqft417 Chestnut Ln, Roanoke, TX 76262For SaleMLS ID #21303508, ALEX Guess. NTREIS
- $624,0005 bd4 ba3.6k sqft8711 Weston Ln, Argyle, TX 76226For SaleMLS ID #21254644, Pepper Bubak. NTREIS
- $690,0005 bd4 ba3.7k sqft1133 Bentley Dr, Roanoke, TX 76262For SaleMLS ID #21357934, Wes Walser. NTREIS
- $875,0004 bd3 ba3.3k sqft308 Boonesville Bnd, Argyle, TX 76226For SaleMLS ID #21260815, Becky Broadhurst. NTREIS
- $499,0004 bd4 ba2.8k sqft205 Sunrise Dr, Argyle, TX 76226For SaleMLS ID #21242057, Debbie Gill. NTREIS
