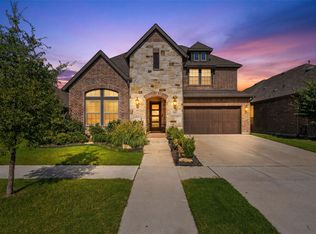
Welcome to 1605 Lavender Lane, located in the highly sought after Harvest community!
This spacious 4 bedroom, 3 bath home with a dedicated den or flex space offers a versatile floor plan designed for both everyday living and entertaining. Thoughtful outdoor improvements include an extended patio, added backyard trees, and low maintenance landscaping, creating a welcoming space to relax or entertain.
One of the best parts of living in Harvest is the lifestyle! Enjoy convenient access to Argyle West Elementary, community pools, fitness center, parks, trails, and the beloved Front Porch; all within walking distance in this award winning master planned community.
This home offers exceptional value in Harvest. Come see what makes 1605 Lavender Lane such a great place to call home!
For sale
Price cut: $11K (9/4)
$499,000
1605 Lavender Ln, Argyle, TX 76226
4beds
2,248sqft
Single Family Residence
Built in 2020
6,534 Square Feet Lot
$491,000 Zestimate®
$222/sqft
$173/mo HOA
What's special
Added backyard treesExtended patioLow maintenance landscaping
- 28 days
- 521
- 31
Zillow last checked:
Listing updated:
Listed by:
Stephanie Cole 0609754 469-644-0658,
Keller Williams Realty 817-329-8850
Source: NTREIS,MLS#: 21356483
Facts & features
Interior
Bedrooms & bathrooms
- Bedrooms: 4
- Bathrooms: 3
- Full bathrooms: 3
Primary bedroom
- Features: Ceiling Fan(s), Dual Sinks, Double Vanity, En Suite Bathroom, Separate Shower, Walk-In Closet(s)
- Level: First
- Dimensions: 16 x 13
Bedroom
- Features: Ceiling Fan(s)
- Level: First
- Dimensions: 13 x 11
Bedroom
- Features: Ceiling Fan(s)
- Level: First
- Dimensions: 13 x 10
Bedroom
- Features: Ceiling Fan(s)
- Level: First
- Dimensions: 11 x 10
Den
- Features: Ceiling Fan(s)
- Level: First
- Dimensions: 14 x 13
Kitchen
- Features: Breakfast Bar, Built-in Features, Kitchen Island, Pantry, Stone Counters
- Level: First
- Dimensions: 21 x 12
Living room
- Features: Ceiling Fan(s), Fireplace
- Level: First
- Dimensions: 16 x 15
Utility room
- Level: First
- Dimensions: 8 x 6
Heating
- Central, Fireplace(s), Natural Gas
Cooling
- Central Air, Ceiling Fan(s), Electric
Appliances
- Included: Some Gas Appliances, Dishwasher, Gas Cooktop, Disposal, Microwave, Plumbed For Gas, Tankless Water Heater, Vented Exhaust Fan
Features
- Decorative/Designer Lighting Fixtures, Eat-in Kitchen, High Speed Internet, Kitchen Island, Open Floorplan, Pantry, Cable TV, Vaulted Ceiling(s), Walk-In Closet(s)
- Flooring: Ceramic Tile
- Has basement: No
- Number of fireplaces: 1
- Fireplace features: Gas, Gas Log, Gas Starter, Living Room
Interior area
- Total interior livable area: 2,248 sqft
Video & virtual tour
Property
Parking
- Total spaces: 2
- Parking features: Driveway, Garage Faces Front, Garage, Garage Door Opener
- Attached garage spaces: 2
Features
- Levels: One
- Stories: 1
- Patio & porch: Covered
- Exterior features: Private Yard, Rain Gutters
- Pool features: None
- Fencing: Back Yard,Privacy
Lot
- Size: 6,534 Square Feet
- Features: Interior Lot
Details
- Parcel number: R750600
Construction
Type & style
- Home type: SingleFamily
- Architectural style: Ranch,Traditional,Detached
- Property subtype: Single Family Residence
Materials
- Brick
- Roof: Composition
Condition
- Resale
- Year built: 2020
Utilities & green energy
- Water: Public
- Utilities for property: Natural Gas Available, Separate Meters, Water Available, Cable Available
Community & HOA
Community
- Features: Curbs, Sidewalks
- Security: Carbon Monoxide Detector(s), Smoke Detector(s)
- Subdivision: Harvest Ph 4a
HOA
- Has HOA: Yes
- Services included: All Facilities, Association Management
- HOA fee: $1,035 semi-annually
- HOA name: Harvest Hoa
- HOA phone: 817-717-7780
Location
- Region: Argyle
Financial & listing details
- Price per square foot: $222/sqft
- Tax assessed value: $523,031
- Annual tax amount: $10,715
- Date on market: 8/13/2026
- Cumulative days on market: 29 days
- Listing terms: Cash,Conventional,FHA
- Exclusions: Architectural doors hanging outside den entry.
Estimated market value
$491,000
$466,000 - $516,000
$3,396/mo
Price history
| Date | Event | Price |
|---|---|---|
| 9/4/2026 | Price change | $499,000-2.2%$222/sqft |
Source: NTREIS #21356483 Report a problem | ||
| 8/13/2026 | Listed for sale | $510,000-7.1%$227/sqft |
Source: NTREIS #21356483 Report a problem | ||
| 7/2/2026 | Listing removed | $548,900$244/sqft |
Source: NTREIS #21267900 Report a problem | ||
| 6/25/2026 | Price change | $548,900-1.1%$244/sqft |
Source: NTREIS #21267900 Report a problem | ||
| 6/18/2026 | Price change | $555,000-0.9%$247/sqft |
Source: NTREIS #21267900 Report a problem | ||
| 5/27/2026 | Price change | $560,000-2.6%$249/sqft |
Source: NTREIS #21267900 Report a problem | ||
| 5/14/2026 | Listed for sale | $575,000-0.2%$256/sqft |
Source: NTREIS #21267900 Report a problem | ||
| 6/8/2025 | Listing removed | $575,900$256/sqft |
Source: NTREIS #20894009 Report a problem | ||
| 4/22/2025 | Listed for sale | $575,900$256/sqft |
Source: NTREIS #20894009 Report a problem | ||
Public tax history
| Year | Property taxes | Tax assessment |
|---|---|---|
| 2025 | $6,306 -15.4% | $523,031 +7.9% |
| 2024 | $7,450 +1.4% | $484,872 +10% |
| 2023 | $7,345 -62.9% | $440,793 +10% |
| 2022 | $19,788 +91.1% | $400,721 +10% |
| 2021 | $10,357 +872.2% | $364,292 +568.1% |
| 2020 | $1,065 +14.7% | $54,527 +20% |
| 2019 | $928 | $45,439 |
Find assessor info on the county website
Monthly payment
Est. payment
Payment breakdown
Explore the cost of this home by adjusting the details. Changes won't be saved.Climate risks
Neighborhood: 76226
Nearby schools
Schools provided by the listing agent
- Elementary: Argyle West
- Middle: Argyle
- High: Argyle
- District: Argyle ISD
Source: NTREIS. This data may not be complete. We recommend contacting the local school district to confirm school assignments for this home.