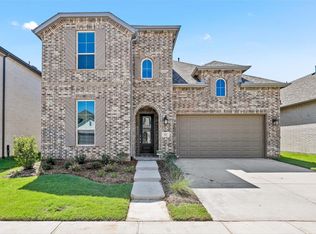
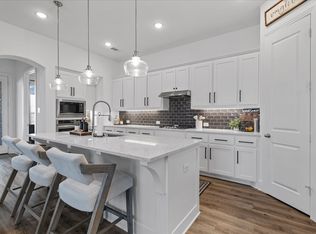
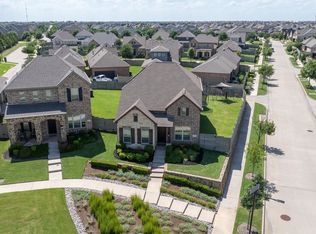
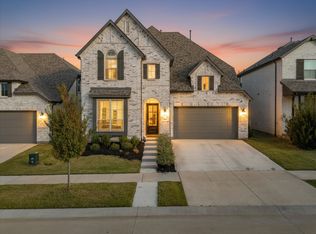
Refrigerator, washer, and dryer are included, offering true move-in-ready convenience.This like-new east-facing Highland Home offers approximately 2,300 square feet of thoughtfully designed single-story living with 3 bedrooms, 2 full baths, 1 half bath, a private office, and a separate media or bonus room, a rare combination that provides flexibility for today's lifestyle.Beautiful landscaping and exceptional curb appeal set the stage for the gorgeous upgrades found throughout the home. The open-concept floor plan creates seamless flow between the kitchen, dining, and living areas, making everyday living and entertaining effortless.The spacious primary suite serves as a private retreat, featuring a stunning spa-inspired bathroom with floor-to-ceiling tile extending from the elegant standalone soaking tub to the oversized walk-in shower. Secondary bedrooms are thoughtfully positioned for privacy, while the dedicated office and media room provide ideal spaces for remote work, hobbies, fitness, or movie nights.One of the home's standout features is the oversized interior storage room located near the laundry room. Large enough to accommodate seasonal décor, household essentials, luggage, and more, this versatile space offers the kind of storage buyers are always searching for. Located just one block from Chickadee Park, residents enjoy easy access to outdoor recreation and neighborhood gathering spaces. Harvest Meadows offers an exceptional lifestyle with a community center, resort-style pool, parks, walking trails, farmer's market, neighborhood events, and convenient grocery options.Perfect for families, relocation buyers, and anyone seeking modern single-story living, this beautifully maintained Highland Home combines premium finishes, flexible living spaces, abundant storage, and outstanding community amenities in one of Argyle's most desirable master-planned communities.
For sale
Price cut: $7K (7/18)
$510,000
1517 Chickadee Dr, Argyle, TX 76226
3beds
2,283sqft
:
Get pre-qualified$3,937/mo
Single Family Residence
Built in 2023
5,749 Square Feet Lot
$503,000 Zestimate®
$223/sqft
$173/mo HOA
What's special
Premium finishesResort-style poolOpen-concept floor planStunning spa-inspired bathroomPrivate officeFlexible living spacesExceptional curb appeal
- 55 days |
- 232 |
- 7 |
Zillow last checked:
Listing updated:
Listed by:
Tanya Anderson 0787170,
Better Homes & Gardens, Winans 972-774-9888
Source: NTREIS,MLS#: 21297352
Facts & features
Interior
Bedrooms & bathrooms
- Bedrooms: 3
- Bathrooms: 3
- Full bathrooms: 2
- 1/2 bathrooms: 1
Primary bedroom
- Features: Ceiling Fan(s), En Suite Bathroom
- Level: First
- Dimensions: 12 x 26
Primary bedroom
- Features: Ceiling Fan(s), En Suite Bathroom, Walk-In Closet(s)
- Level: First
- Dimensions: 0 x 0
Bedroom
- Level: First
- Dimensions: 12 x 12
Bedroom
- Level: First
- Dimensions: 12 x 11
Primary bathroom
- Features: Built-in Features, Dual Sinks, Double Vanity, En Suite Bathroom, Garden Tub/Roman Tub, Linen Closet, Stone Counters, Separate Shower
- Level: First
- Dimensions: 9 x 12
Bonus room
- Level: First
- Dimensions: 12 x 12
Dining room
- Level: First
- Dimensions: 11 x 12
Other
- Features: Built-in Features, Solid Surface Counters
- Level: First
- Dimensions: 5 x 9
Half bath
- Features: Granite Counters
- Level: First
- Dimensions: 5 x 6
Kitchen
- Features: Breakfast Bar, Built-in Features, Eat-in Kitchen, Pantry, Stone Counters, Solid Surface Counters, Walk-In Pantry
- Level: First
- Dimensions: 11 x 15
Laundry
- Features: Built-in Features
- Level: First
- Dimensions: 6 x 7
Living room
- Features: Ceiling Fan(s), Fireplace
- Level: First
- Dimensions: 18 x 22
Office
- Level: First
- Dimensions: 12 x 10
Storage room
- Features: Built-in Features, Other
- Level: First
- Dimensions: 7 x 5
Heating
- Central
Cooling
- Central Air
Appliances
- Included: Dryer, Electric Oven, Gas Cooktop, Disposal, Microwave, Refrigerator, Washer
- Laundry: Laundry in Utility Room
Features
- Decorative/Designer Lighting Fixtures, Double Vanity, Eat-in Kitchen, Granite Counters, High Speed Internet, Kitchen Island, Pantry, Cable TV, Walk-In Closet(s)
- Flooring: Carpet, Ceramic Tile, Wood
- Windows: Window Coverings
- Has basement: No
- Number of fireplaces: 1
- Fireplace features: Gas, Living Room
Interior area
- Total interior livable area: 2,283 sqft
Video & virtual tour
Property
Parking
- Total spaces: 2
- Parking features: Concrete, Door-Multi, Driveway, Garage
- Attached garage spaces: 2
Features
- Levels: One
- Stories: 1
- Patio & porch: Covered
- Pool features: None
- Fencing: Wood
Lot
- Size: 5,749 Square Feet
- Features: Interior Lot, Landscaped, Level, Sprinkler System
Details
- Parcel number: R968821
- Other equipment: Irrigation Equipment
Construction
Type & style
- Home type: SingleFamily
- Architectural style: Traditional,Detached
- Property subtype: Single Family Residence
Materials
- Brick
- Roof: Composition
Condition
- Year built: 2023
Utilities & green energy
- Sewer: Public Sewer
- Water: Public
- Utilities for property: Natural Gas Available, Sewer Available, Separate Meters, Water Available, Cable Available
Community & HOA
Community
- Subdivision: Harvest Mdws Ph 5
HOA
- Has HOA: Yes
- Services included: All Facilities, Association Management, Maintenance Grounds
- HOA fee: $1,035 semi-annually
- HOA name: Harvest Hoa
- HOA phone: 817-717-7780
Location
- Region: Argyle
Financial & listing details
- Price per square foot: $223/sqft
- Tax assessed value: $516,342
- Annual tax amount: $10,578
- Date on market: 6/11/2026
- Cumulative days on market: 40 days
- Listing terms: Cash,Conventional,FHA,VA Loan
- Exclusions: Seller's personal property.
Estimated market value
$503,000
$478,000 - $528,000
$3,402/mo
Price history
| Date | Event | Price |
|---|---|---|
| 7/18/2026 | Price change | $510,000-1.4%$223/sqft |
Source: NTREIS #21297352 Report a problem | ||
| 7/16/2026 | Listed for sale | $517,000$226/sqft |
Source: NTREIS #21297352 Report a problem | ||
| 7/6/2026 | Pending sale | $517,000$226/sqft |
Source: NTREIS #21297352 Report a problem | ||
| 7/1/2026 | Contingent | $517,000$226/sqft |
Source: NTREIS #21297352 Report a problem | ||
| 6/11/2026 | Listed for sale | $517,000-10.1%$226/sqft |
Source: NTREIS #21297352 Report a problem | ||
| 9/29/2023 | Sold | -- |
Source: NTREIS #20341647 Report a problem | ||
| 8/8/2023 | Pending sale | $575,000$252/sqft |
Source: NTREIS #20341647 Report a problem | ||
| 5/30/2023 | Listed for sale | $575,000+0.5%$252/sqft |
Source: NTREIS #20341647 Report a problem | ||
| 3/22/2023 | Listing removed | -- |
Source:  Highland Homes Report a problem Highland Homes Report a problem | ||
| 3/17/2023 | Listed for sale | $572,383$251/sqft |
Source: Highland Homes Report a problem | ||
Public tax history
| Year | Property taxes | Tax assessment |
|---|---|---|
| 2025 | $8,927 -16.5% | $516,342 -3.8% |
| 2024 | $10,695 +1095.4% | $536,630 +788.8% |
| 2023 | $895 -18.7% | $60,374 +5.3% |
| 2022 | $1,100 +9.4% | $57,356 -33.5% |
| 2021 | $1,006 | $86,249 |
Find assessor info on the county website
Monthly payment
Est. payment
Payment breakdown
Explore the cost of this home by adjusting the details. Changes won't be saved.Climate risks
Neighborhood: 76226
Nearby schools
GreatSchools rating
- 9/10Argyle West Elementary SchoolGrades: PK-5Distance: 0.7 mi
- 10/10Argyle Intermediate SchoolGrades: 6Distance: 3.1 mi
- 9/10Argyle High SchoolGrades: 9-12Distance: 3.5 mi
Schools provided by the listing agent
- Elementary: Argyle West
- Middle: Argyle
- High: Argyle
- District: Argyle ISD
Source: NTREIS. This data may not be complete. We recommend contacting the local school district to confirm school assignments for this home.
- $--4 bd4 ba2.9k sqft1513 Chickadee Dr, Argyle, TX 76226Sold
- $568,2004 bd3 ba2.9k sqft1601 Chickadee Dr, Argyle, TX 76226Off Market
- $496,0004 bd3 ba2.8k sqft1509 Chickadee Dr, Argyle, TX 76226Off Market
- $426,8003 bd2 ba2.2k sqft1516 Millerbird Way, Argyle, TX 76226Off Market
- $432,1003 bd2 ba2k sqft1512 Millerbird Way, Argyle, TX 76226Off Market
- $--4 bd2 ba1.8k sqft1600 Millerbird Way, Northlake, TX 76226Sold
- $--4 bd3 ba2.2k sqft1505 Chickadee Dr, Argyle, TX 76226Sold
- $371,0003 bd2 ba1.8k sqft1508 Millerbird Way, Argyle, TX 76226Off Market
A local agent can set up tours, give advice and negotiate with sellers.
A local lender can help you make sure your offer is ready when you are.
Similar homes
- $529,9004 bd4 ba2.7k sqft1332 Thompson Rd, Argyle, TX 76226For Sale
 MLS ID #21195740, Curtis Petersen. NTREIS
 - $499,0003 bd3 ba2.4k sqft721 Matchbox St, Argyle, TX 76226For Sale
 MLS ID #21292562, Kristen Wright. NTREIS
 - $539,9003 bd3 ba2.8k sqft1505 13th St, Argyle, TX 76226For Sale
 MLS ID #21217645, Amy Tran. NTREIS
 - $595,0004 bd5 ba2.9k sqft2312 Plover Ln, Argyle, TX 76226For Sale
 MLS ID #21191527, Billy Vaselo Happy. NTREIS
 - $509,0005 bd4 ba2.8k sqft2033 Saint Andrews Way, Argyle, TX 76226For SaleMLS ID #21236980, Dinesh Siwakoti. NTREIS
- $350,0003 bd3 ba2k sqft908 Peaceful Ln, Argyle, TX 76226For SaleMLS ID #21340590, Kris Wise. NTREIS
- $579,9004 bd3 ba2.9k sqft2801 Bedford Rd, Northlake, TX 76226For SaleMLS ID #21241008, Chuck Macheca. NTREIS
- $650,0004 bd3 ba3k sqft1109 10th St, Argyle, TX 76226For SaleMLS ID #21336221, Shelby Cobb. NTREIS
- $550,0004 bd3 ba3k sqft311 Rosie Ct, Argyle, TX 76226For SaleMLS ID #21275323, Kristen Wright. NTREIS
- $465,0004 bd4 ba3.1k sqft9608 Creekmere Dr, Denton, TX 76226For SaleMLS ID #21283392, Bruce Lynn. NTREIS
- $460,0003 bd3 ba1.9k sqft2348 Gray Dr, Northlake, TX 76247For SaleMLS ID #21339497, Kimberly Reding. NTREIS
- $545,0004 bd2 ba2.2k sqft9113 Colorado Bnd, Lantana, TX 76226For SaleMLS ID #21287099, Lily Moore. NTREIS
- $615,0004 bd4 ba2.7k sqft7020 Elk Springs Dr, Argyle, TX 76226For SaleMLS ID #21225849, Cindy Allen. NTREIS
- $435,0004 bd2 ba2.1k sqft1432 Westview Ln, Northlake, TX 76226For SaleMLS ID #21251048, Delisa Beets. NTREIS
- $669,0004 bd3 ba2.8k sqft6309 Savannah Oak Trl, Argyle, TX 76226For SaleMLS ID #21302115, Jesse Gonzalez. NTREIS
- $704,0004 bd4 ba3.3k sqft2500 Bluewood Ln, Northlake, TX 76226For SaleMLS ID #21222859, Cindy Morales-Moore. NTREIS
- $450,0003 bd3 ba2.2k sqft2313 Cobbler St, Northlake, TX 76247For SaleMLS ID #21307464, Kris Wise. NTREIS
- $500,0005 bd4 ba2.8k sqft1306 Trailblazer Way, Northlake, TX 76247For SaleMLS ID #21317497, Briana Hipps. NTREIS
- $469,9004 bd3 ba2.3k sqft2324 Norma Ln, Northlake, TX 76247For SaleMLS ID #21292241, Joel Miller. NTREIS
- $424,9003 bd2 ba2.2k sqft2529 Cobbler St, Northlake, TX 76247For SaleMLS ID #21283436, Jeremy Larsen. NTREIS
