Beautifully maintained one-owner home located in a private cul-de-sac in highly desirable Lantana. Just two blocks from the elementary school, children can conveniently walk to and from school while enjoying the safety and low traffic of this peaceful location. What truly sets this home apart are the thoughtful upgrades and attention to detail throughout. Unlike many homes, it features 100% hardwood flooring throughout the entire house, including all bedrooms, closets, and pantry, with tile only in the bathrooms. Every bedroom includes a spacious walk-in closet, providing exceptional storage. The owner worked closely with the builder and invested in numerous upgrades, including water-saving high-efficiency toilets, enhanced bathroom ventilation systems, pull-out kitchen cabinetry, custom stone landscaping, and extensive side-yard stone walkways that add elegance, reduce maintenance, and improve accessibility. The open-concept design offers a large kitchen island, dedicated coffee bar, oversized walk-in pantry, and a spacious living area with a beautiful fireplace. The primary suite features a spa-inspired bath with a relaxing jetted tub. Outside, you’ll find professionally landscaped front and back yards with mature Magnolia and evergreen trees, brick rear fencing, extended side fencing for added privacy, and beautifully designed flower beds that complement the home’s architecture. Living in Lantana means enjoying exceptional amenities, including five swimming pools, golf, tennis, pickleball courts, parks, playgrounds, hiking and biking trails, fitness centers, year-round community events, front yard maintenance, cable service, and partial security monitoring through the HOA. This home offers a rare combination of privacy, quality craftsmanship, mature landscaping, energy-efficient upgrades, and a location that is difficult to match within the community.
For sale
Price cut: $5K (7/6)
$550,000
9113 Colorado Bnd, Lantana, TX 76226
4beds
2,253sqft
Single Family Residence
Built in 2018
6,272 Square Feet Lot
$542,500 Zestimate®
$244/sqft
$131/mo HOA
What's special
Brick rear fencingDedicated coffee barPrivate cul-de-sacWater-saving high-efficiency toiletsMature landscapingLarge kitchen islandEnhanced bathroom ventilation systems
- 31 days |
- 1,148 |
- 56 |
Likely to sell faster than
Zillow last checked:
Listing updated:
Listed by:
Lily Moore 0613822 817-344-7034,
Lily Moore Realty 817-344-7034
Source: NTREIS,MLS#: 21287099
Facts & features
Interior
Bedrooms & bathrooms
- Bedrooms: 4
- Bathrooms: 2
- Full bathrooms: 2
Primary bedroom
- Level: First
- Dimensions: 0 x 0
Living room
- Level: First
- Dimensions: 0 x 0
Heating
- Central
Cooling
- Central Air, Ceiling Fan(s), Electric
Appliances
- Included: Dishwasher, Disposal
- Laundry: Laundry in Utility Room
Features
- Decorative/Designer Lighting Fixtures, High Speed Internet, Open Floorplan, Cable TV, Walk-In Closet(s)
- Has basement: No
- Number of fireplaces: 1
- Fireplace features: Gas Log, Living Room
Interior area
- Total interior livable area: 2,253 sqft
Video & virtual tour
Property
Parking
- Total spaces: 2
- Parking features: Driveway, Garage Faces Front, Garage, Garage Door Opener
- Attached garage spaces: 2
Features
- Levels: One
- Stories: 1
- Patio & porch: Patio, Covered
- Exterior features: Rain Gutters
- Pool features: None, Community
- Fencing: Brick,Wood
Lot
- Size: 6,272 Square Feet
- Features: Interior Lot, Landscaped, Subdivision, Sprinkler System, Few Trees
Details
- Parcel number: R702320
Construction
Type & style
- Home type: SingleFamily
- Architectural style: Traditional,Detached
- Property subtype: Single Family Residence
Materials
- Brick, Rock, Stone
- Foundation: Slab
- Roof: Composition
Condition
- Year built: 2018
Utilities & green energy
- Sewer: Public Sewer
- Water: Public
- Utilities for property: Sewer Available, Water Available, Cable Available
Community & HOA
Community
- Features: Clubhouse, Fitness Center, Golf, Playground, Park, Pickleball, Pool, Tennis Court(s), Trails/Paths
- Subdivision: Garner East Ph B
HOA
- Has HOA: Yes
- Amenities included: Maintenance Front Yard
- Services included: All Facilities, Association Management, Maintenance Grounds
- HOA fee: $131 monthly
- HOA name: Insight Association Mgmt
- HOA phone: 214-494-6002
Location
- Region: Lantana
Financial & listing details
- Price per square foot: $244/sqft
- Tax assessed value: $558,580
- Annual tax amount: $11,306
- Date on market: 6/19/2026
- Cumulative days on market: 32 days
- Listing terms: Cash,Conventional,FHA,VA Loan
Estimated market value
$542,500
$515,000 - $570,000
$3,005/mo
Price history
| Date | Event | Price |
|---|---|---|
| 7/6/2026 | Price change | $550,000-0.9%$244/sqft |
Source: NTREIS #21287099 Report a problem | ||
| 6/19/2026 | Listed for sale | $555,000$246/sqft |
Source: NTREIS #21287099 Report a problem | ||
Public tax history
| Year | Property taxes | Tax assessment |
|---|---|---|
| 2025 | $9,606 +7.6% | $513,255 +10% |
| 2024 | $8,925 +19.3% | $466,595 +10% |
| 2023 | $7,479 -10.3% | $424,177 +10% |
| 2022 | $8,335 +3.7% | $385,615 +10% |
| 2021 | $8,035 -3.3% | $350,559 +0.7% |
| 2020 | $8,312 +3.2% | $348,054 +7.2% |
| 2019 | $8,057 +744.5% | $324,597 +501% |
| 2018 | $954 | $54,007 +17.6% |
| 2017 | -- | $45,906 |
Find assessor info on the county website
Monthly payment
Est. payment
Payment breakdown
Explore the cost of this home by adjusting the details. Changes won't be saved.Climate risks
Neighborhood: Lantana
Nearby schools
GreatSchools rating
- 8/10Dorothy P Adkins Elementary SchoolGrades: PK-5Distance: 0.2 mi
- 9/10Harpool Middle SchoolGrades: 6-8Distance: 3 mi
- 7/10Guyer High SchoolGrades: 9-12Distance: 4.2 mi
Schools provided by the listing agent
- Elementary: Dorothy P Adkins
- Middle: Tom Harpool
- High: Guyer
- District: Denton ISD
Source: NTREIS. This data may not be complete. We recommend contacting the local school district to confirm school assignments for this home.
- $638,7004 bd4 ba3.3k sqft9117 Colorado Bnd, Lantana, TX 76226Off Market
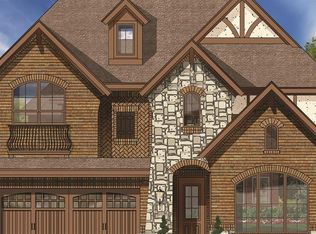
- $660,5004 bd4 ba3.4k sqft9109 Colorado Bnd, Lantana, TX 76226Off Market
- $598,8005 bd4 ba3k sqft9105 Colorado Bnd, Argyle, TX 76226Off Market
- $548,9003 bd2 ba2.6k sqft9201 Colorado Bnd, Roanoke, TX 76226Off Market
- $653,4004 bd3 ba3.4k sqft9205 Colorado Bnd, Lantana, TX 76226Off Market
- $--4 bd2 ba2.2k sqft9101 Colorado Bnd, Argyle, TX 76226Sold
- $695,3005 bd2 ba3.1k sqft1913 Acton Ln, Lantana, TX 76226Off Market
- $58,285-- bd-- ba-- sqft1916 Monahan Dr, Argyle, TX 76226Off Market
A local agent can set up tours, give advice and negotiate with sellers.
A local lender can help you make sure your offer is ready when you are.
Similar homes
- $570,0004 bd4 ba2.9k sqft1120 Montgomery Way, Argyle, TX 76226For Sale
 MLS ID #21326386, Joanna Bedi Rodriguez. NTREIS
 - $550,0004 bd3 ba2.8k sqft3401 Easterly Ln, Northlake, TX 76226For Sale
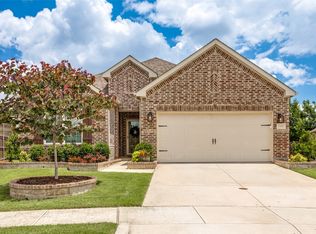 MLS ID #21292538, Haley Howard. NTREIS
 - $529,5004 bd3 ba2.5k sqft1509 9th St, Argyle, TX 76226For Sale
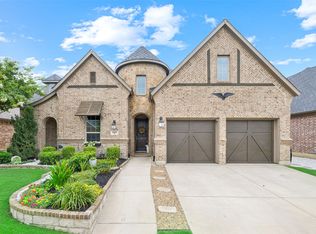 MLS ID #21311750, James Keoughan. NTREIS
 - $615,0004 bd4 ba2.7k sqft7020 Elk Springs Dr, Argyle, TX 76226For Sale
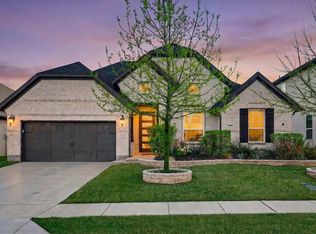 MLS ID #21225849, Cindy Allen. NTREIS
 - $749,9004 bd4 ba2.7k sqft9200 White Birch Trl, Lantana, TX 76226For SaleMLS ID #21312293, Cecily Verloop. NTREIS
- $579,9004 bd3 ba2.9k sqft2801 Bedford Rd, Northlake, TX 76226For SaleMLS ID #21241008, Chuck Macheca. NTREIS
- $587,5004 bd4 ba3.2k sqft112 Lilypad Bnd, Argyle, TX 76226For SaleMLS ID #21298000, Deri Marusa. NTREIS
- $539,9003 bd3 ba2.8k sqft1505 13th St, Argyle, TX 76226For SaleMLS ID #21217645, Amy Tran. NTREIS
- $650,0004 bd4 ba3.3k sqft1505 5th St, Argyle, TX 76226For SaleMLS ID #21207138, Haley Howard. NTREIS
- $439,9003 bd2 ba2k sqft1509 11th St, Roanoke, TX 76226For SaleMLS ID #21319143, Cami Hobbs Riley. NTREIS
- $599,9994 bd4 ba3.3k sqft104 Martingale Trl, Oak Pt, TX 75068For SaleMLS ID #21336299, Christopher Dietz. NTREIS
- $549,0004 bd3 ba3.2k sqft203 Oakcrest Dr, Justin, TX 76247For SaleMLS ID #21166129, Ginger Pickett. NTREIS
- $528,5004 bd4 ba2.6k sqft9721 Surveyor Rd, Little Elm, TX 75068For SaleMLS ID #21326040, LaMaria Wall. NTREIS
- $645,0004 bd4 ba3.2k sqft11490 Misty Ridge Dr, Roanoke, TX 76262For SaleMLS ID #21328245, Shana Martin. NTREIS
- $514,9994 bd4 ba3k sqft1516 Lantana Ave, Aubrey, TX 76227For SaleMLS ID #21333028, Kelly Pearson. NTREIS
- $559,9004 bd3 ba2k sqft16025 High Line Dr, Prosper, TX 75078For SaleMLS ID #21328918, Majid Kamyab. NTREIS
- $699,9004 bd3 ba2.6k sqft216 Big Sky Cir, Northlake, TX 76226For SaleMLS ID #21259204, Lori Turner. NTREIS
- $495,0004 bd2 ba2.1k sqft14713 Spitfire Trl, Roanoke, TX 76262For SaleMLS ID #21316132, Rosie Smelcer. NTREIS
- $636,0004 bd3 ba3k sqft6017 Ricks Rd, Denton, TX 76210For SaleMLS ID #21293974, Hudson Floyd. NTREIS
- $520,0003 bd3 ba2.2k sqft2513 Gramercy Park Dr, Flower Mound, TX 75028For SaleMLS ID #21286667, Judy Jobin. NTREIS
