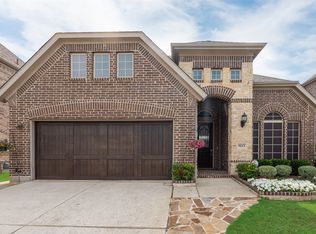
The Tuscany II floor plan offers approximately 3,396 square feet of living space. This home features soaring ceilings in the dining room and family room. The gourmet kitchen overlooks the family room with an exceptionally large triangular Island. A butler's pantry connects the kitchen to the dining room. The master closet has an entry into the utility room. Along with the 3 bedrooms and 2 full baths, the game room and media are located on the second floor. This home will be complete DECEMBER 2019!!
This property is off market, which means it's not currently listed for sale or rent on Zillow. This may be different from what's available on other websites or public sources.