This beautiful east facing home near I35W & Crawford. This perfect floorplan has 4 Bedrooms & 3.5 baths. The primary bedroom & office are on the 1st level, 3 more bedrooms & giant gameroom are on the 2nd level. One of the upstairs bedrooms has ensuite private bath. It features a dramatic open two-story entry with two living areas and generous dining space. Wood and tile floors adorn the 1st floor high traffic areas. Upgrades including granite counters in the kitchen, island, and stainless steel appliances. Located in the desirable Carnegie Ridge neighborhood with a fantastic community playground & pool it. This home is thoughtfully designed for entertaining with larger room sizes. The chef’s kitchen has a large island, 4 burner gas cooktop, and stainless steel appliances. The refrigerator is also included. The primary suite downstairs featuring a spa-like ensuite bathroom, Texas sized closet, dual vanities, luxurious separate shower and deep soaking tub and has direct convenient access to the laundry room. Downstairs near the entrance is a private office, study or hobby room with with glass French doors and room for multiple desks. It's a great setup for homeschooling or Work From Home. There's storage galore with an oversized laundry room storage and or bonus pantry space. HEB grocery is opening soon nearby and Tom Thumb grocery recently opened. The location provides convenient access to Denton, Fort Worth, Southlake, Alliance and DFW Airport, US HWY 377, FM 407, FM 1171, & TX 114, Saint Marks Catholic Church is around the corner and Medical City ER Argyle is also nearby and open 24hrs-7 days a week. Check out Texas Motor Speedway, Tanger Outlets, North Texas Fair and Rodeo, and the Grammy award winning University of North Texas Jazz Lab Band concerts are just a short drive away! The fully sprinklered and fenced backyard is a great place to play and this home backs to a greenbelt. There is a 2 car front entry garage with plenty of flat drive access.
For sale
Price cut: $30K (7/17)
$465,000
9608 Creekmere Dr, Denton, TX 76226
4beds
3,166sqft
:
Get pre-qualified$3,453/mo
Single Family Residence
Built in 2018
9,278 Square Feet Lot
$460,200 Zestimate®
$147/sqft
$48/mo HOA
What's special
Dramatic open two-story entryStainless steel appliancesPrimary suite downstairsGenerous dining spaceDeep soaking tubRoom for multiple desksBacks to a greenbelt
- 78 days |
- 732 |
- 65 |
Zillow last checked:
Listing updated:
Listed by:
Bruce Lynn 0492423 214-675-6992,
Keller Williams Realty 817-329-8850
Source: NTREIS,MLS#: 21283392
Facts & features
Interior
Bedrooms & bathrooms
- Bedrooms: 4
- Bathrooms: 4
- Full bathrooms: 3
- 1/2 bathrooms: 1
Primary bedroom
- Features: Ceiling Fan(s), Dual Sinks, Double Vanity, En Suite Bathroom, Garden Tub/Roman Tub, Linen Closet, Separate Shower, Walk-In Closet(s)
- Level: First
- Dimensions: 13 x 16
Bedroom
- Features: En Suite Bathroom, Split Bedrooms
- Level: Second
- Dimensions: 12 x 15
Bedroom
- Features: Split Bedrooms
- Level: Second
- Dimensions: 10 x 12
Bedroom
- Features: Split Bedrooms, Walk-In Closet(s)
- Level: Second
- Dimensions: 13 x 15
Primary bathroom
- Features: Built-in Features, Dual Sinks, Double Vanity, En Suite Bathroom, Garden Tub/Roman Tub, Linen Closet, Solid Surface Counters, Sink, Separate Shower
- Level: First
- Dimensions: 13 x 15
Breakfast room nook
- Level: First
- Dimensions: 10 x 13
Other
- Features: Built-in Features, Solid Surface Counters
- Level: Second
- Dimensions: 5 x 6
Other
- Features: Built-in Features, Solid Surface Counters
- Level: Second
- Dimensions: 5 x 8
Game room
- Level: Second
- Dimensions: 20 x 20
Half bath
- Level: First
- Dimensions: 5 x 6
Kitchen
- Features: Breakfast Bar, Built-in Features, Granite Counters, Kitchen Island, Pantry, Walk-In Pantry
- Level: First
- Dimensions: 12 x 18
Living room
- Features: Ceiling Fan(s)
- Level: First
- Dimensions: 15 x 21
Office
- Level: First
- Dimensions: 12 x 15
Utility room
- Features: Pantry, Utility Room
- Level: First
- Dimensions: 8 x 12
Heating
- Central, Fireplace(s), Natural Gas, Zoned
Cooling
- Central Air, Ceiling Fan(s), Electric, Zoned
Appliances
- Included: Some Gas Appliances, Dishwasher, Electric Oven, Gas Cooktop, Disposal, Microwave, Plumbed For Gas, Refrigerator, Tankless Water Heater, Vented Exhaust Fan
- Laundry: Washer Hookup, Dryer Hookup, ElectricDryer Hookup, Laundry in Utility Room
Features
- Built-in Features, Decorative/Designer Lighting Fixtures, Eat-in Kitchen, Granite Counters, High Speed Internet, Kitchen Island, Open Floorplan, Cable TV, Walk-In Closet(s)
- Flooring: Carpet, Ceramic Tile, Wood
- Windows: Window Coverings
- Has basement: No
- Number of fireplaces: 1
- Fireplace features: Family Room, Gas, Gas Starter, Great Room, Stone, Wood Burning
Interior area
- Total interior livable area: 3,166 sqft
Video & virtual tour
Property
Parking
- Total spaces: 2
- Parking features: Door-Multi, Direct Access, Driveway, Garage Faces Front, Garage, Garage Door Opener, Inside Entrance, Kitchen Level
- Attached garage spaces: 2
Features
- Levels: Two
- Stories: 2
- Patio & porch: Rear Porch, Front Porch, Patio, Covered
- Exterior features: Rain Gutters
- Pool features: None, Community
- Fencing: Back Yard,Fenced,Wood
Lot
- Size: 9,278 Square Feet
- Dimensions: 70 x 132
- Features: Back Yard, Backs to Greenbelt/Park, Greenbelt, Interior Lot, Lawn, Landscaped, Level, Subdivision, Sprinkler System
Details
- Parcel number: R686351
Construction
Type & style
- Home type: SingleFamily
- Architectural style: Traditional,Detached
- Property subtype: Single Family Residence
Materials
- Brick, Rock, Stone
- Foundation: Slab
- Roof: Composition,Shingle
Condition
- Year built: 2018
Utilities & green energy
- Sewer: Public Sewer
- Water: Public
- Utilities for property: Electricity Connected, Natural Gas Available, Sewer Available, Separate Meters, Water Available, Cable Available
Green energy
- Energy efficient items: Insulation, Thermostat, Windows
Community & HOA
Community
- Features: Playground, Pool, Trails/Paths, Community Mailbox, Curbs, Sidewalks
- Security: Security System, Smoke Detector(s)
- Subdivision: Country Lakes West Ph Two
HOA
- Has HOA: Yes
- Services included: All Facilities, Association Management
- HOA fee: $577 annually
- HOA name: Cma Management
- HOA phone: 972-943-2828
Location
- Region: Denton
Financial & listing details
- Price per square foot: $147/sqft
- Tax assessed value: $518,591
- Annual tax amount: $10,019
- Date on market: 5/28/2026
- Cumulative days on market: 86 days
- Listing terms: Cash,Conventional,FHA,VA Loan
- Exclusions: None-Includes Refrigerator
Estimated market value
$460,200
$437,000 - $483,000
$3,467/mo
Price history
| Date | Event | Price |
|---|---|---|
| 7/24/2026 | Listed for sale | $465,000$147/sqft |
Source: NTREIS #21283392 Report a problem | ||
| 7/23/2026 | Contingent | $465,000$147/sqft |
Source: NTREIS #21283392 Report a problem | ||
| 7/17/2026 | Price change | $465,000-6.1%$147/sqft |
Source: NTREIS #21283392 Report a problem | ||
| 5/28/2026 | Listed for sale | $495,000$156/sqft |
Source: NTREIS #21283392 Report a problem | ||
| 3/21/2026 | Listing removed | $495,000$156/sqft |
Source: NTREIS #21060204 Report a problem | ||
| 9/16/2025 | Listed for sale | $495,000+45.6%$156/sqft |
Source: NTREIS #21060204 Report a problem | ||
| 11/25/2019 | Sold | -- |
Source: Agent Provided Report a problem | ||
| 11/3/2019 | Pending sale | $339,990$107/sqft |
Source: Your Home Free LLC #13913322 Report a problem | ||
| 10/21/2019 | Price change | $339,990+1.5%$107/sqft |
Source: Your Home Free LLC #13913322 Report a problem | ||
| 10/7/2019 | Price change | $334,990-4.3%$106/sqft |
Source: Your Home Free LLC #13913322 Report a problem | ||
| 9/23/2019 | Price change | $349,990+1.4%$111/sqft |
Source: Your Home Free LLC #13913322 Report a problem | ||
| 9/9/2019 | Price change | $344,990-2.8%$109/sqft |
Source: Your Home Free LLC #13913322 Report a problem | ||
| 7/2/2019 | Price change | $354,990-1.1%$112/sqft |
Source: Your Home Free LLC #13913322 Report a problem | ||
| 6/17/2019 | Price change | $358,990-0.6%$113/sqft |
Source: Your Home Free LLC #13913322 Report a problem | ||
| 6/10/2019 | Price change | $360,990-1.1%$114/sqft |
Source: Your Home Free LLC #13913322 Report a problem | ||
| 6/3/2019 | Price change | $364,990+1.4%$115/sqft |
Source: Your Home Free LLC #13913322 Report a problem | ||
| 5/1/2019 | Price change | $359,990-1.4%$114/sqft |
Source: Your Home Free LLC #13913322 Report a problem | ||
| 4/15/2019 | Price change | $364,990+1.4%$115/sqft |
Source: Your Home Free LLC #13913322 Report a problem | ||
| 4/1/2019 | Price change | $359,990-2.7%$114/sqft |
Source: Your Home Free LLC #13913322 Report a problem | ||
| 9/24/2018 | Price change | $369,990-2.6%$117/sqft |
Source: Your Home Free LLC #13913322 Report a problem | ||
| 9/10/2018 | Price change | $379,990-3.6%$120/sqft |
Source: Your Home Free LLC #13913322 Report a problem | ||
| 8/13/2018 | Listed for sale | $394,161$124/sqft |
Source: Your Home Free LLC #13913322 Report a problem | ||
Public tax history
| Year | Property taxes | Tax assessment |
|---|---|---|
| 2025 | -- | $518,591 -0.1% |
| 2024 | $8,592 +13.3% | $519,090 +10% |
| 2023 | $7,584 -8.4% | $471,900 +10% |
| 2022 | $8,275 +9.4% | $429,000 +1.7% |
| 2021 | $7,567 -13.1% | $421,996 +7.7% |
| 2020 | $8,713 +639% | $391,934 +659.9% |
| 2019 | $1,179 +27.7% | $51,580 +33.3% |
| 2018 | $923 | $38,685 -20.7% |
| 2017 | -- | $48,762 |
Find assessor info on the county website
Monthly payment
Est. payment
Payment breakdown
Explore the cost of this home by adjusting the details. Changes won't be saved.Climate risks
Neighborhood: 76226
Nearby schools
GreatSchools rating
- 9/10EP Rayzor Elementary SchoolGrades: PK-5Distance: 5.4 mi
- 9/10Harpool Middle SchoolGrades: 6-8Distance: 4.7 mi
- 7/10Guyer High SchoolGrades: 9-12Distance: 5.7 mi
Schools provided by the listing agent
- Elementary: Newton Rayzor
- Middle: Tom Harpool
- High: Guyer
- District: Denton ISD
Source: NTREIS. This data may not be complete. We recommend contacting the local school district to confirm school assignments for this home.
- $425,3003 bd3 ba2.2k sqft9612 Creekmere Dr, Argyle, TX 76226Off Market
- $516,0004 bd3 ba2.9k sqft9604 Creekmere Dr, Argyle, TX 76226Off Market
- $2,3953 bd2 ba2.2k sqft9616 Creekmere Dr, Argyle, TX 76226For Rent
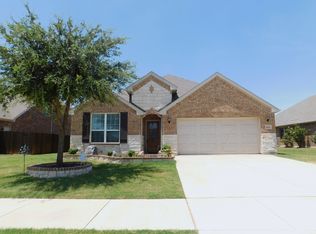
- $469,2004 bd3 ba3k sqft6713 Roaring Crk, Argyle, TX 76226Off Market
- $415,7003 bd2 ba2.1k sqft9600 Creekmere Dr, Argyle, TX 76226Off Market
- $459,4443 bd2 ba2.1k sqft6612 Meandering Creek Dr, Argyle, TX 76226Off Market
- $2,6003 bd2 ba2.1k sqft6709 Roaring Crk, Argyle, TX 76226For Rent
- $531,4004 bd3 ba2.6k sqft9620 Creekmere Dr, Argyle, TX 76226Off Market
A local agent can set up tours, give advice and negotiate with sellers.
A local lender can help you make sure your offer is ready when you are.
Similar homes
- $449,9004 bd3 ba2.5k sqft7501 Agarita Ave, Argyle, TX 76226For Sale
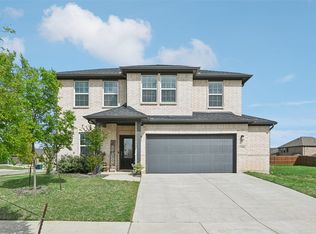 MLS ID #21233583, Lily Moore. NTREIS
 - $475,0003 bd3 ba2.4k sqft721 Matchbox St, Argyle, TX 76226For Sale
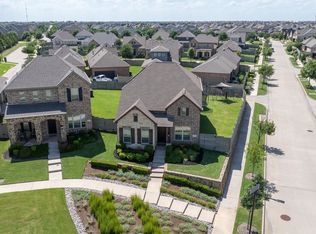 MLS ID #21292562, Kristen Wright. NTREIS
 - $435,0004 bd2 ba2.1k sqft1432 Westview Ln, Northlake, TX 76226For Sale
 MLS ID #21251048, Delisa Beets. NTREIS
 - $509,0005 bd4 ba2.8k sqft2033 Saint Andrews Way, Argyle, TX 76226For Sale
 MLS ID #21236980, Dinesh Siwakoti. NTREIS
 - $499,9003 bd3 ba2.2k sqft1517 Chickadee Dr, Argyle, TX 76226For SaleMLS ID #21297352, Tanya Anderson. NTREIS
- $539,9004 bd3 ba2.8k sqft1237 Burnett Dr, Argyle, TX 76226For SaleMLS ID #21341381, Kendell Evans. NTREIS
- $389,9004 bd2 ba1.8k sqft1913 Pavilion Ln, Denton, TX 76210For SaleMLS ID #21350084, Nicole Vilchis. NTREIS
- $399,5004 bd3 ba2.7k sqft2309 Bray Village Dr, Denton, TX 76207For SaleMLS ID #21330198, Jennifer Pope. NTREIS
- $455,0004 bd4 ba3.1k sqft1813 Bellatrix Dr, Haslet, TX 76052For SaleMLS ID #21351322, Starla Karlis. NTREIS
- $645,0004 bd3 ba3.5k sqft1021 Daylily Dr, Northlake, TX 76226For SaleMLS ID #21288953, Lauren Hilliard Ray. NTREIS
- $350,0003 bd3 ba2k sqft908 Peaceful Ln, Argyle, TX 76226For SaleMLS ID #21340590, Kris Wise. NTREIS
- $589,0004 bd4 ba3.4k sqft4120 Hialeah Dr, Denton, TX 76210For SaleMLS ID #21314386, Christie Cannon. NTREIS
- $459,9005 bd4 ba3.2k sqft10 Covey Ln, Sanger, TX 76266For SaleMLS ID #21353412, Cami Hobbs Riley. NTREIS
- $675,0005 bd5 ba3.8k sqft300 Dove Falls Dr, Argyle, TX 76226For SaleMLS ID #21274874, Art Acosta. NTREIS
- $540,0004 bd3 ba2.7k sqft213 Oakcrest Dr, Justin, TX 76247For SaleMLS ID #21319263, Stephen Kahn. NTREIS
- $475,0004 bd3 ba2.6k sqft2120 Sumard Dr, Little Elm, TX 75068For SaleMLS ID #21347698, Nitin Gupta. NTREIS
- $460,0004 bd4 ba3k sqft2120 Draco Dr, Haslet, TX 76052For SaleMLS ID #21315790, MacKenzie Mitchell. NTREIS
- $470,0004 bd4 ba3.1k sqft1005 Pinnacle Breeze Dr, Haslet, TX 76052For SaleMLS ID #21296980, Sang Park. NTREIS
- $465,0005 bd4 ba2.8k sqft1933 Dione Pl, Haslet, TX 76052For SaleMLS ID #21320196, Haley Howard. NTREIS
- $429,9904 bd3 ba3k sqft13101 Palancar Dr, Fort Worth, TX 76244For SaleMLS ID #21321049, Charles Brown. NTREIS
