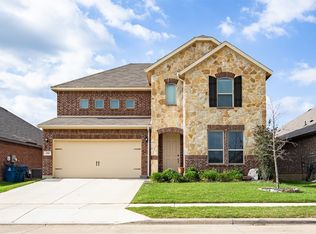
WOW… stunning two-story home perfectly positioned on a premier lot with peaceful pond views and mature trees creating a true backyard retreat. This beautifully designed home offers 5 spacious bedrooms, 4.5 baths, dedicated office, formal dining, game room, and media room with an ideal layout for both entertaining and everyday living.
The impressive entry opens to soaring vaulted ceilings and expansive windows that flood the home with natural light while showcasing the serene backyard views. The spacious primary suite is conveniently located on the main floor and features a luxurious bath and oversized walk-in closet. Secondary bedrooms are generously sized with ample storage throughout.
The open-concept kitchen and living area provide the perfect gathering space with seamless flow for hosting family and friends. Upstairs, enjoy additional living space with a large game room and dedicated media room ideal for movie nights and entertaining.
Located in highly sought-after Argyle ISD with easy access to shopping, dining, and major commuter routes, this exceptional property combines luxury, functionality, and a peaceful setting you won’t want to miss.
For sale
Price cut: $20K (6/18)
$675,000
300 Dove Falls Dr, Argyle, TX 76226
5beds
3,811sqft
Single Family Residence
Built in 2021
5,998 Square Feet Lot
$663,200 Zestimate®
$177/sqft
$142/mo HOA
What's special
Premier lotDedicated officeSerene backyard viewsImpressive entryFormal diningGame roomMedia room
- 102 days
- 406
- 27
Zillow last checked:
Listing updated:
Listed by:
Art Acosta 0780099 817-614-5644,
The Associates Realty Group 949-521-0781
Source: NTREIS,MLS#: 21274874
Facts & features
Interior
Bedrooms & bathrooms
- Bedrooms: 5
- Bathrooms: 5
- Full bathrooms: 4
- 1/2 bathrooms: 1
Primary bedroom
- Level: First
- Dimensions: 0 x 0
Bedroom
- Level: First
- Dimensions: 0 x 0
Bedroom
- Level: Second
- Dimensions: 0 x 0
Bedroom
- Level: Second
- Dimensions: 0 x 0
Bedroom
- Level: Second
- Dimensions: 0 x 0
Primary bathroom
- Level: First
- Dimensions: 0 x 0
Dining room
- Level: First
- Dimensions: 0 x 0
Other
- Level: Second
- Dimensions: 0 x 0
Other
- Level: Second
- Dimensions: 0 x 0
Half bath
- Level: First
- Dimensions: 0 x 0
Living room
- Level: First
- Dimensions: 0 x 0
Heating
- Central
Cooling
- Central Air
Appliances
- Included: Dishwasher, Disposal
- Laundry: Laundry in Utility Room
Features
- Eat-in Kitchen, Granite Counters, Open Floorplan
- Flooring: Combination
- Has basement: No
- Number of fireplaces: 1
- Fireplace features: Living Room
Interior area
- Total interior livable area: 3,811 sqft
Video & virtual tour
Property
Parking
- Total spaces: 2
- Parking features: Garage
- Attached garage spaces: 2
Features
- Levels: Two
- Stories: 2
- Pool features: None
- Fencing: Back Yard
Lot
- Size: 5,998 Square Feet
- Features: Level
Details
- Parcel number: R748330
Construction
Type & style
- Home type: SingleFamily
- Architectural style: Detached
- Property subtype: Single Family Residence
Materials
- Foundation: Slab
- Roof: Composition
Condition
- Year built: 2021
Utilities & green energy
- Sewer: Public Sewer
- Water: Public
- Utilities for property: Electricity Connected, Sewer Available, Water Available
Community & HOA
Community
- Security: Carbon Monoxide Detector(s), Smoke Detector(s)
- Subdivision: Waterbrook
HOA
- Has HOA: Yes
- Amenities included: Maintenance Front Yard
- Services included: Association Management, Maintenance Grounds
- HOA fee: $1,700 annually
- HOA name: Terra Manna
- HOA phone: 817-918-9470
Location
- Region: Argyle
Financial & listing details
- Price per square foot: $177/sqft
- Tax assessed value: $674,319
- Annual tax amount: $15,243
- Date on market: 5/19/2026
- Cumulative days on market: 102 days
- Listing terms: Cash,Conventional,FHA,Submit,VA Loan
Estimated market value
$663,200
$630,000 - $696,000
$4,192/mo
Price history
| Date | Event | Price |
|---|---|---|
| 6/18/2026 | Price change | $675,000-2.9%$177/sqft |
Source: NTREIS #21274874 Report a problem | ||
| 6/3/2026 | Price change | $695,000-4.1%$182/sqft |
Source: NTREIS #21274874 Report a problem | ||
| 5/19/2026 | Listed for sale | $725,000+5.8%$190/sqft |
Source: NTREIS #21274874 Report a problem | ||
| 8/21/2023 | Sold | -- |
Source: NTREIS #20346778 Report a problem | ||
| 8/16/2023 | Pending sale | $685,000$180/sqft |
Source: NTREIS #20346778 Report a problem | ||
| 8/11/2023 | Contingent | $685,000$180/sqft |
Source: NTREIS #20346778 Report a problem | ||
| 7/14/2023 | Price change | $685,000-2.1%$180/sqft |
Source: NTREIS #20346778 Report a problem | ||
| 7/6/2023 | Price change | $699,500-3.5%$184/sqft |
Source: NTREIS #20346778 Report a problem | ||
| 6/22/2023 | Price change | $725,000-3.3%$190/sqft |
Source: NTREIS #20346778 Report a problem | ||
| 6/18/2023 | Price change | $750,000-2%$197/sqft |
Source: NTREIS #20346778 Report a problem | ||
| 6/16/2023 | Price change | $765,000-0.6%$201/sqft |
Source: NTREIS #20346778 Report a problem | ||
| 6/13/2023 | Price change | $770,000-3.7%$202/sqft |
Source: NTREIS #20346778 Report a problem | ||
| 6/7/2023 | Listed for sale | $799,999$210/sqft |
Source: NTREIS #20346778 Report a problem | ||
Public tax history
| Year | Property taxes | Tax assessment |
|---|---|---|
| 2025 | $15,243 -4.2% | $674,319 +1% |
| 2024 | $15,907 -4.2% | $667,581 -11.9% |
| 2023 | $16,609 +1.2% | $758,000 +16.6% |
| 2022 | $16,419 +176.3% | $649,811 +356% |
| 2021 | $5,943 +22.9% | $142,500 +66.7% |
| 2020 | $4,834 +3.9% | $85,500 +9.1% |
| 2019 | $4,653 | $78,375 |
Find assessor info on the county website
Monthly payment
Est. payment
Payment breakdown
Explore the cost of this home by adjusting the details. Changes won't be saved.Climate risks
Neighborhood: 76226
Nearby schools
Schools provided by the listing agent
- Elementary: Argyle South
- Middle: Argyle
- High: Argyle
- District: Argyle ISD
Source: NTREIS. This data may not be complete. We recommend contacting the local school district to confirm school assignments for this home.

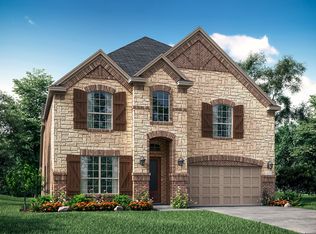
Similar homes
- $800,0004 bd4 ba2.8k sqft6916 Basket Flower Rd, Argyle, TX 76226For Sale
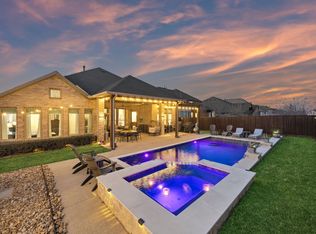 MLS ID #21360502, Jenevieve Croall. NTREIS
 - $659,0004 bd3 ba2.8k sqft6309 Savannah Oak Trl, Argyle, TX 76226For Sale
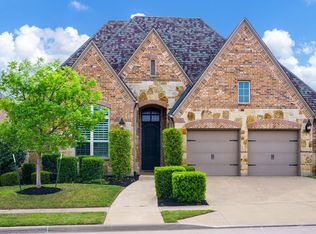 MLS ID #21302115, Jesse Gonzalez. NTREIS
 - $689,0004 bd4 ba3.4k sqft1301 Cypress Ct, Northlake, TX 76226For Sale
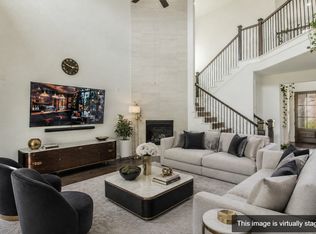 MLS ID #21268364, Sabitha Kanaparthi. NTREIS
 - $550,0004 bd3 ba3k sqft311 Rosie Ct, Argyle, TX 76226For Sale
 MLS ID #21275323, Kristen Wright. NTREIS
