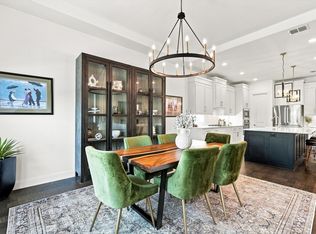
Resort-style outdoor living takes center stage at this exceptional sprawling one-story home in the highly sought-after Canyon Falls community. Featuring a sparkling saltwater pool and spa with sheer descent waterfalls, this property was designed for both relaxation & entertaining. An extended covered patio with a cedar pergola, accented by river rock landscaping is ideal for year-round enjoyment. Inside, light oak hardwood flooring welcomes with high ceilings to the open concept kitchen which is beautifully appointed with statement pendant lighting over the kitchen island, a 6-burner gas range with vent hood and abundant shaker cabinetry with curio-style upper cabinets that offer an elevated display element. A white basin farmhouse sink with upgraded faucet anchors the space, while the eat-in kitchen’s elongated quartz buffet provides additional storage and serving space, perfectly suited for both everyday living and effortless entertaining. Oversized primary suite is highlighted by bowed windows with tranquil pool views. The ensuite bath features privacy glass, a soaking tub, separate vanities, and spacious walk-in closet. A dedicated home office supports today’s work-from-home lifestyle, while a secondary flex space adds versatility and can easily serve as a secondary living area, formal dining room, playroom, or media space. A thoughtfully designed split layout includes a secondary bedroom with its own ensuite bath & walk-in closet, creating a private and comfortable space for guests. The 3-car tandem garage offers exceptional storage, accommodating an additional vehicle, recreational equipment, or hobby space. Located in Flower Mound and zoned to Argyle ISD, this home is within walking distance to the elementary school and has one of the lowest tax rates in all of Canyon Falls at 1.75%. HOA Amenities Include: front yard care, cable & internet, fitness center, resort-style pools, playgrounds, splash pads, dog park, walking trails, catch & release ponds and more.
For sale
$800,000
6916 Basket Flower Rd, Argyle, TX 76226
4beds
2,811sqft
Single Family Residence
Built in 2021
10,018 Square Feet Lot
$781,600 Zestimate®
$285/sqft
$203/mo HOA
What's special
Dedicated home officeHigh ceilingsSplit layoutLight oak hardwood flooringSpacious walk-in closetSoaking tubResort-style outdoor living
- 35 days
- 886
- 74
Zillow last checked:
Listing updated:
Listed by:
Jenevieve Croall 0639185 817-823-7761,
Jlux Homes & Co 817-823-7761,
Paige Bezilla 0785972 817-764-1267,
Jlux Homes & Co
Source: NTREIS,MLS#: 21360502
Facts & features
Interior
Bedrooms & bathrooms
- Bedrooms: 4
- Bathrooms: 4
- Full bathrooms: 3
- 1/2 bathrooms: 1
Primary bedroom
- Features: Ceiling Fan(s)
- Level: First
- Dimensions: 16 x 16
Bedroom
- Features: Ceiling Fan(s), Split Bedrooms
- Level: First
- Dimensions: 11 x 12
Bedroom
- Features: Split Bedrooms
- Level: First
- Dimensions: 11 x 12
Bedroom
- Features: Ceiling Fan(s), En Suite Bathroom, Walk-In Closet(s)
- Level: First
- Dimensions: 10 x 13
Primary bathroom
- Features: Built-in Features, Dual Sinks, Double Vanity, En Suite Bathroom, Granite Counters, Garden Tub/Roman Tub, Linen Closet, Stone Counters, Sink, Separate Shower
- Level: First
- Dimensions: 14 x 10
Dining room
- Features: Built-in Features
- Level: First
- Dimensions: 12 x 11
Dining room
- Level: First
- Dimensions: 13 x 11
Other
- Features: Built-in Features, Granite Counters
- Level: First
- Dimensions: 8 x 5
Other
- Features: Built-in Features, En Suite Bathroom, Stone Counters, Separate Shower
- Level: First
- Dimensions: 9 x 6
Half bath
- Features: Granite Counters
- Level: First
- Dimensions: 6 x 5
Kitchen
- Features: Breakfast Bar, Built-in Features
- Level: First
- Dimensions: 18 x 12
Living room
- Features: Ceiling Fan(s), Fireplace
- Level: First
- Dimensions: 20 x 14
Office
- Features: Ceiling Fan(s)
- Level: First
- Dimensions: 12 x 11
Utility room
- Features: Built-in Features, Utility Room
- Level: First
- Dimensions: 8 x 6
Heating
- Central, Natural Gas
Cooling
- Central Air, Ceiling Fan(s), Electric
Appliances
- Included: Built-In Gas Range, Dishwasher, Electric Oven, Gas Cooktop, Disposal, Tankless Water Heater, Vented Exhaust Fan
Features
- Built-in Features, Decorative/Designer Lighting Fixtures, Eat-in Kitchen, High Speed Internet, Kitchen Island, Open Floorplan, Pantry, Cable TV, Walk-In Closet(s), Wired for Sound
- Flooring: Carpet, Tile, Wood
- Has basement: No
- Number of fireplaces: 1
- Fireplace features: Decorative, Gas, Glass Doors, Gas Log, Gas Starter, Heatilator, Living Room
Interior area
- Total interior livable area: 2,811 sqft
Video & virtual tour
Property
Parking
- Total spaces: 3
- Parking features: Additional Parking, Covered, Direct Access, Driveway, Garage Faces Front, Garage, Garage Door Opener, Inside Entrance, Kitchen Level, Lighted, Private, Tandem
- Attached garage spaces: 3
Features
- Levels: One
- Stories: 1
- Patio & porch: Covered
- Exterior features: Lighting, Outdoor Living Area, Private Yard, Rain Gutters
- Has private pool: Yes
- Pool features: Heated, In Ground, Outdoor Pool, Pool, Private, Pool/Spa Combo, Salt Water, Water Feature
- Fencing: Back Yard,Fenced,Wood
Lot
- Size: 10,018 Square Feet
- Features: Landscaped, Subdivision, Sprinkler System, Few Trees
- Residential vegetation: Grassed
Details
- Additional structures: Shed(s)
- Parcel number: R741530
Construction
Type & style
- Home type: SingleFamily
- Architectural style: Traditional,Detached
- Property subtype: Single Family Residence
- Attached to another structure: Yes
Materials
- Brick
- Foundation: Slab
- Roof: Composition
Condition
- Resale
- Year built: 2021
Utilities & green energy
- Sewer: Public Sewer
- Water: Public
- Utilities for property: Electricity Connected, Sewer Available, Underground Utilities, Water Available, Cable Available
Green energy
- Energy efficient items: Appliances, HVAC, Insulation, Rain/Freeze Sensors, Thermostat, Water Heater, Windows
Community & HOA
Community
- Features: Curbs, Sidewalks
- Security: Security System, Fire Alarm, Smoke Detector(s)
- Subdivision: Canyon Falls Village 4a
HOA
- Has HOA: Yes
- Amenities included: Maintenance Front Yard
- Services included: All Facilities, Association Management, Internet, Maintenance Grounds
- HOA fee: $608 quarterly
- HOA name: Sbb Management
- HOA phone: 972-960-2800
Location
- Region: Argyle
Financial & listing details
- Price per square foot: $285/sqft
- Tax assessed value: $774,023
- Annual tax amount: $13,514
- Date on market: 8/27/2026
- Cumulative days on market: 35 days
- Listing terms: Cash,Conventional,VA Loan
- Exclusions: Starlink Antenna
Estimated market value
$781,600
$743,000 - $821,000
$4,196/mo
Price history
| Date | Event | Price |
|---|---|---|
| 8/27/2026 | Listed for sale | $800,000-3%$285/sqft |
Source: NTREIS #21360502 Report a problem | ||
| 3/5/2026 | Listing removed | $825,000$293/sqft |
Source: NTREIS #21149256 Report a problem | ||
| 2/9/2026 | Price change | $825,000-1.2%$293/sqft |
Source: NTREIS #21149256 Report a problem | ||
| 1/23/2026 | Listed for sale | $835,000+3.1%$297/sqft |
Source: NTREIS #21149256 Report a problem | ||
| 5/27/2022 | Sold | -- |
Source: NTREIS #14599734 Report a problem | ||
| 2/18/2022 | Pending sale | $809,896$288/sqft |
Source: NTREIS #14599734 Report a problem | ||
| 2/11/2022 | Listed for sale | $809,896$288/sqft |
Source: NTREIS #14599734 Report a problem | ||
| 2/9/2022 | Pending sale | $809,896$288/sqft |
Source: NTREIS #14599734 Report a problem | ||
| 1/29/2022 | Price change | $809,896+3.2%$288/sqft |
Source: NTREIS #14599734 Report a problem | ||
| 1/20/2022 | Price change | $784,896+1.9%$279/sqft |
Source: NTREIS #14599734 Report a problem | ||
| 1/3/2022 | Price change | $769,896+1.3%$274/sqft |
Source: NTREIS #14599734 Report a problem | ||
| 12/28/2021 | Price change | $759,896+1.3%$270/sqft |
Source: NTREIS #14599734 Report a problem | ||
| 11/10/2021 | Price change | $749,896+0.9%$267/sqft |
Source: NTREIS #14599734 Report a problem | ||
| 9/28/2021 | Price change | $742,896-2.5%$264/sqft |
Source: NTREIS #14599734 Report a problem | ||
| 9/25/2021 | Price change | $761,896+2.6%$271/sqft |
Source: NTREIS #14599734 Report a problem | ||
| 9/24/2021 | Price change | $742,896+0.8%$264/sqft |
Source: Coventry Homes Report a problem | ||
| 9/12/2021 | Listed for sale | $736,896+2.8%$262/sqft |
Source: Coventry Homes Report a problem | ||
| 5/18/2021 | Listing removed | -- |
Source: Coventry Homes Report a problem | ||
| 4/24/2021 | Listed for sale | $716,896$255/sqft |
Source: Coventry Homes Report a problem | ||
Public tax history
| Year | Property taxes | Tax assessment |
|---|---|---|
| 2025 | $11,258 -10.2% | $774,023 +1.5% |
| 2024 | $12,533 +7.6% | $762,798 +3.1% |
| 2023 | $11,652 +47.7% | $739,895 +89.4% |
| 2022 | $7,890 +444.9% | $390,564 +229.8% |
| 2021 | $1,448 -16.8% | $118,419 +41.5% |
| 2020 | $1,740 +13.5% | $83,666 |
| 2019 | $1,534 | $83,666 |
Find assessor info on the county website
Monthly payment
Est. payment
Payment breakdown
Explore the cost of this home by adjusting the details. Changes won't be saved.Climate risks
Neighborhood: 76226
Nearby schools
Schools provided by the listing agent
- Elementary: Argyle South
- Middle: Argyle
- High: Argyle
- District: Argyle ISD
Source: NTREIS. This data may not be complete. We recommend contacting the local school district to confirm school assignments for this home.
Similar homes
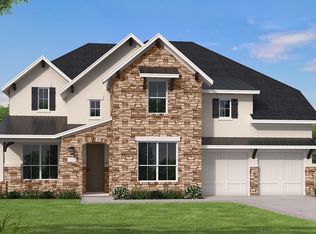
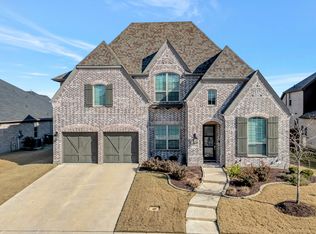
- $745,0004 bd3 ba3k sqft6631 Roughleaf Ridge Rd, Argyle, TX 76226For Sale
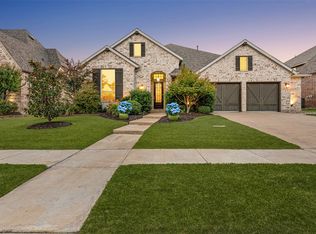 MLS ID #21387710, Susan Mathews. NTREIS
 - $739,9004 bd4 ba3.1k sqft6309 Willow Ridge Trl, Argyle, TX 76226For Sale
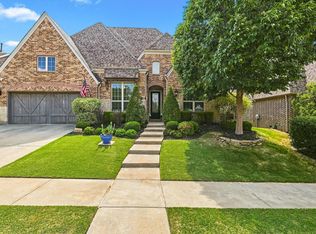 MLS ID #21373254, Jordan Burks. NTREIS
 - $799,0004 bd5 ba4.1k sqft1416 17th St, Argyle, TX 76226For Sale
 MLS ID #21381854, Amy Berry. NTREIS
 - $875,0004 bd4 ba3k sqft7122 Doe Creek Ln, Argyle, TX 76226For Sale
 MLS ID #21368464, Michelle Sanchez. NTREIS
