Preferred lender offering 1-0 buydown!!!Imagine coming home to soaring ceilings, elegant finishes, and your own private theater experience—all in one of Northlake's most desirable communities.
This beautifully maintained north-facing 4-bedroom, 4-bath home sits on a spacious 60-foot lot in The Ridge at Northlake and offers the perfect blend of style, comfort, and convenience. The open-concept floor plan is centered around a stunning quartz island kitchen and an impressive floor-to-ceiling tiled fireplace, creating an inviting space for everyday living and entertaining.
The extended covered patio overlooks open green space, offering a peaceful retreat to enjoy beautiful Texas sunsets.
Included with the home is an impressive entertainment package featuring a Sony Native 4K Laser Projector, Sony 8K receiver, KEF THX speakers, surround speakers, in-wall speakers, and a MartinLogan subwoofer—bringing an immersive home theater experience to your family and guests.
Additional upgrades include a 3-car tandem garage, whole-home water softener, and water purification system.
Enjoy resort-style community amenities, neighborhood parks, playgrounds, walking trails, and the convenience of walking to the elementary school. Located in Argyle ISD with Tom Thumb nearby and H-E-B coming soon, this home offers an exceptional lifestyle in a growing area.
For sale
Price cut: $10K (7/7)
$689,000
1301 Cypress Ct, Northlake, TX 76226
4beds
3,445sqft
Single Family Residence
Built in 2022
7,187 Square Feet Lot
$673,700 Zestimate®
$200/sqft
$110/mo HOA
What's special
Elegant finishesWater purification systemOpen-concept floor planExtended covered patioWhole-home water softenerPrivate theater experienceMartinlogan subwoofer
- 109 days
- 178
- 9
Zillow last checked:
Listing updated:
Listed by:
Sabitha Kanaparthi 0773638 (888)455-6040,
Fathom Realty, LLC 888-455-6040
Source: NTREIS,MLS#: 21268364
Facts & features
Interior
Bedrooms & bathrooms
- Bedrooms: 4
- Bathrooms: 4
- Full bathrooms: 4
Primary bedroom
- Features: Ceiling Fan(s), Dual Sinks, En Suite Bathroom, Linen Closet, Walk-In Closet(s)
- Level: First
- Dimensions: 13 x 16
Bedroom
- Features: Walk-In Closet(s)
- Level: First
- Dimensions: 11 x 12
Bedroom
- Features: Walk-In Closet(s)
- Level: Second
- Dimensions: 10 x 13
Bedroom
- Features: Ceiling Fan(s)
- Level: Second
- Dimensions: 11 x 21
Game room
- Level: Second
- Dimensions: 20 x 17
Kitchen
- Features: Eat-in Kitchen, Kitchen Island, Pantry, Tile Counters, Walk-In Pantry
- Level: First
- Dimensions: 13 x 17
Laundry
- Level: First
- Dimensions: 7 x 13
Living room
- Features: Ceiling Fan(s), Fireplace
- Level: First
- Dimensions: 16 x 16
Media room
- Level: Second
- Dimensions: 13 x 17
Office
- Level: First
- Dimensions: 10 x 14
Appliances
- Included: Convection Oven, Dryer, Dishwasher, Disposal, Gas Range, Microwave, Water Softener, Tankless Water Heater, Water Purifier
Features
- Eat-in Kitchen, Kitchen Island, Loft, Open Floorplan, Smart Home, Tile Counters, Walk-In Closet(s), Wired for Sound
- Has basement: No
- Number of fireplaces: 1
- Fireplace features: Living Room
Interior area
- Total interior livable area: 3,445 sqft
Video & virtual tour
Property
Parking
- Total spaces: 3
- Parking features: Driveway, Epoxy Flooring, Garage Faces Front, Lighted, Tandem
- Attached garage spaces: 3
Features
- Levels: Two
- Stories: 2
- Pool features: None
Lot
- Size: 7,187 Square Feet
Details
- Parcel number: R984206
Construction
Type & style
- Home type: SingleFamily
- Architectural style: Detached
- Property subtype: Single Family Residence
Condition
- Year built: 2022
Utilities & green energy
- Sewer: Public Sewer
- Water: Public
- Utilities for property: Electricity Available, Sewer Available, Water Available
Community & HOA
Community
- Subdivision: The Ridge At Northlake Ph 2
HOA
- Has HOA: Yes
- Services included: All Facilities
- HOA fee: $331 quarterly
- HOA name: Neighbhorhood Management
- HOA phone: 945-298-3150
Location
- Region: Northlake
Financial & listing details
- Price per square foot: $200/sqft
- Tax assessed value: $589,000
- Annual tax amount: $14,835
- Date on market: 5/12/2026
- Cumulative days on market: 109 days
- Exclusions: Furniture
Estimated market value
$673,700
$640,000 - $707,000
$4,478/mo
Price history
| Date | Event | Price |
|---|---|---|
| 7/7/2026 | Price change | $689,000-1.4%$200/sqft |
Source: NTREIS #21268364 Report a problem | ||
| 5/12/2026 | Listed for sale | $699,000$203/sqft |
Source: NTREIS #21268364 Report a problem | ||
Public tax history
| Year | Property taxes | Tax assessment |
|---|---|---|
| 2025 | $12,835 -1.3% | $589,000 +6.1% |
| 2024 | $12,998 -16.5% | $555,000 -11.5% |
| 2023 | $15,562 +661.3% | $627,000 +730.8% |
| 2022 | $2,044 | $75,468 |
Find assessor info on the county website
Monthly payment
Est. payment
Payment breakdown
Explore the cost of this home by adjusting the details. Changes won't be saved.Climate risks
Neighborhood: 76226
Nearby schools
Schools provided by the listing agent
- Elementary: Jane Ruestmann
- Middle: Argyle
- High: Argyle
- District: Argyle ISD
Source: NTREIS. This data may not be complete. We recommend contacting the local school district to confirm school assignments for this home.
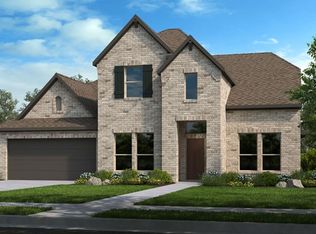
Similar homes
- $675,0004 bd4 ba3.2k sqft1401 Chestnut Dr, Argyle, TX 76226For Sale
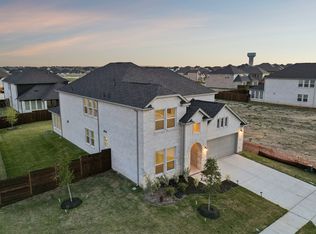 MLS ID #21216857, Sonali Sikdar. NTREIS
 - $799,0004 bd5 ba4.1k sqft1416 17th St, Argyle, TX 76226For Sale
 MLS ID #21261403, Amy Berry. NTREIS
 - $648,9004 bd4 ba2.8k sqft1816 Longspur Dr, Northlake, TX 76226For Sale
 MLS ID #21314966, Sonali Sikdar. NTREIS
 - $655,0004 bd3 ba2.7k sqft1800 Harrier Ln, Argyle, TX 76226For Sale
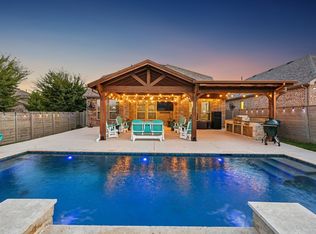 MLS ID #21240950, Deborah Jackson. NTREIS
