***Sellers are offering buyers $15k to buy the rate down or use towards closing costs***Gorgeous corner lot with updates valued over $200k in this meticulously maintained 4-bedroom, 3-bath Highland Home. From the moment you arrive, the professionally landscaped yard and impressive curb appeal sets the tone for what’s inside. Step into a light-filled foyer that opens to a formal dining room and a spacious living room with soaring ceilings. The open kitchen is perfect for preparing meals & entertaining and features sleek cabinetry with hardware, granite countertops, center island, stainless steel appliances, gas cooktop range and upgraded modern lighting. Retreat to the luxurious primary suite with a spa-inspired ensuite bath with double vanities, a large walk in shower and a generous walk-in closet. Upstairs, enjoy a large game room, an additional adjacent living area and two bedrooms, plus full bathroom. Step outside to your own private resort-style paradise with a custom-built covered patio overlooking a stunning salt water heated pool with mesmerizing waterfall feature, Texas-sized roofed patio with outdoor counter, storage cabinets and built in gas grill. Surrounded by low maintenance landscaping, LED color changing patio lighting and enclosed by a wood privacy fence. This backyard oasis offers the ultimate in privacy and tranquility—perfect for hosting lively gatherings or enjoying peaceful evenings. Additional bonus to the buyers are a storage shed and numerous upgrades: 2022 Tankless water heater, 2021 SALT WATER Pool, 2020 Deck masters double covered Patio Roof, 2022 RainSoft whole house water softner system, 2021 Outdoor kitchen area with gas grill. Zoned to Argyle ISD this exceptional home truly has it all! Community amenities include a scenic lake with kayaking and fishing, parks, neighborhood pools, coffee shops and more!
For sale
$655,000
1800 Harrier Ln, Argyle, TX 76226
4beds
2,765sqft
:
Get pre-qualified$5,002/mo
Single Family Residence
Built in 2018
6,577 Square Feet Lot
$-- Zestimate®
$237/sqft
$167/mo HOA
What's special
Upgraded modern lightingWood privacy fenceProfessionally landscaped yardStorage shedTexas-sized roofed patioLow maintenance landscapingFormal dining room
- 118 days |
- 641 |
- 37 |
Zillow last checked:
Listing updated:
Listed by:
Deborah Jackson 0527685 214-502-3882,
Coldwell Banker Realty Frisco 972-712-8500
Source: NTREIS,MLS#: 21240950
Facts & features
Interior
Bedrooms & bathrooms
- Bedrooms: 4
- Bathrooms: 3
- Full bathrooms: 3
Primary bedroom
- Features: Ceiling Fan(s), En Suite Bathroom, Linen Closet, Sitting Area in Primary, Separate Shower, Walk-In Closet(s)
- Level: First
- Dimensions: 0 x 0
Bedroom
- Features: Ceiling Fan(s), Split Bedrooms, Walk-In Closet(s)
- Level: First
- Dimensions: 0 x 0
Bedroom
- Features: Ceiling Fan(s), Walk-In Closet(s)
- Level: Second
- Dimensions: 0 x 0
Bedroom
- Features: Ceiling Fan(s), Walk-In Closet(s)
- Level: Second
- Dimensions: 0 x 0
Game room
- Features: Ceiling Fan(s)
- Level: Second
- Dimensions: 0 x 0
Game room
- Level: Second
- Dimensions: 0 x 0
Living room
- Features: Ceiling Fan(s), Fireplace
- Level: First
- Dimensions: 0 x 0
Living room
- Features: Ceiling Fan(s), Fireplace
- Level: Second
- Dimensions: 0 x 0
Heating
- ENERGY STAR Qualified Equipment, Fireplace(s), Zoned
Cooling
- Central Air, Ceiling Fan(s), Electric, ENERGY STAR Qualified Equipment, Zoned
Appliances
- Included: Some Gas Appliances, Dishwasher, Electric Oven, Gas Cooktop, Disposal, Gas Water Heater, Plumbed For Gas, Water Softener, Tankless Water Heater, Vented Exhaust Fan
Features
- Decorative/Designer Lighting Fixtures, Eat-in Kitchen, Granite Counters, High Speed Internet, Kitchen Island, Open Floorplan, Pantry, Smart Home, Cable TV, Walk-In Closet(s), Wired for Sound
- Flooring: Carpet, Ceramic Tile, Tile
- Has basement: No
- Number of fireplaces: 1
- Fireplace features: Gas, Gas Log, Insert
Interior area
- Total interior livable area: 2,765 sqft
Video & virtual tour
Property
Parking
- Total spaces: 2
- Parking features: Driveway, Garage Faces Front, Garage, Garage Door Opener, Oversized
- Attached garage spaces: 2
Features
- Levels: Two
- Stories: 2
- Patio & porch: Covered
- Exterior features: Gas Grill, Lighting, Outdoor Grill, Outdoor Kitchen, Rain Gutters
- Pool features: In Ground, Pool, Pool Sweep, Salt Water, Water Feature
- Fencing: Back Yard,Fenced,Gate,Privacy,Wood
Lot
- Size: 6,577 Square Feet
- Features: Corner Lot, Few Trees
Details
- Parcel number: R714677
Construction
Type & style
- Home type: SingleFamily
- Architectural style: Traditional,Detached
- Property subtype: Single Family Residence
Materials
- Brick, Wood Siding
- Foundation: Slab
- Roof: Composition
Condition
- Year built: 2018
Utilities & green energy
- Sewer: Public Sewer
- Utilities for property: Electricity Available, Electricity Connected, Natural Gas Available, Sewer Available, Separate Meters, Underground Utilities, Water Available, Cable Available
Community & HOA
Community
- Features: Community Mailbox, Curbs, Sidewalks
- Security: Security System, Carbon Monoxide Detector(s), Smoke Detector(s), Security Lights
- Subdivision: Harvest Meadows Phas
HOA
- Has HOA: Yes
- Services included: Association Management, Maintenance Grounds
- HOA fee: $2,000 annually
- HOA name: Harvest Hoa
- HOA phone: 940-648-3322
Location
- Region: Argyle
Financial & listing details
- Price per square foot: $237/sqft
- Tax assessed value: $54,610
- Annual tax amount: $11,592
- Date on market: 4/16/2026
- Cumulative days on market: 119 days
- Listing terms: Cash,Conventional,VA Loan
Estimated market value
Not available
Estimated sales range
Not available
$3,113/mo
Price history
| Date | Event | Price |
|---|---|---|
| 4/16/2026 | Listed for sale | $655,000-6.3%$237/sqft |
Source: NTREIS #21240950 Report a problem | ||
| 2/7/2026 | Listing removed | $699,000$253/sqft |
Source: NTREIS #21078045 Report a problem | ||
| 10/21/2025 | Price change | $699,000-4.9%$253/sqft |
Source: NTREIS #21078045 Report a problem | ||
| 10/4/2025 | Listed for sale | $735,000$266/sqft |
Source: NTREIS #21078045 Report a problem | ||
Public tax history
| Year | Property taxes | Tax assessment |
|---|---|---|
| 2018 | $535 | $54,610 |
Find assessor info on the county website
Monthly payment
Est. payment
Payment breakdown
Explore the cost of this home by adjusting the details. Changes won't be saved.Climate risks
Neighborhood: 76226
Nearby schools
GreatSchools rating
- 9/10Argyle West Elementary SchoolGrades: PK-5Distance: 0.5 mi
- 10/10Argyle Intermediate SchoolGrades: 6Distance: 2.9 mi
- 9/10Argyle High SchoolGrades: 9-12Distance: 3.4 mi
Schools provided by the listing agent
- Elementary: Argyle West
- Middle: Argyle
- High: Argyle
- District: Argyle ISD
Source: NTREIS. This data may not be complete. We recommend contacting the local school district to confirm school assignments for this home.
- $53,123-- bd-- ba-- sqft1824 Harrier Ln, Argyle, TX 76226Off Market
- $541,8003 bd2 ba2.7k sqft1800 Harrier Ln, Roanoke, TX 76226Off Market
- $487,6003 bd2 ba2.2k sqft1804 Harrier Ln, Argyle, TX 76226Off Market
- $393,6003 bd2 ba2k sqft1408 Canary Ln, Argyle, TX 76226Off Market
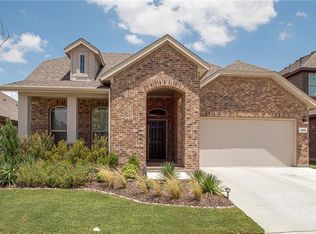
- $417,1003 bd2 ba1.8k sqft1808 Harrier Ln, Argyle, TX 76226Off Market
- $90,9774 bd2 ba1.8k sqft1521 Canary Ln, Northlake, TX 76226Off Market
- $379,6004 bd2 ba1.8k sqft1521 Canary Ln, Argyle, TX 76226Off Market
- $455,6004 bd3 ba2.6k sqft1801 Turnstone Trl, Northlake, TX 76226Off Market
A local agent can set up tours, give advice and negotiate with sellers.
A local lender can help you make sure your offer is ready when you are.
Similar homes
- $650,0005 bd4 ba3.9k sqft1421 8th St, Lake Dallas, TX 76226For Sale
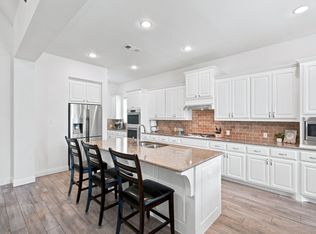 MLS ID #21247294, Amy Turner. NTREIS
 - $598,0005 bd4 ba3.2k sqft1120 8th St, Argyle, TX 76226For Sale
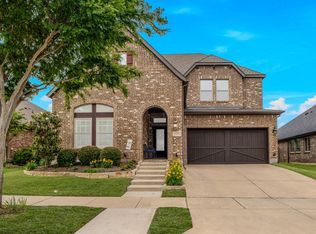 MLS ID #21352766, Brandon Larson. NTREIS
 - $564,9904 bd3 ba2.4k sqft1609 19th St, Northlake, TX 76226For Sale
 MLS ID #21298950, Jon Schwerin. NTREIS
 - $650,0005 bd4 ba3.4k sqft3520 Misty Meadow Ln, Northlake, TX 76226For Sale
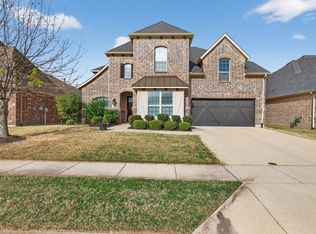 MLS ID #21350323, Brian Seets. NTREIS
 - $577,0004 bd3 ba2.9k sqft2825 Bedford Rd, Northlake, TX 76226For SaleMLS ID #21259064, Frankie Arthur. NTREIS
- $645,0004 bd3 ba3.5k sqft1021 Daylily Dr, Northlake, TX 76226For SaleMLS ID #21288953, Lauren Hilliard Ray. NTREIS
- $499,0004 bd4 ba2.8k sqft205 Sunrise Dr, Argyle, TX 76226For SaleMLS ID #21242057, Debbie Gill. NTREIS
- $519,9994 bd3 ba2.3k sqft2232 Robin Way, Northlake, TX 76247For SaleMLS ID #21350301, Jenna Eberly. NTREIS
- $549,9994 bd3 ba3k sqft5305 Brazos Ln, Argyle, TX 76226For SaleMLS ID #21305219, Naomi Jones. NTREIS
- $575,0005 bd4 ba3.4k sqft9004 Lavon Ln, Denton, TX 76226For SaleMLS ID #21325716, Naomi Jones. NTREIS
- $610,0003 bd3 ba3.3k sqft1301 Meadows Ave, Argyle, TX 76226For SaleMLS ID #21219911, Brian White. NTREIS
- $760,0004 bd4 ba3.3k sqft8313 Primrose Trl, Argyle, TX 76226For SaleMLS ID #21289074, Brenda Halpin. NTREIS
- $799,9004 bd4 ba3.2k sqft1812 Briscoe Dr, Lantana, TX 76226For SaleMLS ID #21303850, Russell Rhodes. NTREIS
- $475,0004 bd3 ba2.8k sqft2609 Woodhill Way, Northlake, TX 76247For SaleMLS ID #21350317, Jenna Eberly. NTREIS
- $560,0005 bd4 ba3.3k sqft1437 Tanglewood Trl, Northlake, TX 76226For SaleMLS ID #21267295, Karen Mack. NTREIS
- $525,0003 bd2 ba2.8k sqft1120 Parkdale Dr, Northlake, TX 76226For SaleMLS ID #21315215, Jenevieve Croall. NTREIS
- $540,0004 bd4 ba3.5k sqft750 Peco St, Argyle, TX 76226For SaleMLS ID #21289094, Collin Roberts. NTREIS
- $450,0004 bd3 ba2.5k sqft2428 Mockingbird Ct, Northlake, TX 76247For SaleMLS ID #21350282, Jenna Eberly. NTREIS
- $545,0004 bd3 ba3k sqft344 Falstaff Dr, Roanoke, TX 76262For SaleMLS ID #21350777, Aimee Hendrix. NTREIS
- $589,9004 bd4 ba3.8k sqft1101 Alderwood Dr, Justin, TX 76247For SaleMLS ID #21225693, Breanna Burkett. NTREIS
