This home offers upgraded designer finishes, functional living space, and a true like-new feel.
From the moment you enter you notice the beautiful hand-scraped hardwood floors, and upgraded architectural details that set this home apart from the rest. Designed with both everyday living and entertaining in mind, the thoughtfully crafted floor plan features 4 bedrooms, 3 full baths, 2 living areas, and a highly desirable layout with three bedrooms downstairs and a private upstairs retreat complete with its own bedroom, bath, and living space.
The spacious primary suite was enhanced during construction with a builder-upgraded bump-out, creating a more expansive and luxurious space. The open-concept living area is filled with natural light and anchored by a fireplace, while the kitchen and dining spaces flow effortlessly together beneath impressive ceiling heights that create a grand yet welcoming atmosphere.
Beyond the beautiful finishes, this home is packed with practical upgrades including a tankless water heater, 3-car garage, and additional storage features. Every detail reflects the quality and craftsmanship they put into this home. All of this is set within the Country Lakes community, where scenic trails, resort-style amenities, and a true sense of neighborhood create a lifestyle as exceptional as the home itself.
If you've been searching for a home that feels newer, lives larger, and offers the upgrades buyers wish they had selected themselves, this is the one.
For sale
Price cut: $10K (7/2)
$555,000
5305 Brazos Ln, Argyle, TX 76226
4beds
3,003sqft
:
Get pre-qualified$4,174/mo
Single Family Residence
Built in 2020
6,621 Square Feet Lot
$543,800 Zestimate®
$185/sqft
$75/mo HOA
What's special
Beautiful hand-scraped hardwood floorsFunctional living spaceUpgraded designer finishesUpgraded architectural details
- 49 days |
- 382 |
- 26 |
Zillow last checked:
Listing updated:
Listed by:
Naomi Jones 0703887 940-613-4207,
Keller Williams Realty 817-329-8850
Source: NTREIS,MLS#: 21305219
Facts & features
Interior
Bedrooms & bathrooms
- Bedrooms: 4
- Bathrooms: 3
- Full bathrooms: 3
Primary bedroom
- Features: En Suite Bathroom
- Level: First
- Dimensions: 0 x 0
Bedroom
- Level: First
- Dimensions: 0 x 0
Bedroom
- Level: First
- Dimensions: 0 x 0
Bedroom
- Level: Second
- Dimensions: 0 x 0
Primary bathroom
- Features: Dual Sinks, En Suite Bathroom, Separate Shower
- Level: First
- Dimensions: 0 x 0
Dining room
- Level: First
- Dimensions: 0 x 0
Other
- Level: First
- Dimensions: 0 x 0
Other
- Level: Second
- Dimensions: 0 x 0
Game room
- Level: Second
- Dimensions: 0 x 0
Living room
- Features: Fireplace
- Level: First
- Dimensions: 0 x 0
Office
- Level: First
- Dimensions: 0 x 0
Heating
- Central
Cooling
- Central Air
Appliances
- Included: Dishwasher, Gas Cooktop, Disposal, Microwave, Tankless Water Heater
- Laundry: Washer Hookup, Dryer Hookup
Features
- Granite Counters, High Speed Internet, Kitchen Island, Pantry, Cable TV
- Flooring: Carpet, Hardwood
- Has basement: No
- Number of fireplaces: 1
- Fireplace features: Gas
Interior area
- Total interior livable area: 3,003 sqft
Video & virtual tour
Property
Parking
- Total spaces: 3
- Parking features: Garage Faces Front, Garage, Garage Door Opener
- Attached garage spaces: 3
Features
- Levels: Two
- Stories: 2
- Patio & porch: Rear Porch, Covered
- Pool features: None, Community
- Fencing: Wood
Lot
- Size: 6,621 Square Feet
Details
- Parcel number: R742440
Construction
Type & style
- Home type: SingleFamily
- Architectural style: Traditional,Detached
- Property subtype: Single Family Residence
Materials
- Brick, Stone Veneer
- Foundation: Slab
- Roof: Composition
Condition
- Year built: 2020
Utilities & green energy
- Sewer: Public Sewer
- Water: Public
- Utilities for property: Sewer Available, Water Available, Cable Available
Community & HOA
Community
- Features: Playground, Park, Pool, Trails/Paths
- Subdivision: Country Lakes North Ph 7
HOA
- Has HOA: Yes
- Services included: All Facilities, Association Management, Maintenance Grounds
- HOA fee: $450 semi-annually
- HOA name: Insight Association Management
- HOA phone: 214-494-6002
Location
- Region: Argyle
Financial & listing details
- Price per square foot: $185/sqft
- Tax assessed value: $510,874
- Annual tax amount: $10,157
- Date on market: 6/18/2026
- Cumulative days on market: 50 days
- Listing terms: Cash,Conventional,FHA,VA Loan
- Exclusions: Rocks in the flower bed, 6 brown rocks, 9 granite blocks, 2 fossil rocks in the front flower bed.
Estimated market value
$543,800
$517,000 - $571,000
$3,205/mo
Price history
| Date | Event | Price |
|---|---|---|
| 7/2/2026 | Price change | $555,000-1.8%$185/sqft |
Source: NTREIS #21305219 Report a problem | ||
| 6/18/2026 | Listed for sale | $565,000$188/sqft |
Source: NTREIS #21305219 Report a problem | ||
Public tax history
| Year | Property taxes | Tax assessment |
|---|---|---|
| 2025 | $8,429 -6.2% | $510,874 -3.2% |
| 2024 | $8,989 +12.9% | $527,672 +10% |
| 2023 | $7,962 -8.3% | $479,702 +10% |
| 2022 | $8,681 +6% | $436,093 +10% |
| 2021 | $8,186 +2350.3% | $396,448 +2537.9% |
| 2020 | $334 -2.7% | $15,029 |
| 2019 | $344 | $15,029 |
Find assessor info on the county website
Monthly payment
Est. payment
Payment breakdown
Explore the cost of this home by adjusting the details. Changes won't be saved.Climate risks
Neighborhood: 76226
Nearby schools
GreatSchools rating
- 9/10EP Rayzor Elementary SchoolGrades: PK-5Distance: 5 mi
- 9/10Harpool Middle SchoolGrades: 6-8Distance: 4 mi
- 7/10Guyer High SchoolGrades: 9-12Distance: 4.8 mi
Schools provided by the listing agent
- Elementary: EP Rayzor
- Middle: Tom Harpool
- High: Guyer
- District: Denton ISD
Source: NTREIS. This data may not be complete. We recommend contacting the local school district to confirm school assignments for this home.
- $466,900-- bd-- ba2.5k sqft8804 Conroe Dr, Denton, TX 76226Off Market
- $466,400-- bd-- ba2.5k sqft5313 Brazos Ln, Argyle, TX 76226Off Market
- $--4 bd2 ba2.3k sqft8800 Conroe Dr, Denton, TX 76226Sold

- $431,3004 bd3 ba2.4k sqft8808 Conroe Dr, Denton, TX 76226Off Market
- $483,2004 bd2 ba3k sqft5304 Brazos Ln, Denton, TX 76226Off Market
- $556,600-- bd-- ba3.9k sqft8812 Conroe Dr, Argyle, TX 76226Off Market
- $536,200-- bd-- ba3.9k sqft8812 Conroe Dr, Argyle, TX 76226Off Market
- $477,2004 bd3 ba2.6k sqft5308 Brazos Ln, Denton, TX 76226Off Market
A local agent can set up tours, give advice and negotiate with sellers.
A local lender can help you make sure your offer is ready when you are.
Similar homes
- $575,0005 bd4 ba3.4k sqft9004 Lavon Ln, Denton, TX 76226For Sale
 MLS ID #21325716, Naomi Jones. NTREIS
 - $410,0004 bd2 ba2k sqft9516 Athens Dr, Argyle, TX 76226For Sale
 MLS ID #21336049, Valerie Cannaday. NTREIS
 - $598,0005 bd4 ba3.2k sqft1120 8th St, Argyle, TX 76226For Sale
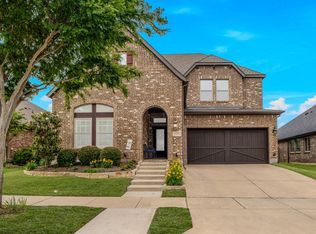 MLS ID #21352766, Brandon Larson. NTREIS
 - $577,0004 bd3 ba2.9k sqft2825 Bedford Rd, Northlake, TX 76226For Sale
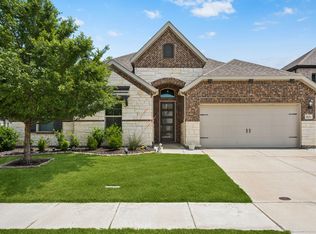 MLS ID #21259064, Frankie Arthur. NTREIS
 - $564,9904 bd3 ba2.4k sqft1609 19th St, Northlake, TX 76226For SaleMLS ID #21298950, Jon Schwerin. NTREIS
- $549,2505 bd4 ba2.7k sqft1617 Longspur Dr, Northlake, TX 76226For SaleMLS ID #21247708, Jennifer Andrews. NTREIS
- $545,0004 bd3 ba3k sqft344 Falstaff Dr, Roanoke, TX 76262For SaleMLS ID #21350777, Aimee Hendrix. NTREIS
- $519,9994 bd3 ba2.3k sqft2232 Robin Way, Northlake, TX 76247For SaleMLS ID #21350301, Jenna Eberly. NTREIS
- $650,0005 bd4 ba3.4k sqft3520 Misty Meadow Ln, Northlake, TX 76226For SaleMLS ID #21350323, Brian Seets. NTREIS
- $540,0004 bd4 ba3.5k sqft750 Peco St, Argyle, TX 76226For SaleMLS ID #21289094, Collin Roberts. NTREIS
- $549,0005 bd4 ba3.4k sqft721 Fenceline Dr, Argyle, TX 76226For SaleMLS ID #21151048, Jamie Lasuzzo-Cook. NTREIS
- $499,0004 bd4 ba2.8k sqft205 Sunrise Dr, Argyle, TX 76226For SaleMLS ID #21242057, Debbie Gill. NTREIS
- $525,0003 bd2 ba2.8k sqft1120 Parkdale Dr, Northlake, TX 76226For SaleMLS ID #21315215, Jenevieve Croall. NTREIS
- $655,0004 bd3 ba2.7k sqft1800 Harrier Ln, Argyle, TX 76226For SaleMLS ID #21240950, Deborah Jackson. NTREIS
- $450,0004 bd3 ba2.5k sqft2428 Mockingbird Ct, Northlake, TX 76247For SaleMLS ID #21350282, Jenna Eberly. NTREIS
- $475,0004 bd3 ba2.8k sqft2609 Woodhill Way, Northlake, TX 76247For SaleMLS ID #21350317, Jenna Eberly. NTREIS
- $575,0004 bd4 ba2.9k sqft3304 Honey Suckle Ln, Little Elm, TX 75068For SaleMLS ID #21336826, Christopher Ohlig. NTREIS
- $525,0005 bd4 ba3.2k sqft1106 Alderwood Dr, Justin, TX 76247For SaleMLS ID #21330095, Nikole Davis. NTREIS
- $550,0004 bd3 ba2.8k sqft140 Heather Ln, Decatur, TX 76234For SaleMLS ID #21253297, Dani Hampton. NTREIS
- $585,0004 bd4 ba3.6k sqft220 Virginia Ln, Hickory Creek, TX 75065For SaleMLS ID #21201001, Todd Tramonte. NTREIS
