Welcome to 1120 Parkdale Drive in the highly sought-after master-planned community of Canyon Falls! This beautifully maintained one-and-a-half-story home offers peaceful pond views from the front and a professionally landscaped backyard retreat, combining style, comfort, and everyday functionality.
Inside, you'll find high ceilings, abundant natural light, wood flooring throughout the main living areas, a private office with French doors, and a spacious upstairs bonus room perfect for a game room, media room, or second living area.
The updated kitchen is designed for both everyday living and entertaining, featuring quartz countertops, shaker cabinetry, subway tile backsplash, pendant lighting, stainless steel appliances, double ovens, a gas cooktop, and a large island.
The oversized primary suite overlooks the backyard gardens through beautiful bay windows and includes a spa-like bath with an oversized walk-in shower and rainfall showerhead. The utility room offers a sink and built-in cabinetry for additional storage.
Step outside to the extended flagstone patio surrounded by lush flower beds, stone edging, and professional landscaping—perfect for relaxing or entertaining.
The oversized tandem three-car garage was extended an additional four feet for even more versatility and features ceiling fans, custom cabinetry, a premium built-in organization system, dedicated workshop space, and abundant storage.
Located within walking distance of one of the Canyon Falls community pools and with convenient access to Hwy. 114 and I-35W, this home offers both comfort and convenience. HOA dues include front yard landscaping, Frontier internet, DirecTV, and access to Canyon Falls amenities, including resort-style pools, miles of trails, parks, playgrounds, a fitness center, dog parks, and year-round community events.
Meticulously maintained and move-in ready!
For sale
Price cut: $13K (8/21)
$512,000
1120 Parkdale Dr, Northlake, TX 76226
3beds
2,835sqft
Single Family Residence
Built in 2016
7,187 Square Feet Lot
$506,300 Zestimate®
$181/sqft
$203/mo HOA
What's special
- 12 days
- 455
- 10
Likely to sell faster than
Zillow last checked:
Listing updated:
Listed by:
Jenevieve Croall 0639185 817-823-7761,
Jlux Homes & Co 817-823-7761,
Aimee Wander 0736395 817-229-3966,
Jlux Homes & Co
Source: NTREIS,MLS#: 21366117
Facts & features
Interior
Bedrooms & bathrooms
- Bedrooms: 3
- Bathrooms: 2
- Full bathrooms: 2
Primary bedroom
- Features: Ceiling Fan(s), En Suite Bathroom, Sitting Area in Primary, Walk-In Closet(s)
- Level: First
- Dimensions: 18 x 13
Bedroom
- Features: Ceiling Fan(s), Walk-In Closet(s)
- Level: First
- Dimensions: 11 x 14
Bedroom
- Features: Ceiling Fan(s), Walk-In Closet(s)
- Level: First
- Dimensions: 12 x 10
Primary bathroom
- Features: Built-in Features, Dual Sinks, En Suite Bathroom, Separate Shower
- Level: First
- Dimensions: 10 x 12
Dining room
- Level: First
- Dimensions: 12 x 12
Other
- Features: Dual Sinks
- Level: First
- Dimensions: 10 x 5
Game room
- Features: Ceiling Fan(s)
- Level: Second
- Dimensions: 17 x 21
Kitchen
- Features: Built-in Features, Kitchen Island, Pantry, Stone Counters, Walk-In Pantry
- Level: First
- Dimensions: 11 x 15
Living room
- Features: Ceiling Fan(s)
- Level: First
- Dimensions: 17 x 18
Office
- Level: First
- Dimensions: 11 x 14
Utility room
- Features: Built-in Features, Utility Sink
- Level: First
- Dimensions: 8 x 6
Heating
- Central, Electric, Zoned
Cooling
- Central Air, Ceiling Fan(s), Electric, Zoned
Appliances
- Included: Dishwasher, Disposal
Features
- Eat-in Kitchen, High Speed Internet, Kitchen Island
- Has basement: No
- Has fireplace: No
Interior area
- Total interior livable area: 2,835 sqft
Video & virtual tour
Property
Parking
- Total spaces: 3
- Parking features: Door-Multi, Driveway, Garage Faces Front, Garage, Garage Door Opener, Off Street
- Attached garage spaces: 3
Features
- Levels: One and One Half
- Patio & porch: Covered
- Exterior features: Rain Gutters
- Pool features: None
- Fencing: Wood
Lot
- Size: 7,187 Square Feet
- Features: Back Yard, Lawn, Subdivision, Sprinkler System
- Residential vegetation: Grassed
Details
- Parcel number: R676861
Construction
Type & style
- Home type: SingleFamily
- Architectural style: Traditional,Detached
- Property subtype: Single Family Residence
Materials
- Brick
- Foundation: Slab
- Roof: Composition
Condition
- Resale
- Year built: 2016
Utilities & green energy
- Sewer: Public Sewer
- Water: Public
- Utilities for property: Cable Available, Electricity Connected, Natural Gas Available, Sewer Available, Separate Meters, Underground Utilities, Water Available
Green energy
- Energy efficient items: Appliances, HVAC, Rain/Freeze Sensors, Thermostat, Windows
Community & HOA
Community
- Features: Community Mailbox, Curbs, Sidewalks
- Security: Security System, Smoke Detector(s)
- Subdivision: Canyon Falls Village W3 Ph
HOA
- Has HOA: Yes
- Amenities included: Maintenance Front Yard
- Services included: Association Management, Internet, Maintenance Grounds, Maintenance Structure
- HOA fee: $608 quarterly
- HOA name: Sbb Community Management
- HOA phone: 940-240-0803
Location
- Region: Northlake
Financial & listing details
- Price per square foot: $181/sqft
- Tax assessed value: $509,000
- Annual tax amount: $11,885
- Date on market: 8/21/2026
- Cumulative days on market: 63 days
- Listing terms: Cash,Conventional,FHA,VA Loan
- Exclusions: Curtains in both secondary bedrooms. Curtains in dining room.
Estimated market value
$506,300
$481,000 - $532,000
$3,234/mo
Price history
| Date | Event | Price |
|---|---|---|
| 8/21/2026 | Price change | $512,000-2.5%$181/sqft |
Source: NTREIS #21366117 Report a problem | ||
| 7/22/2026 | Price change | $525,000-0.9%$185/sqft |
Source: NTREIS #21315215 Report a problem | ||
| 7/17/2026 | Price change | $529,999-3.5%$187/sqft |
Source: NTREIS #21315215 Report a problem | ||
| 7/2/2026 | Listed for sale | $549,000$194/sqft |
Source: NTREIS #21315215 Report a problem | ||
Public tax history
| Year | Property taxes | Tax assessment |
|---|---|---|
| 2025 | $5,930 -15.8% | $509,000 +1.7% |
| 2024 | $7,043 +13.7% | $500,456 +10% |
| 2023 | $6,193 -24% | $454,960 +10% |
| 2022 | $8,146 -0.4% | $413,600 +10% |
| 2021 | $8,181 -0.8% | $376,000 -2% |
| 2020 | $8,248 -2.3% | $383,747 -0.3% |
| 2019 | $8,445 +1% | $385,000 +1.9% |
| 2018 | $8,361 +491.3% | $377,974 +171.3% |
| 2017 | $1,414 | $139,301 +175.9% |
| 2016 | $1,414 | $50,490 |
Find assessor info on the county website
Monthly payment
Est. payment
Payment breakdown
Explore the cost of this home by adjusting the details. Changes won't be saved.Climate risks
Neighborhood: 76226
Nearby schools
Schools provided by the listing agent
- Elementary: Lance Thompson
- Middle: Floyd Barksdale
- High: Byron Nelson
- District: Northwest ISD
Source: NTREIS. This data may not be complete. We recommend contacting the local school district to confirm school assignments for this home.
Similar homes
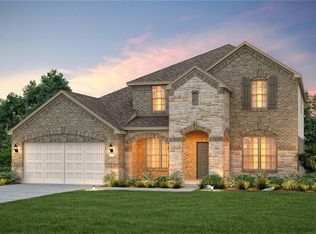
- $499,0004 bd4 ba2.8k sqft205 Sunrise Dr, Argyle, TX 76226For Sale
 MLS ID #21242057, Debbie Gill. NTREIS
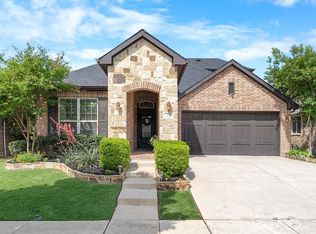
 - $560,7503 bd3 ba2.4k sqft8917 James Dr, Argyle, TX 76226For Sale
 MLS ID #21363707, Joe Williams. NTREIS
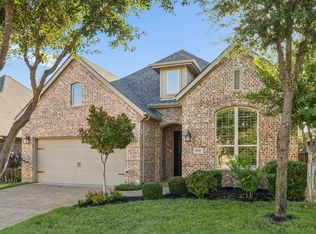
 - $457,9003 bd3 ba2.5k sqft1701 McGee Ave, Bartonville, TX 76226For Sale
 MLS ID #21233034, Christine Nivens. NTREIS
 - $515,0004 bd3 ba2.3k sqft2232 Robin Way, Northlake, TX 76247For Sale
 MLS ID #21350301, Jenna Eberly. NTREIS
