Welcome to 2428 Mockingbird Court, where thoughtful upgrades, everyday comfort, and an incredible community come together. Nestled in the heart of Pecan Square, this beautifully maintained home features upgraded flooring throughout the main living areas, a stunning floor to ceiling stone fireplace that creates a warm focal point, and a professionally installed French drain system in the backyard for added functionality and peace of mind. Recent updates include a new roof (2024), a new dishwasher (December 2025), and a BASE power unit, giving you confidence in the home's systems from day one. Designed with comfort in mind, the home's open concept layout offers inviting living spaces that are perfect for both relaxing evenings and entertaining family and friends. Every detail has been carefully considered to create a home that feels both stylish and practical. Living in Pecan Square means more than just owning a beautiful home, it's becoming part of one of North Texas' most sought after master planned communities. Residents enjoy resort style pools, a state of the art fitness center, pickleball and basketball courts, parks, playgrounds, miles of walking trails, year round community events, food trucks at The Arena, co working spaces, and a true sense of neighborhood that's hard to find elsewhere.
For sale
Price cut: $100 (8/26)
$449,900
2428 Mockingbird Ct, Northlake, TX 76247
4beds
2,529sqft
Single Family Residence
Built in 2020
5,662 Square Feet Lot
$440,300 Zestimate®
$178/sqft
$188/mo HOA
What's special
Inviting living spacesOpen concept layout
- 33 days
- 306
- 20
Zillow last checked:
Listing updated:
Listed by:
Jenna Eberly 0711494,
Serhant Texas, LLC 346-310-4739,
Nicholas Eberly 0835151 469-456-8290,
Serhant Texas, LLC
Source: NTREIS,MLS#: 21350282
Facts & features
Interior
Bedrooms & bathrooms
- Bedrooms: 4
- Bathrooms: 3
- Full bathrooms: 2
- 1/2 bathrooms: 1
Primary bedroom
- Level: First
- Dimensions: 16 x 13
Bedroom
- Level: Second
- Dimensions: 11 x 12
Bedroom
- Level: Second
- Dimensions: 11 x 12
Bedroom
- Level: Second
- Dimensions: 11 x 13
Living room
- Level: Second
- Dimensions: 16 x 14
Office
- Level: First
- Dimensions: 18 x 19
Heating
- Central, Electric
Cooling
- Central Air, Ceiling Fan(s), Electric
Appliances
- Included: Dishwasher, Gas Cooktop, Disposal, Microwave, Vented Exhaust Fan
- Laundry: Washer Hookup, Dryer Hookup
Features
- Built-in Features, Decorative/Designer Lighting Fixtures, Eat-in Kitchen, Granite Counters, High Speed Internet, Kitchen Island, Open Floorplan, Pantry, Smart Home, Cable TV, Walk-In Closet(s)
- Flooring: Carpet, Ceramic Tile
- Windows: Window Coverings
- Has basement: No
- Number of fireplaces: 1
- Fireplace features: Living Room
Interior area
- Total interior livable area: 2,529 sqft
Video & virtual tour
Property
Parking
- Total spaces: 2
- Parking features: Door-Single, Driveway, Garage Faces Front, Garage
- Attached garage spaces: 2
Features
- Levels: Two
- Stories: 2
- Patio & porch: Rear Porch, Front Porch, Covered
- Exterior features: Lighting, Private Yard, Rain Gutters
- Pool features: None, Community
- Fencing: Back Yard
Lot
- Size: 5,662 Square Feet
- Features: Interior Lot, Landscaped, Subdivision, Few Trees
Details
- Parcel number: R751605
Construction
Type & style
- Home type: SingleFamily
- Architectural style: Craftsman,Traditional,Detached
- Property subtype: Single Family Residence
Materials
- Board & Batten Siding, Brick
- Foundation: Slab
- Roof: Composition
Condition
- Resale
- Year built: 2020
Utilities & green energy
- Sewer: Public Sewer
- Utilities for property: Sewer Available, Cable Available
Community & HOA
Community
- Features: Clubhouse, Playground, Park, Pickleball, Pool, Sidewalks, Trails/Paths
- Security: Smoke Detector(s)
- Subdivision: Pecan Square Ph 1c
HOA
- Has HOA: Yes
- Services included: All Facilities, Association Management, Maintenance Structure
- HOA fee: $1,130 semi-annually
- HOA name: First Service Residential
- HOA phone: 877-378-2388
Location
- Region: Northlake
Financial & listing details
- Price per square foot: $178/sqft
- Tax assessed value: $436,000
- Annual tax amount: $8,810
- Date on market: 8/6/2026
- Cumulative days on market: 34 days
- Listing terms: Cash,Conventional,FHA,VA Loan
- Exclusions: Curtains
Estimated market value
$440,300
$418,000 - $462,000
$3,259/mo
Price history
| Date | Event | Price |
|---|---|---|
| 8/26/2026 | Price change | $449,9000%$178/sqft |
Source: NTREIS #21350282 Report a problem | ||
| 8/6/2026 | Listed for sale | $450,000$178/sqft |
Source: NTREIS #21350282 Report a problem | ||
Public tax history
| Year | Property taxes | Tax assessment |
|---|---|---|
| 2025 | $15,797 +2.1% | $436,000 +6.1% |
| 2024 | $15,470 +10.7% | $410,925 +5.8% |
| 2023 | $13,974 +67.2% | $388,410 +10% |
| 2022 | $8,358 +5.8% | $353,100 -5% |
| 2021 | $7,902 +399.4% | $371,760 +525.2% |
| 2020 | $1,582 +213% | $59,459 +140% |
| 2019 | $505 | $24,775 |
Find assessor info on the county website
Monthly payment
Est. payment
Payment breakdown
Explore the cost of this home by adjusting the details. Changes won't be saved.Climate risks
Neighborhood: 76247
Nearby schools
Schools provided by the listing agent
- Elementary: Johnie Daniel
- Middle: Pike
- High: Byron Nelson
- District: Northwest ISD
Source: NTREIS. This data may not be complete. We recommend contacting the local school district to confirm school assignments for this home.

Similar homes
- $449,9004 bd4 ba2.3k sqft816 Pearl Pl, Northlake, TX 76247For Sale
 MLS ID #21358294, Melody Orrantia. NTREIS
 - $470,0004 bd3 ba2.8k sqft2609 Woodhill Way, Northlake, TX 76247For Sale
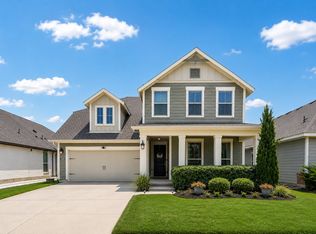 MLS ID #21350317, Jenna Eberly. NTREIS
 - $450,0003 bd3 ba2.6k sqft2527 Candle Ln, Northlake, TX 76247For Sale
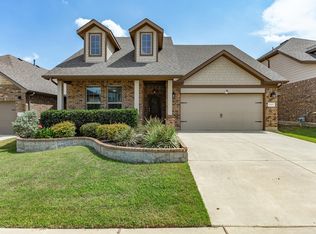 MLS ID #21277565, Billy Vaselo Happy. NTREIS
 - $466,0003 bd3 ba2.2k sqft1310 Trailblazer Way, Northlake, TX 76247For Sale
 MLS ID #21349811, Maritza Burt. NTREIS
