Welcome to 1301 Meadows Ave, a beautifully updated home in the heart of Lantana with sweeping golf course views backing Lantana Golf Club.
This meticulously maintained property offers 3 bedrooms, 2 full baths, a half bath, a dedicated office, 3 living areas, and an oversized upstairs game room, giving you space for how real life actually works.
The fully remodeled kitchen is a chef's dream featuring custom Shaker cabinets, upper lighted glass displays, a 6-burner professional convection gas range with custom vent hood, farmhouse sink, microwave drawer, upgraded dishwasher, designer backsplash, and LED lighting throughout. The first floor and upstairs bath showcase new Martha's Vineyard wood plank ceramic tile, while upstairs features new plush carpet with upgraded padding, custom closet systems, and a reimagined laundry room. Elegant stonework surrounds the fireplace and custom interior paint runs throughout. The fully customized media room includes elevated flooring, a professional screen and audio setup, custom lighting, and dimmer switches throughout the home. Integrated surround sound wiring in the family room completes the experience. Additional upgrades include RhinoShield ceramic elastomeric exterior coating with a 25-year warranty, upgraded insulation, a new front door with full light glass and keyless entry, and an oversized tandem garage with durable epoxy flooring, ideal for vehicles, storage, or a workshop.
Step outside to breathtaking golf course views, the perfect setting for morning coffee or evening gatherings. Living in Lantana means access to 5 community pools, tennis courts, pickleball courts, basketball courts, hiking and jogging trails, and planned community events, all within walking distance. Top rated Lantana ISD schools are right in the neighborhood. This is luxury living with peace of mind.
For sale
Price cut: $40K (7/14)
$610,000
1301 Meadows Ave, Argyle, TX 76226
3beds
3,391sqft
Single Family Residence
Built in 2007
6,011 Square Feet Lot
$601,700 Zestimate®
$180/sqft
$131/mo HOA
What's special
Dedicated officeLed lighting throughoutUpgraded dishwasherFully remodeled kitchenBreathtaking golf course viewsFarmhouse sinkCustom closet systems
- 167 days
- 396
- 26
Zillow last checked:
Listing updated:
Listed by:
Brian White 0665878 817-403-9275,
eXp Realty LLC 888-519-7431
Source: NTREIS,MLS#: 21219911
Facts & features
Interior
Bedrooms & bathrooms
- Bedrooms: 3
- Bathrooms: 3
- Full bathrooms: 2
- 1/2 bathrooms: 1
Primary bedroom
- Features: Closet Cabinetry, Dual Sinks, Garden Tub/Roman Tub, Separate Shower, Walk-In Closet(s)
- Level: First
- Dimensions: 16 x 13
Living room
- Level: First
- Dimensions: 16 x 15
Appliances
- Included: Dishwasher, Disposal, Microwave
- Laundry: Washer Hookup, Dryer Hookup, Laundry in Utility Room
Features
- Built-in Features, Chandelier, Decorative/Designer Lighting Fixtures, Double Vanity, Eat-in Kitchen, Granite Counters, High Speed Internet, Kitchen Island, Open Floorplan, Cable TV, Vaulted Ceiling(s), Wired for Data, Walk-In Closet(s), Wired for Sound
- Flooring: Carpet, Ceramic Tile
- Has basement: No
- Number of fireplaces: 1
- Fireplace features: Gas, Gas Log, Gas Starter, Living Room, Stone
Interior area
- Total interior livable area: 3,391 sqft
Video & virtual tour
Property
Parking
- Total spaces: 3
- Parking features: Covered, Direct Access, Door-Single, Driveway, Garage Faces Front, Garage, Garage Door Opener, Lighted, Tandem
- Attached garage spaces: 3
Features
- Levels: Two
- Stories: 2
- Patio & porch: Balcony, Covered, Deck
- Exterior features: Balcony, Deck
- Pool features: None, Community
Lot
- Size: 6,011 Square Feet
- Features: Greenbelt, On Golf Course
Details
- Parcel number: R229870
Construction
Type & style
- Home type: SingleFamily
- Architectural style: Traditional,Detached
- Property subtype: Single Family Residence
- Attached to another structure: Yes
Materials
- Brick, Rock, Stone
- Foundation: Slab
- Roof: Composition
Condition
- Year built: 2007
Utilities & green energy
- Sewer: Public Sewer
- Water: Public
- Utilities for property: Sewer Available, Water Available, Cable Available
Community & HOA
Community
- Features: Fitness Center, Golf, Playground, Pickleball, Pool, Sidewalks, Tennis Court(s), Trails/Paths
- Subdivision: Larkspur Add
HOA
- Has HOA: Yes
- Amenities included: Maintenance Front Yard
- Services included: All Facilities, Association Management, Maintenance Grounds, Maintenance Structure, Security
- HOA fee: $131 monthly
- HOA name: Lantana Community Association
- HOA phone: 214-494-6002
Location
- Region: Argyle
Financial & listing details
- Price per square foot: $180/sqft
- Tax assessed value: $606,135
- Annual tax amount: $12,998
- Date on market: 3/27/2026
- Cumulative days on market: 167 days
- Listing terms: Cash,Conventional,FHA,VA Loan
Estimated market value
$601,700
$572,000 - $632,000
$3,643/mo
Price history
| Date | Event | Price |
|---|---|---|
| 7/14/2026 | Price change | $610,000-6.2%$180/sqft |
Source: NTREIS #21219911 Report a problem | ||
| 5/16/2026 | Price change | $650,000-3.7%$192/sqft |
Source: NTREIS #21219911 Report a problem | ||
| 3/27/2026 | Listed for sale | $675,000$199/sqft |
Source: NTREIS #21219911 Report a problem | ||
| 12/22/2025 | Listing removed | $675,000$199/sqft |
Source:  Engel & Volkers #20910198 Report a problem Engel & Volkers #20910198 Report a problem | ||
| 7/26/2025 | Listed for sale | $675,000$199/sqft |
Source: NTREIS #20910198 Report a problem | ||
| 7/13/2025 | Pending sale | $675,000$199/sqft |
Source: NTREIS #20910198 Report a problem | ||
| 7/5/2025 | Contingent | $675,000$199/sqft |
Source: NTREIS #20910198 Report a problem | ||
| 4/24/2025 | Listed for sale | $675,000+1.5%$199/sqft |
Source: NTREIS #20910198 Report a problem | ||
| 3/4/2022 | Sold | -- |
Source: NTREIS #14755167 Report a problem | ||
| 2/12/2022 | Pending sale | $665,000$196/sqft |
Source: NTREIS #14755167 Report a problem | ||
| 2/10/2022 | Listed for sale | $665,000+72.7%$196/sqft |
Source: NTREIS #14755167 Report a problem | ||
| 12/17/2017 | Listing removed | $385,000$114/sqft |
Source: Keller Williams Realty-FM #13612417 Report a problem | ||
| 12/1/2017 | Pending sale | $385,000$114/sqft |
Source: Dallas Metro North #13612417 Report a problem | ||
| 10/31/2017 | Price change | $385,000+2.7%$114/sqft |
Source: Dallas Metro North #13612417 Report a problem | ||
| 10/5/2017 | Price change | $375,000-5.1%$111/sqft |
Source: Dallas Metro North #13612417 Report a problem | ||
| 9/11/2017 | Price change | $395,000-1.3%$116/sqft |
Source: Dallas Metro North #13612417 Report a problem | ||
| 7/31/2017 | Price change | $400,000-3.6%$118/sqft |
Source: Dallas Metro North #13612417 Report a problem | ||
| 7/8/2017 | Listed for sale | $415,000+27.7%$122/sqft |
Source: Keller Williams Realty-FM #13612417 Report a problem | ||
| 5/15/2014 | Sold | -- |
Source: Agent Provided Report a problem | ||
| 2/3/2014 | Price change | $325,000-3%$96/sqft |
Source: RE/MAX Dallas Suburbs #12073169 Report a problem | ||
| 1/9/2014 | Listed for sale | $335,000$99/sqft |
Source: RE/MAX Dallas Suburbs #12073169 Report a problem | ||
Public tax history
| Year | Property taxes | Tax assessment |
|---|---|---|
| 2025 | $12,998 +3.4% | $606,135 +4.3% |
| 2024 | $12,568 -6.7% | $580,954 -12% |
| 2023 | $13,469 +33.6% | $660,003 +42.9% |
| 2022 | $10,080 +4.3% | $461,977 +10% |
| 2021 | $9,663 +3.4% | $419,979 +6.3% |
| 2020 | $9,341 -2.8% | $395,187 +0.8% |
| 2019 | $9,608 -5.1% | $391,924 +1.2% |
| 2018 | $10,129 +12.1% | $387,185 +10.7% |
| 2017 | $9,036 | $349,704 +3.5% |
| 2016 | $9,036 +3.8% | $337,850 +108.9% |
| 2015 | $8,708 | $161,763 -49.1% |
| 2014 | $8,708 | $317,863 +10% |
| 2013 | $8,708 | $288,966 -0.8% |
| 2012 | -- | $291,196 +8.3% |
| 2011 | -- | $269,000 -10.5% |
| 2010 | -- | $300,646 -1.6% |
| 2009 | -- | $305,604 +472.9% |
| 2007 | $1,598 +4.9% | $53,348 +8.9% |
| 2006 | $1,524 | $49,000 -23.7% |
| 2004 | -- | $64,204 +15.7% |
| 2003 | -- | $55,500 |
Find assessor info on the county website
Monthly payment
Est. payment
Payment breakdown
Explore the cost of this home by adjusting the details. Changes won't be saved.Climate risks
Neighborhood: Lantana
Nearby schools
Schools provided by the listing agent
- Elementary: Annie Webb Blanton
- Middle: Tom Harpool
- High: Guyer
- District: Denton ISD
Source: NTREIS. This data may not be complete. We recommend contacting the local school district to confirm school assignments for this home.
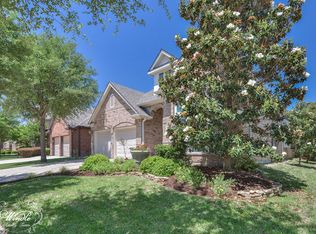

Similar homes
- $650,0003 bd3 ba2.8k sqft8019 Navisota Dr, Argyle, TX 76226For Sale
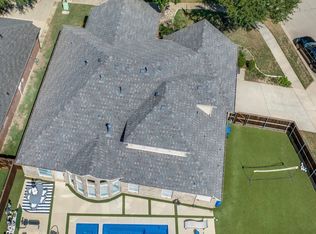 MLS ID #21358972, Kimberly Windle. NTREIS
 - $674,0004 bd4 ba3.1k sqft8160 Holliday Rd, Lantana, TX 76226For Sale
 MLS ID #21311495, Patty Sheets. NTREIS
 - $575,0003 bd4 ba3.9k sqft1244 Grant Ave, Argyle, TX 76226For Sale
 MLS ID #21192418, Paul Stevens. NTREIS
 - $540,0004 bd4 ba3.5k sqft750 Peco St, Argyle, TX 76226For Sale
 MLS ID #21289094, Collin Roberts. NTREIS
