Welcome to refined living in the Isabel Addition of Lantana, where upscale design meets an active, amenity rich lifestyle. This impressive two level home blends modern luxury with functionality, offering a spacious and beautifully curated interior. The kitchen makes a bold statement with top-of-the-line appliances, center island, granite countertops, breakfast bar. Custom built-in dog water and feeding station seamlessly integrated into the cabinetry, featuring a dedicated alcove with designer tile backsplash, wall-mounted pot filler for easy water access, and dual stainless-steel bowls set into a stone base. Thoughtfully designed to keep pet essentials organized and contained while elevating everyday functionality with a clean, high-end finish that complements the kitchen aesthetics.
The living room features soaring ceilings and a striking granite fireplace that anchors the space with warmth and style. Plantation shutters throughout the main level, while the dedicated office with glass door entry and moody designer paint creates a sophisticated work-from-home retreat. The primary suite is privately situated on the main level and delivers a true spa inspired experience with dual separate sinks, a garden tub, and a separate shower. Upstairs, you’ll find plush carpeted bedrooms, a spacious loft with custom built-ins, and media room perfect for movie nights or game days. The expansive laundry room includes built-in cabinetry and even a pet wash station for added convenience.
With three distinct living spaces, high ceilings, and upscale finishes throughout, this home offers both comfort and elevated design. Residents of Isabel enjoy access to five sparkling community pools, miles of scenic trails, two-mile walking path, parks, playgrounds, fitness facilities all creating a neighborhood atmosphere designed for an active lifestyle.
Seller's will be providing a deep cleaning of the home and paint touch up through out the interior prior to move out.
For sale
Price cut: $10K (7/14)
$589,900
1244 Grant Ave, Argyle, TX 76226
3beds
3,998sqft
:
Get pre-qualified$4,477/mo
Single Family Residence
Built in 2007
5,837 Square Feet Lot
$583,800 Zestimate®
$148/sqft
$122/mo HOA
What's special
Upscale finishes throughoutHigh ceilingsWall-mounted pot fillerGranite countertopsThree distinct living spacesUpscale designMoody designer paint
- 163 days |
- 560 |
- 40 |
Zillow last checked:
Listing updated:
Listed by:
Paul Stevens 0623481 817-939-2263,
Orchard Brokerage 844-515-9880
Source: NTREIS,MLS#: 21192418
Facts & features
Interior
Bedrooms & bathrooms
- Bedrooms: 3
- Bathrooms: 4
- Full bathrooms: 3
- 1/2 bathrooms: 1
Primary bedroom
- Features: Ceiling Fan(s), Dual Sinks, En Suite Bathroom, Garden Tub/Roman Tub, Linen Closet, Separate Shower, Walk-In Closet(s)
- Level: First
- Dimensions: 18 x 15
Kitchen
- Features: Breakfast Bar, Built-in Features, Eat-in Kitchen, Kitchen Island, Pantry, Stone Counters
- Level: First
- Dimensions: 18 x 9
Living room
- Features: Ceiling Fan(s), Fireplace
- Level: First
- Dimensions: 19 x 17
Media room
- Level: Second
- Dimensions: 24 x 18
Heating
- Central, Fireplace(s), Natural Gas
Cooling
- Central Air, Ceiling Fan(s)
Appliances
- Included: Dishwasher, Gas Range, Microwave, Vented Exhaust Fan
- Laundry: Common Area
Features
- Decorative/Designer Lighting Fixtures, Double Vanity, Eat-in Kitchen, Kitchen Island, Open Floorplan, Pantry, Vaulted Ceiling(s), Walk-In Closet(s)
- Flooring: Carpet, Other, Tile, Wood
- Has basement: No
- Number of fireplaces: 1
- Fireplace features: Living Room
Interior area
- Total interior livable area: 3,998 sqft
Video & virtual tour
Property
Parking
- Total spaces: 2
- Parking features: Driveway, Garage Faces Front, Garage
- Attached garage spaces: 2
Features
- Levels: Two
- Stories: 2
- Patio & porch: Other
- Exterior features: Other
- Pool features: None, Community
- Fencing: Back Yard
Lot
- Size: 5,837 Square Feet
- Features: Interior Lot, Subdivision
- Residential vegetation: Grassed
Details
- Parcel number: R292430
Construction
Type & style
- Home type: SingleFamily
- Architectural style: Traditional,Detached
- Property subtype: Single Family Residence
Materials
- Brick, Other, Rock, Stone
- Foundation: Slab
- Roof: Composition
Condition
- Year built: 2007
Utilities & green energy
- Sewer: Public Sewer
- Water: Public
- Utilities for property: Sewer Available, Water Available
Community & HOA
Community
- Features: Clubhouse, Playground, Pool, Trails/Paths
- Subdivision: Isabel Add
HOA
- Has HOA: Yes
- Services included: Association Management
- HOA fee: $122 monthly
- HOA name: Insight Association Management
- HOA phone: 214-494-6002
Location
- Region: Argyle
Financial & listing details
- Price per square foot: $148/sqft
- Tax assessed value: $621,382
- Annual tax amount: $13,687
- Date on market: 2/27/2026
- Cumulative days on market: 497 days
- Listing terms: Cash,Conventional,FHA,VA Loan
Estimated market value
$583,800
$555,000 - $613,000
$4,145/mo
Price history
| Date | Event | Price |
|---|---|---|
| 7/14/2026 | Price change | $589,900-1.7%$148/sqft |
Source: NTREIS #21192418 Report a problem | ||
| 6/14/2026 | Price change | $599,900-2.5%$150/sqft |
Source: NTREIS #21192418 Report a problem | ||
| 5/27/2026 | Price change | $615,000-1.6%$154/sqft |
Source: NTREIS #21192418 Report a problem | ||
| 5/12/2026 | Price change | $625,000-1.6%$156/sqft |
Source: NTREIS #21192418 Report a problem | ||
| 4/27/2026 | Price change | $635,000-1.6%$159/sqft |
Source: NTREIS #21192418 Report a problem | ||
| 3/31/2026 | Price change | $645,000-1.5%$161/sqft |
Source: NTREIS #21192418 Report a problem | ||
| 2/27/2026 | Listed for sale | $655,000-3%$164/sqft |
Source: NTREIS #21192418 Report a problem | ||
| 2/16/2026 | Listing removed | $675,000$169/sqft |
Source: NTREIS #21145733 Report a problem | ||
| 1/6/2026 | Listed for sale | $675,000$169/sqft |
Source: NTREIS #21145733 Report a problem | ||
| 12/18/2025 | Listing removed | $675,000$169/sqft |
Source: NTREIS #21029816 Report a problem | ||
| 11/8/2025 | Price change | $675,000-3.4%$169/sqft |
Source: NTREIS #21029816 Report a problem | ||
| 8/29/2025 | Price change | $699,000-1.4%$175/sqft |
Source: NTREIS #21029816 Report a problem | ||
| 8/13/2025 | Listed for sale | $709,000-1.5%$177/sqft |
Source: NTREIS #21029816 Report a problem | ||
| 7/28/2025 | Listing removed | $720,000$180/sqft |
Source: NTREIS #20842634 Report a problem | ||
| 4/8/2025 | Price change | $720,000-1.4%$180/sqft |
Source: NTREIS #20842634 Report a problem | ||
| 2/12/2025 | Listed for sale | $730,000-4.6%$183/sqft |
Source: NTREIS #20842634 Report a problem | ||
| 10/30/2024 | Listing removed | $765,000-1.3%$191/sqft |
Source: NTREIS #20577539 Report a problem | ||
| 9/30/2024 | Price change | $775,000-0.6%$194/sqft |
Source: NTREIS #20577539 Report a problem | ||
| 9/3/2024 | Listed for sale | $780,000$195/sqft |
Source: NTREIS #20577539 Report a problem | ||
| 8/23/2024 | Listing removed | $780,000-1.9%$195/sqft |
Source: NTREIS #20577539 Report a problem | ||
| 5/18/2024 | Price change | $795,000-2.5%$199/sqft |
Source: NTREIS #20577539 Report a problem | ||
| 4/11/2024 | Price change | $815,000-1.2%$204/sqft |
Source: NTREIS #20577539 Report a problem | ||
| 4/4/2024 | Listed for sale | $825,000+108.9%$206/sqft |
Source: NTREIS #20577539 Report a problem | ||
| 7/17/2020 | Sold | -- |
Source: eXp Realty #163240149 Report a problem | ||
| 7/13/2020 | Pending sale | $395,000$99/sqft |
Source: eXp Realty LLC #14358728 Report a problem | ||
| 6/27/2016 | Sold | -- |
Source: Agent Provided Report a problem | ||
| 4/29/2008 | Sold | -- |
Source: Agent Provided Report a problem | ||
Public tax history
| Year | Property taxes | Tax assessment |
|---|---|---|
| 2025 | $13,687 +2.1% | $621,382 +0.3% |
| 2024 | $13,406 -6.3% | $619,785 -11.7% |
| 2023 | $14,304 -40.2% | $701,549 +24.8% |
| 2022 | $23,914 +118.1% | $562,071 +22.6% |
| 2021 | $10,965 +15.3% | $458,333 +15.7% |
| 2020 | $9,507 +5.9% | $396,000 +10% |
| 2019 | $8,976 -8.2% | $360,000 |
| 2018 | $9,776 -13.2% | $360,000 -16.4% |
| 2017 | $11,266 | $430,507 +6.5% |
| 2016 | $11,266 +4.8% | $404,046 +2.1% |
| 2015 | $10,754 | $395,647 +3.5% |
| 2014 | $10,754 | $382,389 +12% |
| 2013 | $10,754 | $341,454 +2.7% |
| 2012 | -- | $332,464 +16.2% |
| 2011 | -- | $285,996 -18.3% |
| 2010 | -- | $350,051 -1.8% |
| 2009 | -- | $356,368 +708.9% |
| 2007 | -- | $44,056 +54.8% |
| 2006 | $885 | $28,460 |
Find assessor info on the county website
Monthly payment
Est. payment
Payment breakdown
Explore the cost of this home by adjusting the details. Changes won't be saved.Climate risks
Neighborhood: Lantana
Nearby schools
GreatSchools rating
- 9/10Blanton Elementary SchoolGrades: PK-5Distance: 0.6 mi
- 9/10Harpool Middle SchoolGrades: 6-8Distance: 0.7 mi
- 7/10Guyer High SchoolGrades: 9-12Distance: 2 mi
Schools provided by the listing agent
- Elementary: Annie Webb Blanton
- Middle: Tom Harpool
- High: Guyer
- District: Denton ISD
Source: NTREIS. This data may not be complete. We recommend contacting the local school district to confirm school assignments for this home.
- $619,5004 bd4 ba3.5k sqft1248 Grant Ave, Argyle, TX 76226Off Market
- $693,3004 bd4 ba3.5k sqft1248 Grant Ave, Lantana, TX 76226Off Market
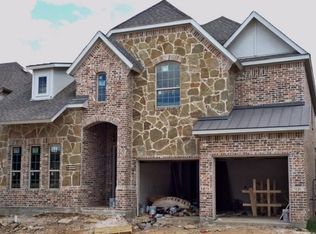
- $540,4004 bd3 ba3.2k sqft1240 Grant Ave, Argyle, TX 76226Off Market
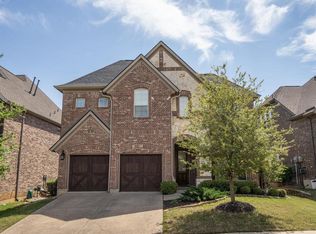
- $568,5004 bd3 ba3.2k sqft1236 Grant Ave, Argyle, TX 76226Off Market

- $667,4003 bd3 ba3.5k sqft1252 Grant Ave, Argyle, TX 76226Off Market
- $--4 bd4 ba3.5k sqft1232 Grant Ave, Argyle, TX 76226Sold
- $592,1004 bd4 ba3.9k sqft1245 Grant Ave, Argyle, TX 76226Off Market
- $567,0004 bd4 ba3.4k sqft1241 Grant Ave, Argyle, TX 76226Off Market
A local agent can set up tours, give advice and negotiate with sellers.
A local lender can help you make sure your offer is ready when you are.
Similar homes
- $610,0003 bd3 ba3.3k sqft1301 Meadows Ave, Argyle, TX 76226For Sale
 MLS ID #21219911, Brian White. NTREIS
 - $720,0004 bd3 ba3.2k sqft1200 Grant Ave, Argyle, TX 76226For Sale
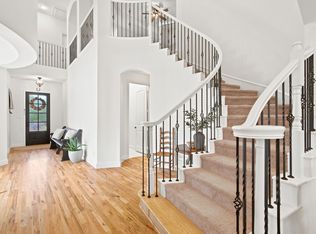 MLS ID #21343046, Morgan Tower. NTREIS
 - $800,0004 bd4 ba3.6k sqft8700 Scarlet Trl, Argyle, TX 76226For Sale
 MLS ID #21333525, Lori Jacobson. NTREIS
 - $685,0004 bd4 ba3.1k sqft8160 Holliday Rd, Lantana, TX 76226For Sale
 MLS ID #21311495, Patty Sheets. NTREIS
 - $559,0004 bd4 ba3k sqft236 Sunrise Dr, Argyle, TX 76226For SaleMLS ID #21299008, Kimberly Reding. NTREIS
- $599,0004 bd3 ba3.3k sqft3023 Kiln Dr, Corinth, TX 76210For SaleMLS ID #21268007, Irina Bobrenkova. NTREIS
- $589,9003 bd3 ba2.3k sqft1209 1st St, Northlake, TX 76226For SaleMLS ID #21232369, Julie Bologna. NTREIS
- $650,0005 bd4 ba3.9k sqft1421 8th St, Lake Dallas, TX 76226For SaleMLS ID #21247294, Amy Turner. NTREIS
- $685,0004 bd4 ba3.6k sqft1516 10th St, Argyle, TX 76226For SaleMLS ID #21345805, Billy Vaselo Happy. NTREIS
- $564,9904 bd3 ba2.4k sqft1609 19th St, Northlake, TX 76226For SaleMLS ID #21298950, Jon Schwerin. NTREIS
- $645,0004 bd3 ba2.9k sqft1108 16th St, Argyle, TX 76226For SaleMLS ID #21205518, Jessica Finan. NTREIS
- $520,0004 bd3 ba2.3k sqft1513 8th St, Argyle, TX 76226For SaleMLS ID #21277678, Greg Cagle. NTREIS
- $610,0004 bd4 ba2.6k sqft4405 Hammerstein Blvd, Denton, TX 76210For SaleMLS ID #21337809, Candace Glenn. NTREIS
- $735,0005 bd4 ba3.4k sqft2405 Casia Lndg, Northlake, TX 76226For SaleMLS ID #21326176, Morgan Quick. NTREIS
- $649,9425 bd4 ba4k sqft3409 Florence Dr, Corinth, TX 76210For SaleMLS ID #21177767, Gary Tyner. NTREIS
- $750,0004 bd5 ba3.7k sqft10736 Smoky Oak Trl, Argyle, TX 76226For SaleMLS ID #21244757, Daniel Harker. NTREIS
- $875,0004 bd3 ba3.3k sqft308 Boonesville Bnd, Argyle, TX 76226For SaleMLS ID #21260815, Becky Broadhurst. NTREIS
- $839,9004 bd3 ba3.1k sqft803 Placid Way, Argyle, TX 76226For SaleMLS ID #21204917, Morgan Tower. NTREIS
- $875,0005 bd6 ba3.7k sqft3200 Willowbrook Rd, Northlake, TX 76226For SaleMLS ID #21340744, Stephanie Seay. NTREIS
- $749,9994 bd4 ba3.7k sqft1429 14th St, Argyle, TX 76226For SaleMLS ID #21227497, Nina Boyd. NTREIS
