Stunning Custom One-Story Home in The Oaks of Argyle . This beautiful 4-bedroom, 3-bathroom custom home built by Bannister Custom Homes, offering approximately 3,306 square feet of luxurious, thoughtfully designed living space on a spacious lot in the highly sought-after Oaks of Argyle community. Step inside to an inviting open-concept layout perfect for modern living and entertaining. Hand-scraped wood floors flow throughout the main living areas, complemented by custom finishes including stained beams in the kitchen and breakfast nook. The gourmet kitchen features premium granite countertops and flows seamlessly into the living spaces, creating a warm and functional heart of the home. The spacious primary suite is a true retreat, highlighted by elegant granite in the master bathroom. Adjacent to the master bath is a spacious walk-in closet designed with organization and luxury in mind. Secondary bedrooms are generously sized with easy access to well-appointed baths also featuring granite finishes. Additional highlights include a 3-car garage and thoughtful details throughout that reflect high-end craftsmanship. Outside, enjoy your private backyard oasis featuring a sparkling pool and hot tub, perfect for relaxation and entertaining. The home backs to a serene wooded area, providing enhanced privacy, natural beauty, and peaceful views while creating a tranquil retreat-like setting. The Oaks of Argyle is a premier, partially gated community known for its executive-level custom homes nestled among preserved post oak trees. Residents enjoy walking trails, a serene natural setting, and the charm of small-town Argyle living with convenient access to major roadways and top-rated Argyle ISD schools.This home offers the ideal blend of luxury, comfort, and location—ready for your family to create lasting memories. Ideal for any stage of life! Home has been wired for a portable generator.
For sale
Price cut: $25K (7/31)
$875,000
308 Boonesville Bnd, Argyle, TX 76226
4beds
3,306sqft
Single Family Residence
Built in 2014
9,583 Square Feet Lot
$-- Zestimate®
$265/sqft
$100/mo HOA
What's special
Spacious lotTranquil retreat-like setting
- 101 days
- 623
- 49
Zillow last checked:
Listing updated:
Listed by:
Becky Broadhurst 0522211 214-534-7117,
eXp Realty LLC 888-519-7431
Source: NTREIS,MLS#: 21260815
Facts & features
Interior
Bedrooms & bathrooms
- Bedrooms: 4
- Bathrooms: 3
- Full bathrooms: 3
Primary bedroom
- Features: Built-in Features, Ceiling Fan(s)
- Level: First
- Dimensions: 14 x 19
Bedroom
- Level: First
- Dimensions: 14 x 13
Bedroom
- Level: First
- Dimensions: 14 x 15
Bedroom
- Level: First
- Dimensions: 11 x 15
Breakfast room nook
- Level: First
- Dimensions: 10 x 10
Dining room
- Level: First
- Dimensions: 14 x 12
Living room
- Level: First
- Dimensions: 22 x 19
Media room
- Level: First
- Dimensions: 18 x 10
Heating
- Central, Fireplace(s), Natural Gas
Cooling
- Central Air, Ceiling Fan(s), Electric
Appliances
- Included: Dishwasher, Disposal, Gas Range, Gas Water Heater, Microwave
Features
- Dry Bar, Decorative/Designer Lighting Fixtures, Granite Counters, Kitchen Island, Pantry, Walk-In Closet(s)
- Flooring: Carpet, Hardwood, Tile
- Windows: Window Coverings
- Has basement: No
- Number of fireplaces: 1
- Fireplace features: Gas, Gas Log
Interior area
- Total interior livable area: 3,306 sqft
Video & virtual tour
Property
Parking
- Total spaces: 3
- Parking features: Door-Single, Driveway, Garage, Garage Door Opener, Garage Faces Side
- Attached garage spaces: 3
Features
- Levels: One
- Stories: 1
- Patio & porch: Covered
- Pool features: Gunite, Heated, In Ground, Pool, Pool/Spa Combo, Waterfall
- Fencing: Wood,Wrought Iron
Lot
- Size: 9,583 Square Feet
- Features: Interior Lot, Landscaped
Details
- Parcel number: R622998
Construction
Type & style
- Home type: SingleFamily
- Architectural style: Traditional,Detached
- Property subtype: Single Family Residence
Materials
- Brick, Rock, Stone
- Foundation: Slab
- Roof: Composition
Condition
- Year built: 2014
Utilities & green energy
- Sewer: Public Sewer
- Water: Public
- Utilities for property: Cable Available, Natural Gas Available, Sewer Available, Separate Meters, Water Available
Community & HOA
Community
- Features: Sidewalks, Curbs
- Security: Carbon Monoxide Detector(s), Smoke Detector(s)
- Subdivision: The Oaks Ph One
HOA
- Has HOA: Yes
- Services included: Association Management, Maintenance Grounds
- HOA fee: $1,200 annually
- HOA name: The Oaks Of Argyle
- HOA phone: 940-497-7328
Location
- Region: Argyle
Financial & listing details
- Price per square foot: $265/sqft
- Tax assessed value: $913,253
- Annual tax amount: $15,286
- Date on market: 5/22/2026
- Cumulative days on market: 102 days
- Listing terms: Cash,Conventional,FHA,Lease Back
- Exclusions: All hanging TVs and curtains, sound bar in media room and all guitars and mounts.
Estimated market value
Not available
Estimated sales range
Not available
Not available
Price history
| Date | Event | Price |
|---|---|---|
| 7/31/2026 | Price change | $875,000-2.8%$265/sqft |
Source: NTREIS #21260815 Report a problem | ||
| 7/17/2026 | Price change | $900,000-2.7%$272/sqft |
Source: NTREIS #21260815 Report a problem | ||
| 6/23/2026 | Price change | $925,000-2.1%$280/sqft |
Source: NTREIS #21260815 Report a problem | ||
| 6/9/2026 | Price change | $945,000-1.6%$286/sqft |
Source: NTREIS #21260815 Report a problem | ||
| 5/31/2026 | Price change | $960,000-1.5%$290/sqft |
Source: eXp Realty #21260815 Report a problem | ||
| 5/22/2026 | Listed for sale | $975,000$295/sqft |
Source: NTREIS #21260815 Report a problem | ||
| 8/19/2015 | Sold | -- |
Source: Agent Provided Report a problem | ||
Public tax history
| Year | Property taxes | Tax assessment |
|---|---|---|
| 2025 | $13,596 +1.2% | $821,077 +10% |
| 2024 | $13,432 +20.7% | $746,434 +10% |
| 2023 | $11,128 -8.7% | $678,576 +10% |
| 2022 | $12,195 +6.9% | $616,887 +10% |
| 2021 | $11,413 +1.5% | $560,806 +2.3% |
| 2020 | $11,243 -7.9% | $548,128 -3% |
| 2019 | $12,206 +2.5% | $565,070 +5.8% |
| 2018 | $11,906 +16.6% | $533,945 +4.8% |
| 2017 | $10,213 | $509,301 +11% |
| 2016 | $10,213 | $458,836 +156.5% |
| 2015 | -- | $178,887 |
Find assessor info on the county website
Monthly payment
Est. payment
Payment breakdown
Explore the cost of this home by adjusting the details. Changes won't be saved.Climate risks
Neighborhood: 76226
Nearby schools
Schools provided by the listing agent
- Elementary: Hilltop
- Middle: Argyle
- High: Argyle
- District: Argyle ISD
Source: NTREIS. This data may not be complete. We recommend contacting the local school district to confirm school assignments for this home.

Similar homes
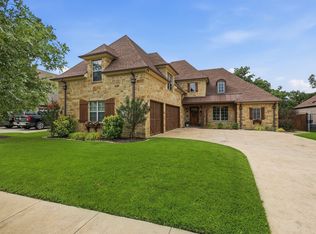
- $859,0004 bd3 ba3.1k sqft412 Nora Ln, Argyle, TX 76226For Sale
 MLS ID #21356664, Katherine Hubbard. NTREIS
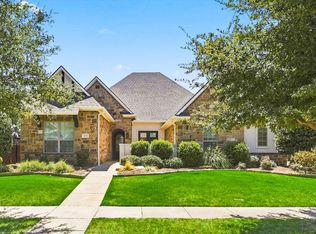
 - $800,0004 bd4 ba2.8k sqft6916 Basket Flower Rd, Argyle, TX 76226For Sale
 MLS ID #21360502, Jenevieve Croall. NTREIS
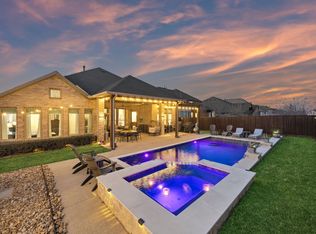
 - $950,0004 bd4 ba3.6k sqft8470 Steeplechase Cir, Argyle, TX 76226For Sale
 MLS ID #21339313, Sarah Eccleston Grante. NTREIS
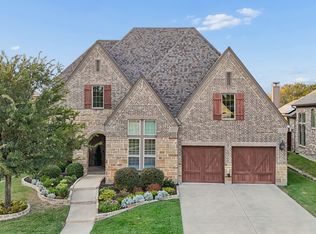
 - $925,0005 bd6 ba3.9k sqft6204 Prairie Brush Trl, Northlake, TX 76226For Sale
 MLS ID #21366074, Kathy Beck. NTREIS
