Nestled in the highly sought-after The Highlands at Trophy Club, this stunning 4-bedroom, 3.5-bath home offers exceptional curb appeal with lush landscaping, a side-facing garage, & a timeless brick & stone exterior. NEW ROOF and GUTTERS installed July 2026! A charming front patio welcomes you inside, where plantation shutters & thoughtful design details create a warm & inviting atmosphere throughout. The versatile front formal dining space can easily serve as a playroom or additional living area, while the private office-complete with French doors, floor-to-ceiling built-ins, & a striking coffered ceiling—provides the perfect work-from-home retreat. A powder bath down is convenient for guests. The open-concept living area features soaring ceilings, abundant natural light, & a dramatic floor-to-ceiling stone gas fireplace. The kitchen is designed to impress with knotty alder cabinetry, granite countertops, a spacious eat-at island, Viking gas cooktop, SS appliances, pendant lighting, & a cozy breakfast area—perfect for everyday living & entertaining. The private primary suite is a true retreat, boasting a tray ceiling, dual vanities, jetted tub, separate walk-in shower & a generously sized walk-in closet. Upstairs you’ll find a versatile loft with hardwoods, built-in desk, 3 additional bedrooms & 2 full bathrooms, offering plenty of space for family or guests. Carpet only found in secondary bedrooms. Step outside to your backyard oasis, where a covered patio overlooks a sparkling salt-water pool with water features & swim deck. Enjoy relaxing evenings under the pergola, complete with an outdoor kitchen & therapeutic spa. Extended decking provides beauty with minimal yard maintenance. Third bay garage offers mini-split AC making this space great for a home gym, workshop or storage for your valuable toys. Conveniently located near Charles Schwab, Fidelity Investments & Deloitte University. Zoned for desirable Byron Nelson High School & minutes from Grapevine Lake.
For sale
Price cut: $15K (9/1)
$825,000
2749 Waverley Dr, Trophy Club, TX 76262
4beds
3,119sqft
Single Family Residence
Built in 2011
8,537 Square Feet Lot
$807,800 Zestimate®
$265/sqft
$44/mo HOA
What's special
Outdoor kitchenBackyard oasisAbundant natural lightVersatile loft with hardwoodsTherapeutic spaGranite countertopsCovered patio
- 61 days
- 1,150
- 46
Zillow last checked:
Listing updated:
Listed by:
Angelo Puma 0561640 817-946-0086,
Keller Williams Realty 817-329-8850
Source: NTREIS,MLS#: 21327319
Facts & features
Interior
Bedrooms & bathrooms
- Bedrooms: 4
- Bathrooms: 4
- Full bathrooms: 3
- 1/2 bathrooms: 1
Primary bedroom
- Level: First
- Dimensions: 19 x 16
Bedroom
- Level: Second
- Dimensions: 11 x 13
Bedroom
- Level: Second
- Dimensions: 14 x 11
Bedroom
- Level: Second
- Dimensions: 14 x 14
Primary bathroom
- Level: First
- Dimensions: 12 x 13
Breakfast room nook
- Level: First
- Dimensions: 14 x 9
Dining room
- Level: First
- Dimensions: 14 x 11
Family room
- Level: Second
- Dimensions: 16 x 15
Other
- Level: Second
- Dimensions: 8 x 5
Other
- Level: Second
- Dimensions: 9 x 5
Half bath
- Level: First
- Dimensions: 7 x 3
Kitchen
- Level: First
- Dimensions: 14 x 14
Living room
- Level: First
- Dimensions: 17 x 16
Office
- Level: First
- Dimensions: 11 x 13
Utility room
- Level: First
- Dimensions: 9 x 6
Heating
- Central, Fireplace(s), Natural Gas
Cooling
- Central Air, Ceiling Fan(s), Electric
Appliances
- Included: Dishwasher, Gas Cooktop, Disposal, Gas Oven, Gas Water Heater, Microwave
- Laundry: Washer Hookup, Dryer Hookup, ElectricDryer Hookup, Laundry in Utility Room, Other
Features
- Built-in Features, Decorative/Designer Lighting Fixtures, Eat-in Kitchen, Granite Counters, High Speed Internet, Kitchen Island, Pantry, Cable TV, Vaulted Ceiling(s), Walk-In Closet(s), Wired for Sound
- Flooring: Carpet, Ceramic Tile, Wood
- Windows: Shutters
- Has basement: No
- Number of fireplaces: 1
- Fireplace features: Gas, Gas Log, Living Room, Raised Hearth, Stone
Interior area
- Total interior livable area: 3,119 sqft
Video & virtual tour
Property
Parking
- Total spaces: 3
- Parking features: Driveway, Garage, Garage Door Opener
- Attached garage spaces: 3
Features
- Levels: Two
- Stories: 2
- Patio & porch: See Remarks, Covered
- Exterior features: Lighting, Outdoor Living Area, Rain Gutters
- Pool features: Gunite, In Ground, Outdoor Pool, Other, Pool, Water Feature
- Fencing: Wood
Lot
- Size: 8,537 Square Feet
- Features: Interior Lot, Landscaped, Level, Sprinkler System, Few Trees
Details
- Additional structures: Outdoor Kitchen
- Parcel number: R583679
Construction
Type & style
- Home type: SingleFamily
- Architectural style: Traditional,Detached
- Property subtype: Single Family Residence
Materials
- Brick, Rock, Stone
- Foundation: Slab
- Roof: Composition
Condition
- Resale
- Year built: 2011
Utilities & green energy
- Sewer: Public Sewer
- Water: Community/Coop
- Utilities for property: Sewer Available, Water Available, Cable Available
Community & HOA
Community
- Features: Park, Trails/Paths
- Security: Security System, Carbon Monoxide Detector(s)
- Subdivision: The Highlands At Trophy Club N
HOA
- Has HOA: Yes
- Services included: Association Management
- HOA fee: $525 annually
- HOA name: Highlands Of Trophy Club Hoa
- HOA phone: 214-368-4030
Location
- Region: Trophy Club
Financial & listing details
- Price per square foot: $265/sqft
- Tax assessed value: $783,169
- Annual tax amount: $13,714
- Date on market: 7/10/2026
- Cumulative days on market: 138 days
- Listing terms: Cash,Conventional,VA Loan
- Exclusions: Per Exclusions Addendum
Estimated market value
$807,800
$767,000 - $848,000
$4,782/mo
Price history
| Date | Event | Price |
|---|---|---|
| 9/1/2026 | Listed for sale | $825,000-1.8%$265/sqft |
Source: NTREIS #21327319 Report a problem | ||
| 8/26/2026 | Contingent | $840,000$269/sqft |
Source: NTREIS #21327319 Report a problem | ||
| 8/13/2026 | Price change | $840,000-1.2%$269/sqft |
Source: NTREIS #21327319 Report a problem | ||
| 7/10/2026 | Listed for sale | $850,000$273/sqft |
Source: NTREIS #21327319 Report a problem | ||
| 6/4/2026 | Contingent | $850,000$273/sqft |
Source: NTREIS #21247285 Report a problem | ||
| 5/16/2026 | Price change | $850,000-1.7%$273/sqft |
Source: NTREIS #21247285 Report a problem | ||
| 4/24/2026 | Listed for sale | $865,000+57.3%$277/sqft |
Source: NTREIS #21247285 Report a problem | ||
| 8/19/2019 | Listing removed | $549,877$176/sqft |
Source: Infinit Realty Group, Inc #14069260 Report a problem | ||
| 7/19/2019 | Pending sale | $549,877$176/sqft |
Source: Infinit Realty Group, Inc #14069260 Report a problem | ||
| 6/22/2019 | Price change | $549,877-1.8%$176/sqft |
Source: Infinit Realty Group, Inc #14069260 Report a problem | ||
| 4/17/2019 | Listed for sale | $559,977$180/sqft |
Source: Infinit Realty Group, Inc #14069260 Report a problem | ||
| 8/22/2014 | Sold | -- |
Source: Agent Provided Report a problem | ||
Public tax history
| Year | Property taxes | Tax assessment |
|---|---|---|
| 2025 | $13,672 +2.9% | $783,169 +7.2% |
| 2024 | $13,290 +11.1% | $730,825 +10% |
| 2023 | $11,967 -7.1% | $664,386 +10% |
| 2022 | $12,887 +5.1% | $603,987 +10% |
| 2021 | $12,262 +4.4% | $549,079 +6.6% |
| 2020 | $11,742 -3.7% | $515,109 +3.1% |
| 2019 | $12,199 +2% | $499,660 +2% |
| 2018 | $11,960 +5.2% | $489,989 +5.1% |
| 2017 | $11,372 | $466,057 +1% |
| 2016 | $11,372 +14.3% | $461,623 +7.9% |
| 2015 | $9,953 | $427,883 +12.2% |
| 2014 | $9,953 | $381,367 +6.7% |
| 2013 | $9,953 | $357,289 +10.6% |
| 2012 | -- | $322,974 +592.7% |
| 2011 | -- | $46,628 +40% |
| 2010 | -- | $33,306 +400% |
| 2009 | -- | $6,661 |
Find assessor info on the county website
Monthly payment
Est. payment
Payment breakdown
Explore the cost of this home by adjusting the details. Changes won't be saved.Climate risks
Neighborhood: 76262
Nearby schools
Schools provided by the listing agent
- Elementary: Beck
- Middle: Medlin
- High: Byron Nelson
- District: Northwest ISD
Source: NTREIS. This data may not be complete. We recommend contacting the local school district to confirm school assignments for this home.


Similar homes
- $850,0004 bd4 ba3.9k sqft944 Highpoint Way, Roanoke, TX 76262For Sale
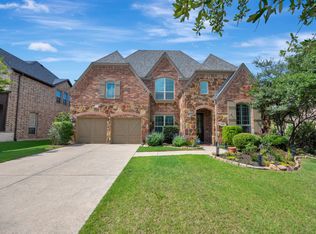 MLS ID #21288583, Letta Burger. NTREIS
 - $649,0003 bd3 ba3.2k sqft18 Jamie Ct, Trophy Club, TX 76262For Sale
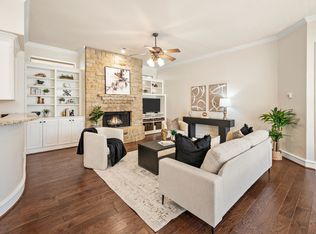 MLS ID #21367820, Margaux Nicolette. NTREIS
 - $649,9994 bd3 ba2.6k sqft417 Chestnut Ln, Roanoke, TX 76262For Sale
 MLS ID #21303508, ALEX Guess. NTREIS
 - $835,0004 bd4 ba3.9k sqft700 Briar Ridge Dr, Keller, TX 76248For Sale
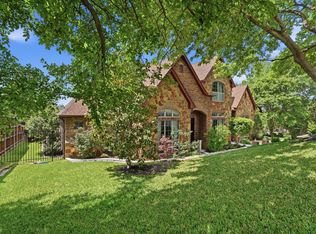 MLS ID #21317249, Chad Collins. NTREIS
