Welcome to 2747 Waverley Drive in the highly sought-after community of Trophy Club, named the #1 safest city in Texas for 2026!
This beautifully updated 4 bedroom, 4 bathroom home offers the rare luxury of en-suite bathrooms in every bedroom, providing ultimate privacy and convenience for family and guests alike. Freshly enhanced with new interior paint and gorgeous new flooring, the home feels light, bright, and completely move-in ready.
Enjoy the clean, elevated look of wood flooring throughout the main level, offering both style and practicality. The open floor plan features a private office with built-ins and a coffered ceiling, a formal dining room, and a stunning two-story living room with a floor-to-ceiling stone fireplace and abundant natural light.
The kitchen is equipped with a large center island, gas cooktop with decorative hood, and granite countertops, ideal for everyday living and entertaining! The primary suite and a secondary bedroom are conveniently located downstairs.
Upstairs offers two additional bedrooms, a spacious game room, and a built-in study area. Each bedroom provides its own private retreat, making the layout perfect for families or guests.
The backyard features an extended patio and a large grassy area for outdoor living, play, and pets.
Nestled in one of DFW’s most desirable golf course communities, you’ll enjoy access to top-rated schools, parks, and the charm that makes Trophy Club such a special place to call home.
Don’t miss the opportunity to own this thoughtfully updated, turnkey property in an unbeatable location.
Sold
Price Unknown
2747 Waverley Dr, Trophy Club, TX 76262
4beds
3,238sqft
Single Family Residence
Built in 2011
8,537 Square Feet Lot
$836,000 Zestimate®
$--/sqft
$4,043 Estimated rent
Home value
$836,000
$794,000 - $886,000
$4,043/mo
Zestimate® history
Owner options
List your home for rent
$4,043/mo
Rent Zestimate®
Find your next renter with Zillow Rental Manager. Plus, with online applications, you can quickly screen prospective tenants – for free.
$4,043/mo
Rent Zestimate®
Refinance and save
$500/mo
Est. payment
Refinancing to a lower rate could help reduce your monthly payments and save thousands over the life of the loan.
$500/mo
Est. payment
Explore your selling options
Work with a Zillow partner agent
Leverage their expertise and Zillow's premium Showcase listings to get your home seen by more buyers.
Get startedList with your own agent
Get your home in front of millions of buyers by listing it on Zillow.
Learn how to do itSell it yourself
Take full control of how buyers see your home on Zillow by listing For Sale by Owner (FSBO).
List your homeWhat's special
Floor-to-ceiling stone fireplaceOpen floor planNew interior paintExtended patioFormal dining roomAbundant natural lightGorgeous new flooring
Zillow last checked:
Listing updated:
Listed by:
Marissa Brett 0748009 210-319-8184,
Compass RE Texas, LLC. 214-814-8100
Bought with:
Non-NTREIS MLS Licensee
NON MLS
Source: NTREIS,MLS#: 21248832
Facts & features
Interior
Bedrooms & bathrooms
- Bedrooms: 4
- Bathrooms: 4
- Full bathrooms: 4
Primary bedroom
- Features: Ceiling Fan(s), Double Vanity, En Suite Bathroom, Jetted Tub, Linen Closet, Sitting Area in Primary, Separate Shower, Walk-In Closet(s)
- Level: First
- Dimensions: 17 x 21
Bedroom
- Level: First
- Dimensions: 12 x 11
Bedroom
- Features: Ceiling Fan(s), En Suite Bathroom, Walk-In Closet(s)
- Level: Second
- Dimensions: 14 x 13
Bedroom
- Features: Ceiling Fan(s), En Suite Bathroom, Walk-In Closet(s)
- Level: Second
- Dimensions: 11 x 14
Breakfast room nook
- Level: First
- Dimensions: 14 x 11
Dining room
- Level: First
- Dimensions: 15 x 12
Game room
- Level: Second
- Dimensions: 16 x 21
Kitchen
- Features: Eat-in Kitchen, Kitchen Island, Pantry, Stone Counters, Walk-In Pantry
- Level: First
- Dimensions: 14 x 14
Living room
- Features: Ceiling Fan(s), Fireplace
- Level: First
- Dimensions: 19 x 18
Office
- Level: First
- Dimensions: 14 x 12
Appliances
- Included: Built-In Gas Range, Dishwasher, Electric Oven, Disposal, Microwave, Refrigerator, Tankless Water Heater
Features
- Built-in Features, Chandelier, Decorative/Designer Lighting Fixtures, Double Vanity, Eat-in Kitchen, Granite Counters, High Speed Internet, Kitchen Island, Open Floorplan, Walk-In Closet(s)
- Has basement: No
- Number of fireplaces: 1
- Fireplace features: Living Room, Masonry
Interior area
- Total interior livable area: 3,238 sqft
Property
Parking
- Total spaces: 3
- Parking features: Additional Parking, Garage
- Attached garage spaces: 3
Features
- Levels: Two
- Stories: 2
- Pool features: None
Lot
- Size: 8,537 Square Feet
Details
- Parcel number: R583680
Construction
Type & style
- Home type: SingleFamily
- Architectural style: Detached
- Property subtype: Single Family Residence
Condition
- Year built: 2011
Utilities & green energy
- Sewer: Public Sewer
- Water: Public
- Utilities for property: Sewer Available, Water Available
Community & HOA
Community
- Subdivision: The Highlands At Trophy Club N
HOA
- Has HOA: Yes
- Services included: Maintenance Grounds
- HOA fee: $500 annually
- HOA name: Associa - Principle Property Management
- HOA phone: 214-368-4030
Location
- Region: Trophy Club
Financial & listing details
- Tax assessed value: $715,000
- Annual tax amount: $12,520
- Date on market: 4/23/2026
- Cumulative days on market: 34 days
Price history
| Date | Event | Price |
|---|---|---|
| 5/27/2026 | Sold | -- |
Source: NTREIS #21248832 Report a problem | ||
| 4/26/2026 | Contingent | $849,900$262/sqft |
Source: NTREIS #21248832 Report a problem | ||
| 4/23/2026 | Listed for sale | $849,900+13.3%$262/sqft |
Source: NTREIS #21248832 Report a problem | ||
| 7/6/2023 | Sold | -- |
Source: NTREIS #20350037 Report a problem | ||
| 6/26/2023 | Pending sale | $750,000$232/sqft |
Source: NTREIS #20350037 Report a problem | ||
| 6/25/2023 | Contingent | $750,000$232/sqft |
Source: NTREIS #20350037 Report a problem | ||
| 6/16/2023 | Listed for sale | $750,000$232/sqft |
Source: NTREIS #20350037 Report a problem | ||
Public tax history
| Year | Property taxes | Tax assessment |
|---|---|---|
| 2025 | $12,482 -11.1% | $715,000 -7.5% |
| 2024 | $14,041 +25.8% | $773,151 +25% |
| 2023 | $11,163 -7.4% | $618,310 +10% |
| 2022 | $12,058 +4.9% | $562,100 +5.2% |
| 2021 | $11,490 +1.4% | $534,525 +8% |
| 2020 | $11,327 -1.5% | $495,000 +2.1% |
| 2019 | $11,505 -0.2% | $485,000 +3.1% |
| 2018 | $11,526 +7.3% | $470,500 +7.3% |
| 2017 | $10,737 | $438,500 +1.2% |
| 2016 | $10,737 +14% | $433,387 +10% |
| 2015 | $9,421 | $393,988 +10% |
| 2014 | $9,421 | $358,171 +6.5% |
| 2013 | $9,421 | $336,292 +129.5% |
| 2012 | -- | $146,538 +214.3% |
| 2011 | -- | $46,628 +40% |
| 2010 | -- | $33,306 +400% |
| 2009 | -- | $6,661 |
Find assessor info on the county website
Neighborhood: 76262
Nearby homes
- $---- bd-- ba-- sqft2749 Waverley Dr, Roanoke, TX 76262Off Market
- $825,0004 bd4 ba3.1k sqft2749 Waverley Dr, Trophy Club, TX 76262For Sale
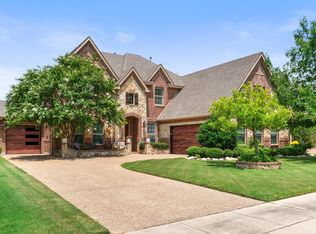
- $788,9004 bd4 ba3.5k sqft2745 Waverley Dr, Trophy Club, TX 76262Off Market
- $--4 bd4 ba3.5k sqft2748 Enfield Dr, Trophy Club, TX 76262Sold
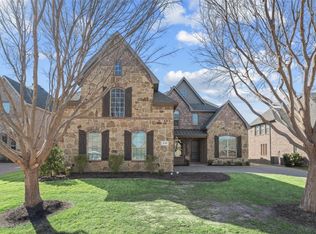
- $765,5004 bd4 ba3.4k sqft2746 Enfield Dr, Trophy Club, TX 76262Off Market
- $--4 bd4 ba3.2k sqft2743 Waverley Dr, Trophy Club, TX 76262Sold
- $--4 bd4 ba3.6k sqft2751 Waverley Dr, Trophy Club, TX 76262Sold
- $775,9004 bd4 ba3.2k sqft2750 Enfield Dr, Trophy Club, TX 76262Off Market
Nearby schools
GreatSchools rating
- 10/10Samuel Beck Elementary SchoolGrades: PK-5Distance: 1.2 mi
- 9/10Medlin Middle SchoolGrades: 6-8Distance: 1 mi
- 8/10Byron Nelson High SchoolGrades: 9-12Distance: 1 mi
Schools provided by the listing agent
- Elementary: Beck
- Middle: Medlin
- High: Byron Nelson
- District: Northwest ISD
Source: NTREIS. This data may not be complete. We recommend contacting the local school district to confirm school assignments for this home.
Get a cash offer in 3 minutes
Find out how much your home could sell for in as little as 3 minutes with a no-obligation cash offer.
Estimated market value
$836,000
Get a cash offer in 3 minutes
Find out how much your home could sell for in as little as 3 minutes with a no-obligation cash offer.
Estimated market value
$836,000
- Texas
- Denton County
- Trophy Club
- 76262
- 2747 Waverley Dr
