NEW PRICE + $10,000 BUYER INCENTIVE!!!
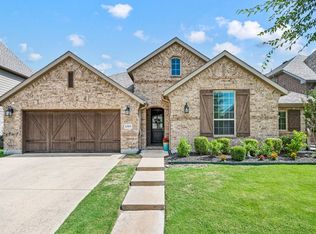
Welcome to 1208 6th Street in Argyle, Texas, a stunning single-story Plantation Homes residence situated on an impressive 70-foot lot featuring a private mother-in-law suite, offering added privacy and flexibility for guests, extended family, or a home office. Inside, you’ll find hand-scraped hardwood floors, soaring vaulted ceilings, and a spacious open-concept layout designed for comfortable everyday living and effortless entertaining. The home also features a 3-car garage and generous living spaces.
Step outside to your own backyard retreat complete with a saltwater pool and spa and outdoor kitchen—the perfect setting for entertaining, relaxing, and enjoying Texas evenings.
The seller is offering $10,000 toward buyer closing costs or an interest-rate buy-down with an acceptable offer, giving buyers added flexibility and potential savings.
Located in the highly sought-after Harvest community, residents enjoy an amenity-rich lifestyle with community pools, parks, playgrounds, trails, fitness facilities, gathering spaces, and Harvest’s signature farm-inspired atmosphere. The home is ideally positioned to enjoy the continued growth surrounding Argyle and Northlake, with expanding shopping, dining, and everyday conveniences nearby—including CVS less than a mile away and H-E-B within approximately 2 miles.
For sale
Price cut: $35K (10/16)
$690,000
1208 6th St, Argyle, TX 76226
4beds
3,167sqft
Single Family Residence
Built in 2017
9,104 Square Feet Lot
$679,700 Zestimate®
$218/sqft
$92/mo HOA
What's special
Saltwater pool and spaPrivate mother-in-law suiteOutdoor kitchenBackyard retreatHand-scraped hardwood floorsGenerous living spacesSoaring vaulted ceilings
- 84 days
- 655
- 49
Zillow last checked:
Listing updated:
Listed by:
Mergim Berisha 0824342 940-208-5939,
Berkshire HathawayHS PenFed TX 214-257-1111
Source: NTREIS,MLS#: 21338471
Facts & features
Interior
Bedrooms & bathrooms
- Bedrooms: 4
- Bathrooms: 4
- Full bathrooms: 3
- 1/2 bathrooms: 1
Primary bedroom
- Features: Built-in Features, Dual Sinks, En Suite Bathroom, Garden Tub/Roman Tub, Walk-In Closet(s)
- Level: First
- Dimensions: 17 x 14
Bedroom
- Features: En Suite Bathroom, Split Bedrooms, Walk-In Closet(s)
- Level: First
- Dimensions: 14 x 13
Bedroom
- Features: Split Bedrooms, Walk-In Closet(s)
- Level: First
- Dimensions: 14 x 11
Bedroom
- Features: Split Bedrooms, Walk-In Closet(s)
- Level: First
- Dimensions: 14 x 11
Breakfast room nook
- Level: First
- Dimensions: 12 x 11
Dining room
- Level: First
- Dimensions: 15 x 13
Kitchen
- Features: Breakfast Bar, Built-in Features, Eat-in Kitchen, Granite Counters, Kitchen Island, Pantry, Stone Counters, Tile Counters, Walk-In Pantry
- Level: First
- Dimensions: 20 x 12
Living room
- Features: Ceiling Fan(s), Fireplace
- Level: First
- Dimensions: 19 x 17
Office
- Level: First
- Dimensions: 12 x 10
Utility room
- Features: Built-in Features
- Level: First
- Dimensions: 14 x 6
Heating
- Central, Fireplace(s)
Cooling
- Central Air, Ceiling Fan(s), Zoned
Appliances
- Included: Some Gas Appliances, Dishwasher, Electric Oven, Gas Cooktop, Disposal, Microwave, Plumbed For Gas, Vented Exhaust Fan
- Laundry: Washer Hookup, Dryer Hookup, ElectricDryer Hookup
Features
- Built-in Features, Chandelier, Double Vanity, Eat-in Kitchen, Granite Counters, High Speed Internet, In-Law Floorplan, Kitchen Island, Open Floorplan, Pantry, Tile Counters, Natural Woodwork, Walk-In Closet(s), Wired for Sound
- Flooring: Hardwood, Tile
- Windows: Window Coverings
- Has basement: No
- Number of fireplaces: 2
- Fireplace features: Family Room, Gas, Living Room, Masonry, Outside
Interior area
- Total interior livable area: 3,167 sqft
Video & virtual tour
Property
Parking
- Total spaces: 3
- Parking features: Concrete, Door-Single, Garage Faces Front, Garage, Garage Door Opener, Garage Faces Side
- Attached garage spaces: 3
Features
- Levels: One
- Stories: 1
- Patio & porch: Patio, Covered
- Exterior features: Built-in Barbecue, Barbecue, Garden, Gas Grill, Lighting, Outdoor Grill, Private Yard, Rain Gutters
- Pool features: Heated, In Ground, Pool, Salt Water, Water Feature, Community
- Has spa: Yes
- Spa features: Hot Tub
- Fencing: Back Yard,Fenced,Full,Wood
Lot
- Size: 9,104 Square Feet
- Features: Interior Lot, Landscaped, Subdivision, Sprinkler System, Few Trees
- Residential vegetation: Grassed
Details
- Additional structures: Garage(s)
- Parcel number: R671217
Construction
Type & style
- Home type: SingleFamily
- Architectural style: Traditional,Detached
- Property subtype: Single Family Residence
Materials
- Brick
- Foundation: Brick/Mortar, Slab
- Roof: Composition,Shingle
Condition
- Resale
- Year built: 2017
Utilities & green energy
- Sewer: Public Sewer
- Water: Public
- Utilities for property: Cable Available, Electricity Available, Natural Gas Available, Sewer Available, Separate Meters, Underground Utilities, Water Available
Community & HOA
Community
- Features: Clubhouse, Dock, Fitness Center, Fishing, Playground, Park, Pool, Trails/Paths, Curbs, Sidewalks
- Security: Fire Alarm, Smoke Detector(s)
- Subdivision: Harvest Ph 2b
HOA
- Has HOA: Yes
- Services included: All Facilities, Association Management
- HOA fee: $550 semi-annually
- HOA name: Hillwood
- HOA phone: 940-305-6093
Location
- Region: Argyle
Financial & listing details
- Price per square foot: $218/sqft
- Tax assessed value: $648,000
- Annual tax amount: $13,275
- Date on market: 7/29/2026
- Cumulative days on market: 83 days
- Listing terms: Cash,Conventional,FHA
Estimated market value
$679,700
$646,000 - $714,000
$4,802/mo
Price history
| Date | Event | Price |
|---|---|---|
| 10/16/2026 | Price change | $690,000-4.8%$218/sqft |
Source: NTREIS #21338471 Report a problem | ||
| 9/30/2026 | Price change | $725,000-5.8%$229/sqft |
Source: NTREIS #21338471 Report a problem | ||
| 9/22/2026 | Price change | $770,000-1.9%$243/sqft |
Source: NTREIS #21338471 Report a problem | ||
| 8/13/2026 | Price change | $785,000-1.8%$248/sqft |
Source: NTREIS #21338471 Report a problem | ||
| 8/2/2026 | Price change | $799,000-2%$252/sqft |
Source: NTREIS #21338471 Report a problem | ||
| 7/29/2026 | Listed for sale | $815,000+12.4%$257/sqft |
Source: NTREIS #21338471 Report a problem | ||
| 4/6/2023 | Listing removed | -- |
Source: NTREIS #20143476 Report a problem | ||
| 9/22/2022 | Listing removed | $725,000$229/sqft |
Source: NTREIS #20143476 Report a problem | ||
| 8/31/2022 | Price change | $725,000-3.3%$229/sqft |
Source: NTREIS #20143476 Report a problem | ||
| 8/18/2022 | Listed for sale | $750,000$237/sqft |
Source: NTREIS #20143476 Report a problem | ||
Public tax history
| Year | Property taxes | Tax assessment |
|---|---|---|
| 2025 | $11,621 -3.2% | $648,000 +8.8% |
| 2024 | $12,007 +16.1% | $595,421 +13.8% |
| 2023 | $10,345 -17.9% | $523,059 +10% |
| 2022 | $12,593 +5.6% | $475,508 +5% |
| 2021 | $11,928 0% | $452,733 +5.8% |
| 2020 | $11,933 -4.5% | $428,000 -0.5% |
| 2019 | $12,494 -18.1% | $430,000 -14.8% |
| 2018 | $15,261 | $504,974 +737.5% |
| 2017 | -- | $60,293 |
| 2016 | -- | $60,293 |
Find assessor info on the county website
Monthly payment
Est. payment
Payment breakdown
Explore the cost of this home by adjusting the details. Changes won't be saved.Climate risks
Neighborhood: 76226
Nearby schools
Schools provided by the listing agent
- Elementary: Argyle West
- Middle: Argyle
- High: Argyle
- District: Argyle ISD
Source: NTREIS. This data may not be complete. We recommend contacting the local school district to confirm school assignments for this home.
Similar homes
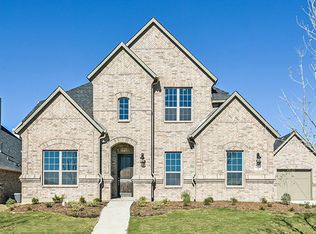
- $--4 bd4 ba3k sqft1525 7th St, Argyle, TX 76226Auction
 Auction.com 2
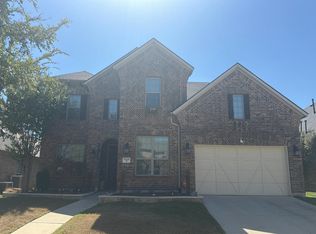
 - $679,9994 bd4 ba3.6k sqft1516 10th St, Argyle, TX 76226For Sale
 MLS ID #21345805, Billy Vaselo Happy. NTREIS
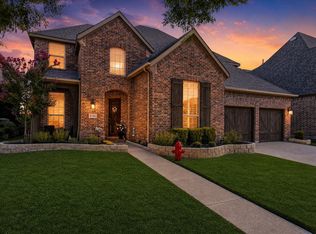
 - $715,0006 bd4 ba4.3k sqft1305 5th St, Argyle, TX 76226For Sale
 MLS ID #21406463, Kim Reding. NTREIS
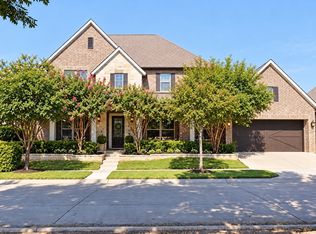
 - $575,0004 bd3 ba2.8k sqft1505 14th St, Northlake, TX 76226For Sale
 MLS ID #21295830, Kate McCoy. NTREIS
