Welcome home to this beautifully customized Lantana residence, where timeless finishes, flexible living spaces, and an incredible backyard retreat come together on a beautifully landscaped corner lot. Hardwood floors flow throughout much of the first floor, creating warmth and elegance. The open-concept kitchen features Corian countertops, glass-front cabinetry, and overlooks the spacious main living room, making it perfect for everyday living and entertaining. One of the home's standout features is the flexible floor plan. A second bedroom on the main level offers the perfect space for guests, multigenerational living, or a private home office. Upstairs, the oversized media or game room is wired for surround sound, plumbed for a future wet bar, and features French doors for sound separation. This versatile space can easily serve as a media room, second living area, playroom, fitness room, home office, or hobby studio—allowing you to customize the home to fit your lifestyle. Spacious walk out attic storage too! Step outside to your own private backyard oasis. Mature trees and lush landscaping surround the spectacular Gohlke custom lagoon-style pool and spa, complete with a natural stone waterfall that creates a peaceful resort-like setting. Whether you're hosting summer gatherings or enjoying a quiet evening under the stars, this outdoor living space is designed for making memories. Located just a few blocks from one of Lantana's community pools and a neighborhood park, you'll also enjoy easy access to the exceptional amenities that make Lantana one of North Texas' most sought-after master-planned communities. Live like you are on vacation, you will love Lantana.
For sale
$600,000
1660 Meadows Ave, Argyle, TX 76226
5beds
2,959sqft
Single Family Residence
Built in 2003
7,013 Square Feet Lot
$589,100 Zestimate®
$203/sqft
$131/mo HOA
What's special
Private backyard oasisNatural stone waterfallFlexible floor planCorian countertopsBeautifully landscaped corner lotOpen-concept kitchenWired for surround sound
- 45 days
- 799
- 31
Likely to sell faster than
Zillow last checked:
Listing updated:
Listed by:
Kimberly Windle 0587380,
Keller Williams Realty-FM 972-874-1905
Source: NTREIS,MLS#: 21339922
Facts & features
Interior
Bedrooms & bathrooms
- Bedrooms: 5
- Bathrooms: 4
- Full bathrooms: 3
- 1/2 bathrooms: 1
Primary bedroom
- Features: Ceiling Fan(s), En Suite Bathroom, Garden Tub/Roman Tub, Sitting Area in Primary, Separate Shower, Walk-In Closet(s)
- Level: First
- Dimensions: 22 x 13
Bedroom
- Features: Split Bedrooms, Walk-In Closet(s)
- Level: First
- Dimensions: 12 x 10
Bedroom
- Features: Ceiling Fan(s), Split Bedrooms
- Level: Second
- Dimensions: 14 x 11
Bedroom
- Features: Ceiling Fan(s), Split Bedrooms
- Level: Second
- Dimensions: 14 x 11
Bedroom
- Features: Ceiling Fan(s), Split Bedrooms, Walk-In Closet(s)
- Level: Second
- Dimensions: 12 x 10
Breakfast room nook
- Level: First
- Dimensions: 10 x 10
Dining room
- Level: First
- Dimensions: 11 x 10
Game room
- Features: Other
- Level: Second
- Dimensions: 20 x 12
Kitchen
- Features: Breakfast Bar, Built-in Features, Pantry, Walk-In Pantry
- Level: First
- Dimensions: 14 x 10
Laundry
- Features: Closet
- Level: First
- Dimensions: 7 x 5
Living room
- Features: Ceiling Fan(s), Fireplace
- Level: First
- Dimensions: 17 x 14
Office
- Level: First
- Dimensions: 11 x 10
Heating
- Central, Fireplace(s), Natural Gas, Zoned
Cooling
- Central Air, Ceiling Fan(s), Electric
Appliances
- Included: Some Gas Appliances, Dishwasher, Electric Oven, Gas Cooktop, Disposal, Gas Water Heater, Plumbed For Gas
- Laundry: Washer Hookup, Dryer Hookup, ElectricDryer Hookup, Laundry in Utility Room
Features
- Built-in Features, High Speed Internet, In-Law Floorplan, Pantry, Cable TV, Walk-In Closet(s)
- Flooring: Carpet, Ceramic Tile, Wood
- Windows: Window Coverings
- Has basement: No
- Number of fireplaces: 1
- Fireplace features: Gas Log, Gas Starter
Interior area
- Total interior livable area: 2,959 sqft
Video & virtual tour
Property
Parking
- Total spaces: 2
- Parking features: Door-Multi, Garage Faces Front, Garage, Garage Door Opener
- Attached garage spaces: 2
Features
- Levels: Two
- Stories: 2
- Patio & porch: Deck, Front Porch, Patio
- Exterior features: Private Yard, Rain Gutters
- Has private pool: Yes
- Pool features: Gunite, Heated, In Ground, Outdoor Pool, Pool, Private, Pool/Spa Combo
- Fencing: Wood
Lot
- Size: 7,013 Square Feet
- Features: Corner Lot, Landscaped, Sprinkler System
Details
- Parcel number: R230075
Construction
Type & style
- Home type: SingleFamily
- Architectural style: Detached
- Property subtype: Single Family Residence
Materials
- Brick, Fiber Cement
- Foundation: Slab
- Roof: Composition
Condition
- Resale
- Year built: 2003
Utilities & green energy
- Utilities for property: Electricity Available, Electricity Connected, Natural Gas Available, Municipal Utilities, Sewer Available, Separate Meters, Water Available, Cable Available
Community & HOA
Community
- Features: Curbs, Sidewalks
- Security: Security System Owned, Security System, Smoke Detector(s)
- Subdivision: Larkspur Add
HOA
- Has HOA: Yes
- Amenities included: Maintenance Front Yard
- Services included: Association Management, Maintenance Grounds
- HOA fee: $131 monthly
- HOA name: Insight
- HOA phone: 940-728-1660
Location
- Region: Argyle
Financial & listing details
- Price per square foot: $203/sqft
- Tax assessed value: $504,000
- Annual tax amount: $10,808
- Date on market: 7/25/2026
- Cumulative days on market: 46 days
- Listing terms: Cash,Conventional,FHA,VA Loan
Estimated market value
$589,100
$560,000 - $619,000
$3,699/mo
Price history
| Date | Event | Price |
|---|---|---|
| 7/25/2026 | Listed for sale | $600,000$203/sqft |
Source: NTREIS #21339922 Report a problem | ||
Public tax history
| Year | Property taxes | Tax assessment |
|---|---|---|
| 2025 | $8,044 -14.8% | $504,000 -0.2% |
| 2024 | $9,439 +13.6% | $505,000 +8.7% |
| 2023 | $8,310 | $464,519 +10% |
| 2022 | -- | $422,290 +10% |
| 2021 | $8,802 +7.3% | $383,900 +10% |
| 2020 | $8,207 -1% | $349,000 +2.6% |
| 2019 | $8,286 -0.5% | $340,000 +5.9% |
| 2018 | $8,332 -0.6% | $321,000 -4.7% |
| 2017 | $8,384 | $336,664 +7.1% |
| 2016 | $8,384 +9.4% | $314,481 +8.1% |
| 2015 | $7,663 | $290,783 +3.6% |
| 2014 | $7,663 | $280,698 +10% |
| 2013 | $7,663 | $255,180 +5% |
| 2012 | -- | $242,979 -9.1% |
| 2011 | -- | $267,301 +0.8% |
| 2010 | -- | $265,239 -3% |
| 2009 | -- | $273,403 +7.9% |
| 2007 | $7,324 +4.1% | $253,283 +7.7% |
| 2006 | $7,038 +2.1% | $235,259 +2.3% |
| 2005 | $6,892 | $229,939 +6.1% |
| 2004 | -- | $216,729 +622.4% |
| 2003 | -- | $30,000 |
Find assessor info on the county website
Monthly payment
Est. payment
Payment breakdown
Explore the cost of this home by adjusting the details. Changes won't be saved.Climate risks
Neighborhood: Lantana
Nearby schools
Schools provided by the listing agent
- Elementary: Annie Webb Blanton
- Middle: Tom Harpool
- High: Guyer
- District: Denton ISD
Source: NTREIS. This data may not be complete. We recommend contacting the local school district to confirm school assignments for this home.

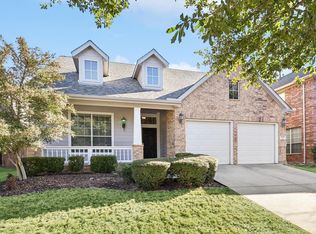

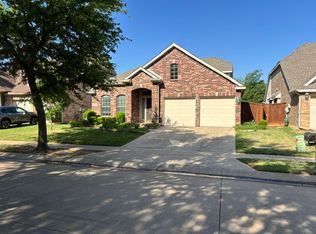
Similar homes
- $615,0005 bd4 ba4.1k sqft721 Peco St, Argyle, TX 76226For Sale
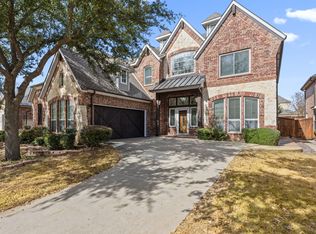 MLS ID #21191580, Lana Trukshanina. NTREIS
 - $440,0004 bd3 ba2.4k sqft310 Conroe Cir, Argyle, TX 76226For Sale
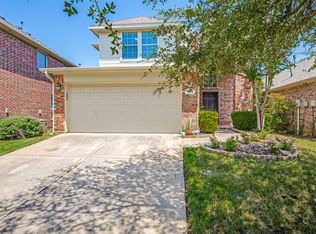 MLS ID #21358030, Lauren Purdy. NTREIS
 - $578,0004 bd3 ba3.1k sqft308 Sandy Cv, Argyle, TX 76226For Sale
 MLS ID #21277426, Joey Higgins. NTREIS
 - $625,0004 bd4 ba3.6k sqft205 Thistle Rdg, Denton, TX 76210For Sale
 MLS ID #21372404, Tim Schoendorf. NTREIS
