Needing a lower rate? The seller can help with that!! Get ten thousand dollars for a rate buydown, closing costs or both with a FULL price offer.
Looking for an easy commute? Look no further! Immaculate one owner family home in highly sought after Shady Oaks in NRH. Spacious four or five bedroom home with WIC and direct bathroom access for every bedroom. First floor study is a generous room with front views and makes work from home enjoyable! Main floor offers a primary bedroom plus an additional bedroom and two bathrooms! Upstairs is 3 bedrooms with ample closets, living area and two more bathrooms. Located in desirable Keller ISD, convenient to shopping, dining and quick access to DFW airport, Fort Worth and Dallas. Chefs will delight in the large open kitchen with recent LG appliances, granite tops, butlers pantry and ample storage! Dual HVAC, water heaters, solar screens and gutters are only a few features offered here. Oversized three car garage allows for workspace and extra storage. Yard has room for a pool, play area or nice garden! Check out all the photos for more details and floor plan! This one is ready for a new family!
For sale
Price cut: $15.1K (6/30)
$599,900
8421 Parkdale Dr, North Richland Hills, TX 76182
5beds
3,369sqft
Single Family Residence
Built in 1999
9,539 Square Feet Lot
$-- Zestimate®
$178/sqft
$35/mo HOA
What's special
Granite topsSolar screensRecent lg appliancesLarge open kitchenButlers pantryAmple storage
- 145 days
- 511
- 16
Zillow last checked:
Listing updated:
Listed by:
Leigh Brodner 0466557 469-628-2493,
Coldwell Banker Apex, REALTORS 972-772-9300,
Samual Brodner 0686211 817-825-0105,
Coldwell Banker Apex, REALTORS
Source: NTREIS,MLS#: 21234514
Facts & features
Interior
Bedrooms & bathrooms
- Bedrooms: 5
- Bathrooms: 4
- Full bathrooms: 4
Primary bedroom
- Features: Double Vanity, Garden Tub/Roman Tub, Linen Closet, Sitting Area in Primary, Separate Shower
- Level: First
- Dimensions: 0 x 0
Bedroom
- Level: First
- Dimensions: 0 x 0
Living room
- Level: First
- Dimensions: 0 x 0
Heating
- Central, Natural Gas
Cooling
- Central Air, Ceiling Fan(s)
Appliances
- Included: Dishwasher, Electric Cooktop, Electric Oven, Disposal, Microwave
- Laundry: Washer Hookup, Electric Dryer Hookup, Laundry in Utility Room
Features
- Cathedral Ceiling(s), Eat-in Kitchen, High Speed Internet, Kitchen Island, Pantry, Cable TV, Walk-In Closet(s)
- Flooring: Carpet, Ceramic Tile, Engineered Hardwood
- Windows: Window Coverings
- Has basement: No
- Number of fireplaces: 1
- Fireplace features: Glass Doors
Interior area
- Total interior livable area: 3,369 sqft
Video & virtual tour
Property
Parking
- Total spaces: 3
- Parking features: Driveway, Garage, Garage Door Opener, Oversized
- Garage spaces: 3
Features
- Levels: Two
- Stories: 2
- Pool features: None
Lot
- Size: 9,539 Square Feet
- Features: Interior Lot, Landscaped
Details
- Parcel number: 06743315
Construction
Type & style
- Home type: SingleFamily
- Architectural style: Detached
- Property subtype: Single Family Residence
- Attached to another structure: Yes
Materials
- Brick
- Roof: Composition
Condition
- Year built: 1999
Utilities & green energy
- Sewer: Public Sewer
- Water: Public
- Utilities for property: Natural Gas Available, Sewer Available, Separate Meters, Water Available, Cable Available
Community & HOA
Community
- Features: Curbs, Sidewalks
- Subdivision: Shady Oaks Add
HOA
- Has HOA: Yes
- Services included: Association Management
- HOA fee: $425 annually
- HOA name: Shady Oaks Hoa
- HOA phone: 903-571-8985
Location
- Region: North Richland Hills
Financial & listing details
- Price per square foot: $178/sqft
- Tax assessed value: $459,314
- Annual tax amount: $9,400
- Date on market: 4/10/2026
- Cumulative days on market: 184 days
- Listing terms: Cash,Conventional,FHA,VA Loan
- Exclusions: Safe in Master Closet and TV with mount in primary suite.
Estimated market value
Not available
Estimated sales range
Not available
Not available
Price history
| Date | Event | Price |
|---|---|---|
| 6/30/2026 | Price change | $599,900-2.5%$178/sqft |
Source: NTREIS #21234514 Report a problem | ||
| 5/25/2026 | Price change | $615,000-2.4%$183/sqft |
Source: NTREIS #21234514 Report a problem | ||
| 4/10/2026 | Listed for sale | $630,000$187/sqft |
Source: NTREIS #21234514 Report a problem | ||
| 4/5/2026 | Listing removed | $630,000$187/sqft |
Source: NTREIS #21137047 Report a problem | ||
| 2/25/2026 | Listed for sale | $630,000$187/sqft |
Source: NTREIS #21137047 Report a problem | ||
Public tax history
| Year | Property taxes | Tax assessment |
|---|---|---|
| 2025 | $5,920 -17.7% | $459,314 -17.8% |
| 2024 | $7,191 -1.4% | $558,776 -2.4% |
| 2023 | $7,295 -20.5% | $572,419 +35.3% |
| 2022 | $9,177 -7.1% | $423,000 |
| 2021 | $9,875 +6.9% | $423,000 +9.1% |
| 2020 | $9,236 -0.4% | $387,640 |
| 2019 | $9,273 -2.5% | $387,640 +2% |
| 2018 | $9,509 +9.2% | $380,001 -2.4% |
| 2017 | $8,705 +9% | $389,178 +21.6% |
| 2016 | $7,990 +6.9% | $320,000 +12.1% |
| 2015 | $7,477 | $285,500 -6.7% |
| 2014 | $7,477 | $305,900 +7.1% |
| 2013 | -- | $285,500 +3.5% |
| 2012 | -- | $275,800 |
| 2011 | -- | $275,800 -0.1% |
| 2010 | -- | $276,100 -0.4% |
| 2009 | -- | $277,100 |
| 2008 | -- | $277,100 |
| 2007 | -- | $277,100 +8% |
| 2006 | -- | $256,500 |
| 2005 | -- | $256,500 |
| 2004 | -- | $256,500 |
| 2003 | -- | $256,500 +4.4% |
| 2002 | -- | $245,700 |
| 2001 | -- | $245,700 +5.3% |
| 2000 | -- | $233,300 |
Find assessor info on the county website
Monthly payment
Est. payment
Payment breakdown
Explore the cost of this home by adjusting the details. Changes won't be saved.Climate risks
Neighborhood: Shady Oaks
Nearby schools
Schools provided by the listing agent
- Elementary: Liberty
- Middle: Keller,Bear Creek
- High: Keller
- District: Keller ISD
Source: NTREIS. This data may not be complete. We recommend contacting the local school district to confirm school assignments for this home.
- $534,1003 bd3 ba2.7k sqft8417 Parkdale Dr, North Richland Hills, TX 76182Off Market
- $515,2004 bd2 ba2.4k sqft8425 Parkdale Dr, North Richland Hills, TX 76182Off Market

- $615,0005 bd3 ba3.2k sqft8412 Havenwood Dr, North Richland Hills, TX 76182Off Market
- $617,3004 bd3 ba2.7k sqft8416 Havenwood Dr, North Richland Hills, TX 76182Off Market
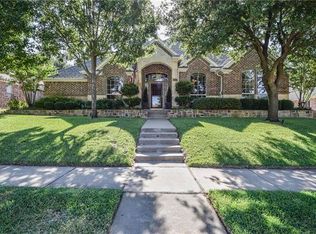
Similar homes
- $574,5004 bd3 ba3.8k sqft8525 Castle Creek Rd, North Richland Hills, TX 76182For Sale
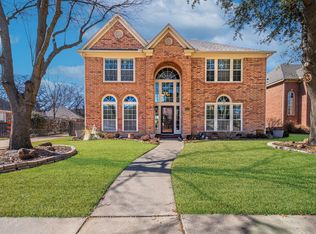 MLS ID #21169439, Josh Mills. NTREIS
 - $535,0005 bd3 ba3.3k sqft7604 Oak Knoll Dr, North Richland Hills, TX 76182For Sale
 MLS ID #21291563, Josh Simmons. NTREIS
 - $569,9004 bd3 ba2.8k sqft1608 Mountain Laurel Dr, Keller, TX 76248For Sale
 MLS ID #21230717, Loretta Hamon. NTREIS
 - $639,9004 bd3 ba3.1k sqft1538 Highland Lakes Dr, Keller, TX 76248For Sale
 MLS ID #21318805, Mike Robertson. NTREIS
