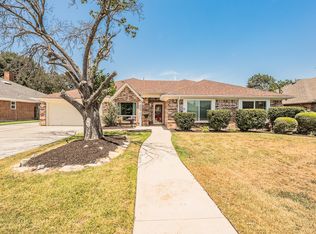
Located in prestigious Colleyville was just voted #9 safest cities in Texas for 2026 by Safewise. This spacious residence offers access to award winning public and private schools and sits on a generous lot in highly sought after Bridlewood Estates. With 5 large Bedrooms, 3.5 baths, 3 car garage, this home delivers exceptional space, flexibility, and value rarely found in Colleyville at this price point. Downstairs suite features a large bedroom currently used as the primary suite, featuring two closets, a full bath, and private exterior access to the covered patio and pool. Upstairs primary retreat features an oversized bedroom with a massive dream closet, separate tub and shower, double sinks, and a private toilet room. Three additional upstairs bedrooms, perfect for family, guests, or flexible use such as an office or media room. The kitchen includes oak cabinets, large walk-in pantry, separate electric cooktop. Natural gas, a valuable feature throughout the home for efficiency and comfort. The spacious backyard offers room to play, relax, and entertain. Enjoy a beautiful pool with fountains, a sun shelf for lounge chairs, and a covered patio ideal for year-round enjoyment. Plenty of space remains for children, pets, or future enhancements. Roof was replaced in 2019. Fresh neutral paint throughout many rooms. All carpet replaced July 2026. Nearly impossible to find over 3,000 SQFT in Colleyville under $700K.
For sale
Price cut: $10K (8/17)
$685,000
4108 Wellington Dr, Colleyville, TX 76034
5beds
3,170sqft
Single Family Residence
Built in 1996
9,583 Square Feet Lot
$665,200 Zestimate®
$216/sqft
$46/mo HOA
What's special
Generous lotPrivate toilet roomSeparate tub and showerMassive dream closetSeparate electric cooktopBeautiful pool with fountainsDouble sinks
- 63 days |
- 1,348 |
- 52 |
Likely to sell faster than
Zillow last checked:
Listing updated:
Listed by:
Holly Jacobs 0558883 817-705-6401,
The Michael Group Real Estate 817-577-9000,
Shelly Mullins 0516403 817-938-8707,
The Michael Group Real Estate
Source: NTREIS,MLS#: 21303014
Facts & features
Interior
Bedrooms & bathrooms
- Bedrooms: 5
- Bathrooms: 4
- Full bathrooms: 3
- 1/2 bathrooms: 1
Primary bedroom
- Features: Ceiling Fan(s)
- Level: First
- Dimensions: 12 x 18
Primary bedroom
- Features: Separate Shower, Walk-In Closet(s)
- Level: Second
- Dimensions: 18 x 20
Bedroom
- Level: Second
- Dimensions: 13 x 14
Bedroom
- Level: Second
- Dimensions: 13 x 12
Bedroom
- Level: Second
- Dimensions: 13 x 12
Primary bathroom
- Features: Built-in Features, Dual Sinks, Jetted Tub, Separate Shower
- Level: Second
- Dimensions: 18 x 8
Breakfast room nook
- Features: Breakfast Bar, Pantry
- Level: First
- Dimensions: 15 x 12
Dining room
- Level: First
- Dimensions: 13 x 12
Family room
- Features: Ceiling Fan(s), Fireplace
- Level: First
- Dimensions: 25 x 15
Other
- Level: First
- Dimensions: 9 x 7
Other
- Features: Built-in Features
- Level: Second
- Dimensions: 6 x 11
Half bath
- Level: First
- Dimensions: 5 x 7
Kitchen
- Features: Breakfast Bar, Pantry, Sink, Walk-In Pantry
- Level: First
- Dimensions: 10 x 11
Laundry
- Features: Utility Sink
- Level: First
- Dimensions: 12 x 6
Living room
- Features: Ceiling Fan(s)
- Level: First
- Dimensions: 16 x 15
Heating
- Central, Natural Gas
Cooling
- Central Air, Ceiling Fan(s), Electric
Appliances
- Included: Dishwasher, Electric Cooktop, Disposal
- Laundry: Washer Hookup, Dryer Hookup, Laundry in Utility Room
Features
- Chandelier, Decorative/Designer Lighting Fixtures, Double Vanity, High Speed Internet, Multiple Master Suites, Cable TV, Walk-In Closet(s)
- Flooring: Carpet, Tile
- Windows: Window Coverings
- Has basement: No
- Number of fireplaces: 1
- Fireplace features: Gas, Living Room, Masonry
Interior area
- Total interior livable area: 3,170 sqft
Video & virtual tour
Property
Parking
- Total spaces: 3
- Parking features: Door-Multi, Door-Single, Driveway, Garage, Garage Door Opener, Garage Faces Side
- Attached garage spaces: 3
Features
- Levels: Two
- Stories: 2
- Patio & porch: Covered
- Exterior features: Rain Gutters
- Pool features: Gunite, Pool, Water Feature
- Fencing: Wood
Lot
- Size: 9,583 Square Feet
- Features: Subdivision, Sprinkler System
Details
- Parcel number: 06746772
Construction
Type & style
- Home type: SingleFamily
- Architectural style: Traditional,Detached
- Property subtype: Single Family Residence
Materials
- Brick, Wood Siding
- Foundation: Slab
- Roof: Composition
Condition
- Resale
- Year built: 1996
Utilities & green energy
- Sewer: Public Sewer
- Water: Public
- Utilities for property: Natural Gas Available, Sewer Available, Separate Meters, Water Available, Cable Available
Community & HOA
Community
- Features: Park, Curbs, Sidewalks
- Security: Smoke Detector(s)
- Subdivision: Bridlewood Estates
HOA
- Has HOA: Yes
- Services included: Association Management
- HOA fee: $550 annually
- HOA name: Bridlewood Estates
- HOA phone: 817-825-4529
Location
- Region: Colleyville
Financial & listing details
- Price per square foot: $216/sqft
- Tax assessed value: $758,952
- Annual tax amount: $11,597
- Date on market: 6/18/2026
- Cumulative days on market: 64 days
- Listing terms: Cash,Conventional,VA Loan
Estimated market value
$665,200
$632,000 - $698,000
$5,639/mo
Price history
| Date | Event | Price |
|---|---|---|
| 8/17/2026 | Price change | $685,000-1.4%$216/sqft |
Source: NTREIS #21303014 Report a problem | ||
| 6/18/2026 | Listed for sale | $695,000-6.7%$219/sqft |
Source: NTREIS #21303014 Report a problem | ||
| 4/2/2026 | Listing removed | $745,000$235/sqft |
Source: NTREIS #21174947 Report a problem | ||
| 3/5/2026 | Price change | $745,000-2%$235/sqft |
Source: NTREIS #21174947 Report a problem | ||
| 2/9/2026 | Listed for sale | $759,990$240/sqft |
Source: NTREIS #21174947 Report a problem | ||
Public tax history
| Year | Property taxes | Tax assessment |
|---|---|---|
| 2025 | $2,122 +0.2% | $758,952 |
| 2024 | $2,119 -3.6% | $758,952 +30.2% |
| 2023 | $2,197 | $583,000 +7.7% |
| 2022 | -- | $541,132 +11.6% |
| 2021 | $2,290 +4.7% | $485,000 +6.1% |
| 2020 | $2,187 -2.7% | $457,036 -5.6% |
| 2019 | $2,247 +4.2% | $483,941 +9.2% |
| 2018 | $2,156 -69.2% | $443,226 +6.6% |
| 2017 | $7,010 +0.5% | $415,600 +2.4% |
| 2016 | $6,973 -13.9% | $405,822 +13.4% |
| 2015 | $8,098 | $358,000 |
| 2014 | $8,098 | $358,000 +8.5% |
| 2013 | -- | $329,900 +0.9% |
| 2012 | -- | $327,000 -5.4% |
| 2011 | -- | $345,500 +3.4% |
| 2010 | -- | $334,200 -3.7% |
| 2009 | -- | $347,000 +5.2% |
| 2008 | -- | $330,000 +3.9% |
| 2007 | -- | $317,700 +6.2% |
| 2006 | -- | $299,200 -0.3% |
| 2005 | -- | $300,000 |
| 2004 | -- | $300,000 -6.1% |
| 2003 | -- | $319,500 +9.8% |
| 2002 | -- | $291,100 +1.6% |
| 2001 | -- | $286,500 +9.2% |
| 2000 | -- | $262,400 |
Find assessor info on the county website
Monthly payment
Est. payment
Payment breakdown
Explore the cost of this home by adjusting the details. Changes won't be saved.Climate risks
Neighborhood: Southwest
Nearby schools
GreatSchools rating
- 9/10Bransford Elementary SchoolGrades: PK-5Distance: 0.7 mi
- 8/10Colleyville Middle SchoolGrades: 6-8Distance: 1.8 mi
- 8/10Grapevine High SchoolGrades: 9-12Distance: 4 mi
Schools provided by the listing agent
- Elementary: Taylor
- Middle: Colleyville
- High: Grapevine
- District: Grapevine-Colleyville ISD
Source: NTREIS. This data may not be complete. We recommend contacting the local school district to confirm school assignments for this home.
- $608,8004 bd3 ba2.6k sqft4110 Wellington Dr, Colleyville, TX 76034Off Market

- $608,6004 bd2 ba2.6k sqft4106 Wellington Dr, Colleyville, TX 76034Off Market
- $852,6005 bd4 ba3.4k sqft4109 Steeplechase Dr, Colleyville, TX 76034Off Market
- $648,8003 bd3 ba2.6k sqft4107 Steeplechase Dr, Colleyville, TX 76034Off Market
- $800,9004 bd3 ba3k sqft4111 Steeplechase Dr, Colleyville, TX 76034Off Market
- $688,1004 bd4 ba3.4k sqft4112 Wellington Dr, Colleyville, TX 76034Off Market
- $674,4004 bd3 ba2.9k sqft4104 Wellington Dr, Colleyville, TX 76034Off Market
- $791,5004 bd4 ba3.2k sqft4109 Wellington Dr, Colleyville, TX 76034Off Market
A local agent can set up tours, give advice and negotiate with sellers.
A local lender can help you make sure your offer is ready when you are.
Similar homes
- $760,0004 bd3 ba2.9k sqft2200 Melanie, Colleyville, TX 76034For Sale
 MLS ID #21309473, Austin Mcfarland. eXp Realty
 - $724,5004 bd4 ba3.1k sqft710 Knott Ct, Euless, TX 76039For Sale
 MLS ID #21315864, Alisha Rosse. NTREIS
 - $765,0005 bd4 ba3.4k sqft808 Briar Ridge Dr, Keller, TX 76248For Sale
 MLS ID #21294754, Lori Mira. NTREIS
 - $542,5004 bd3 ba2.8k sqft8429 Stephanie Dr, North Richland Hills, TX 76182For Sale
 MLS ID #21349632, Shelly Mullins. NTREIS
 - $574,9904 bd3 ba2.9k sqft1911 New Haven Rd, Grapevine, TX 76051For SaleMLS ID #21309893, Amy Beyer. NTREIS
- $699,0004 bd4 ba3.2k sqft1049 Van Zandt Ct, Haslet, TX 76052For SaleMLS ID #21295640, Robin Krueger. NTREIS
- $599,9005 bd4 ba3.3k sqft8421 Parkdale Dr, North Richland Hills, TX 76182For SaleMLS ID #21234514, Leigh Brodner. NTREIS
- $544,9994 bd4 ba3.2k sqft904 Ascension Dr, Hurst, TX 76053For SaleMLS ID #21320546, Erin Herren. NTREIS
- $650,0004 bd3 ba2.6k sqft801 Creek Hollow Ln, Fort Worth, TX 76131For SaleMLS ID #21243234, Chris Farley. NTREIS
- $675,0004 bd4 ba2.9k sqft3500 Nandina Dr, Flower Mound, TX 75022For SaleMLS ID #21341115, Carissa Acker. NTREIS
- $650,0005 bd4 ba3.3k sqft529 Abbey Ct, Coppell, TX 75019For SaleMLS ID #21310556, Gary Hibert. NTREIS
- $749,9995 bd3 ba3k sqft2508 Russwood Dr, Flower Mound, TX 75028For SaleMLS ID #21353229, Christie Thornton. NTREIS
- $535,0004 bd2 ba2.3k sqft1319 Cadbury Ln, Keller, TX 76248For SaleMLS ID #21354514, Leeanne Pritchard. NTREIS
- $700,0003 bd3 ba2.2k sqft1410 Mary Ct, Keller, TX 76262For SaleMLS ID #21314210, Hilary Barnett. NTREIS
- $575,0004 bd4 ba3k sqft1910 Bentwood Ct, Grapevine, TX 76051For SaleMLS ID #21348930, Trish Bellows. NTREIS
- $669,0005 bd4 ba4.4k sqft1424 Bassett Hound Dr, Fort Worth, TX 76103For SaleMLS ID #21305953, Susan Rickert Knieriem. NTREIS
- $709,0004 bd3 ba3.1k sqft2119 Shumard Oak Ln, Irving, TX 75063For SaleMLS ID #21283024, SONIA Leonard. NTREIS
- $715,0005 bd4 ba3.1k sqft4541 Seventeen Lakes Ct, Roanoke, TX 76262For SaleMLS ID #21287342, Lori Balcar. NTREIS
- $575,0006 bd4 ba2.5k sqft9269 & 9271 Meandering Dr, North Richland Hills, TX 76182For SaleMLS ID #21342498, Melanie Hunt. NTREIS
- $574,5004 bd3 ba3.8k sqft8525 Castle Creek Rd, North Richland Hills, TX 76182For SaleMLS ID #21169439, Josh Mills. NTREIS
