Situated on a nicely manicured 1.12-acre lot, in the exclusive Van Zandt Farms neighborhood, is this exceptional custom brick home offering the perfect blend of comfort, functionality, and outdoor living. This is a 4 bedrooms, 2 full baths, and 1 half bath, with a spacious 3 car garage, AND a detached pool house with additional living or offfice area and full bath. This versatile floor plan offers is a fit for everyone's needs. The heart of the home is the spacious family room with custom built-ins and a gas fireplace, wood floors throughout, conveniently located just off the island kitchen with eat in counter top, and Silestone and tile countertops, a pantry, and a breakfast dining area looking out to the backyard. A more formal living room and dining room at the entry of the home provides additional space for entertaining, or gatherings.
The split-bedroom layout affords privacy for the primary suite, which features a ensuite bath with a jetted garden tub, separate tiled shower, dual vanities, abundant counter space, and an oversized walk-in closet. Upstairs, the fourth bedroom or bonus room provides a private retreat with two large walk-in closets and direct access to a decked attic area, offering additional storage space Step outside and enjoy your own backyard oasis. Outdoor amenities include a covered patio, fire pit, sparkling in-ground pool with water feature, and a detached pool or guest house with a full bath and AC. The covered outdoor kitchen is ideal for entertaining and features a built-in grill, sink, refrigerator, bar seating, and storage closet for pool equipment. Residents of Van Zandt Farms enjoy community amenities, including a neighborhood swimming pool, covered cabana area, park and playground, walking trails, and ponds. NWISD schools are just a mile away. This remarkable property offers the ideal combination of luxury, flexibility, and resort-style living. Schedule your private showing today!
For sale
Price cut: $10K (8/21)
$689,000
1049 Van Zandt Ct, Haslet, TX 76052
4beds
3,229sqft
Single Family Residence
Built in 1998
1.13 Acres Lot
$679,000 Zestimate®
$213/sqft
$117/mo HOA
What's special
Gas fireplaceBackyard oasisWood floors throughoutExceptional custom brick homeCovered patioSilestone and tile countertopsFire pit
- 85 days
- 1,034
- 78
Zillow last checked:
Listing updated:
Listed by:
Robin Krueger 0429237 817-953-2620,
Massey Krueger Real Estate Svs 817-953-2620
Source: NTREIS,MLS#: 21295640
Facts & features
Interior
Bedrooms & bathrooms
- Bedrooms: 4
- Bathrooms: 4
- Full bathrooms: 3
- 1/2 bathrooms: 1
Primary bedroom
- Features: Dual Sinks, En Suite Bathroom, Garden Tub/Roman Tub, Jetted Tub, Separate Shower, Walk-In Closet(s)
- Level: First
- Dimensions: 19 x 15
Dining room
- Level: First
- Dimensions: 16 x 11
Kitchen
- Features: Breakfast Bar, Built-in Features, Eat-in Kitchen, Kitchen Island, Pantry, Solid Surface Counters, Tile Counters, Walk-In Pantry
- Level: First
- Dimensions: 12 x 14
Living room
- Level: First
- Dimensions: 18 x 13
Heating
- Central, Fireplace(s), Propane, Zoned
Cooling
- Central Air, Ceiling Fan(s), Electric, Zoned
Appliances
- Included: Dishwasher, Electric Oven, Gas Cooktop, Disposal, Microwave
- Laundry: Washer Hookup, Dryer Hookup, ElectricDryer Hookup, Laundry in Utility Room
Features
- Built-in Features, Double Vanity, Eat-in Kitchen, High Speed Internet, Kitchen Island, Pantry, Tile Counters, Natural Woodwork, Walk-In Closet(s), Wired for Sound
- Flooring: Carpet, Ceramic Tile, Tile, Wood
- Has basement: No
- Number of fireplaces: 1
- Fireplace features: Electric, Family Room, Gas Log, Gas Starter, Propane
Interior area
- Total interior livable area: 3,229 sqft
Video & virtual tour
Property
Parking
- Total spaces: 3
- Parking features: Door-Multi, Door-Single, Driveway, Garage, Garage Door Opener, Kitchen Level, Garage Faces Side
- Garage spaces: 3
Features
- Levels: One and One Half
- Patio & porch: Patio, Covered
- Exterior features: Fire Pit, Gas Grill, Outdoor Grill, Outdoor Kitchen, Rain Gutters, Storage
- Pool features: Cabana, Fenced, Gunite, In Ground, Outdoor Pool, Pool, Water Feature, Community
- Fencing: Wrought Iron
Lot
- Size: 1.13 Acres
- Features: Backs to Greenbelt/Park, Interior Lot, Landscaped, Level, Subdivision, Sprinkler System
Details
- Additional structures: Outdoor Kitchen, Pool House, Storage
- Parcel number: 07139632
Construction
Type & style
- Home type: SingleFamily
- Architectural style: Traditional,Detached
- Property subtype: Single Family Residence
Materials
- Brick, Rock, Stone
- Foundation: Slab
- Roof: Composition
Condition
- Resale
- Year built: 1998
Utilities & green energy
- Sewer: Septic Tank
- Water: Private
- Utilities for property: Electricity Available, Septic Available, Underground Utilities, Water Available
Community & HOA
Community
- Features: Fishing, Fenced Yard, Lake, Playground, Park, Pool, Trails/Paths, Gated
- Security: Security System Owned, Security System, Carbon Monoxide Detector(s), Gated Community, Smoke Detector(s)
- Subdivision: Van Zandt Farms Fossil Creek
HOA
- Has HOA: Yes
- Services included: All Facilities, Association Management, Maintenance Grounds
- HOA fee: $1,400 annually
- HOA name: Spectrum Association Management
- HOA phone: 210-494-0659
Location
- Region: Haslet
Financial & listing details
- Price per square foot: $213/sqft
- Tax assessed value: $578,000
- Annual tax amount: $9,375
- Date on market: 6/8/2026
- Cumulative days on market: 86 days
- Listing terms: Cash,Conventional,FHA
Estimated market value
$679,000
$645,000 - $713,000
$4,222/mo
Price history
| Date | Event | Price |
|---|---|---|
| 8/21/2026 | Price change | $689,000-1.4%$213/sqft |
Source: NTREIS #21295640 Report a problem | ||
| 7/15/2026 | Price change | $699,000-2.2%$216/sqft |
Source: NTREIS #21295640 Report a problem | ||
| 6/26/2026 | Price change | $715,000-4.5%$221/sqft |
Source: NTREIS #21295640 Report a problem | ||
| 6/8/2026 | Listed for sale | $749,000+76.2%$232/sqft |
Source: NTREIS #21295640 Report a problem | ||
| 6/30/2015 | Sold | -- |
Source: Agent Provided Report a problem | ||
| 6/13/2015 | Pending sale | $425,000$132/sqft |
Source: Keller Williams Realty #13164557 Report a problem | ||
| 6/4/2015 | Listed for sale | $425,000$132/sqft |
Source: Keller Williams Realty #13164557 Report a problem | ||
Public tax history
| Year | Property taxes | Tax assessment |
|---|---|---|
| 2025 | $3,109 -8.7% | $578,000 -5.5% |
| 2024 | $3,406 -10.9% | $611,951 -8% |
| 2023 | $3,821 -3% | $665,062 +11.2% |
| 2022 | $3,940 +19.6% | $598,246 +20.9% |
| 2021 | $3,294 +3.7% | $494,941 +4.4% |
| 2020 | $3,177 | $473,866 |
| 2019 | $3,177 +3.7% | $473,866 +4.7% |
| 2018 | $3,063 -67.6% | $452,500 +4.5% |
| 2017 | $9,448 +66% | $433,177 +9.4% |
| 2016 | $5,691 -0.7% | $395,956 +13.6% |
| 2015 | $5,729 | $348,700 |
| 2014 | $5,729 | $348,700 +7.5% |
| 2013 | -- | $324,300 -4.5% |
| 2012 | -- | $339,500 +7.6% |
| 2011 | -- | $315,400 +5.4% |
| 2010 | -- | $299,100 -4% |
| 2009 | -- | $311,600 -11.4% |
| 2008 | -- | $351,500 +3.4% |
| 2007 | -- | $340,087 +11% |
| 2006 | -- | $306,347 +5% |
| 2005 | -- | $291,758 +0.2% |
| 2004 | -- | $291,186 +6.2% |
| 2003 | -- | $274,200 +3.7% |
| 2002 | -- | $264,300 +3.2% |
| 2001 | -- | $256,000 |
| 2000 | -- | $256,000 |
Find assessor info on the county website
Monthly payment
Est. payment
Payment breakdown
Explore the cost of this home by adjusting the details. Changes won't be saved.Climate risks
Neighborhood: 76052
Nearby schools
Schools provided by the listing agent
- Elementary: Sonny And Allegra Nance
- Middle: Leo Adams
- High: Eaton
- District: Northwest ISD
Source: NTREIS. This data may not be complete. We recommend contacting the local school district to confirm school assignments for this home.

Similar homes
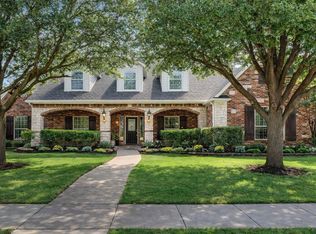
- $669,0005 bd4 ba4.4k sqft1424 Bassett Hound Dr, Haslet, TX 76052For Sale
 MLS ID #21305953, Susan Rickert Knieriem. NTREIS
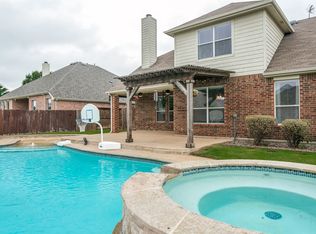
 - $574,0005 bd4 ba3.3k sqft13264 Blue Jean Dr, Haslet, TX 76052For Sale
 MLS ID #21172917, Frank Capovilla. NTREIS
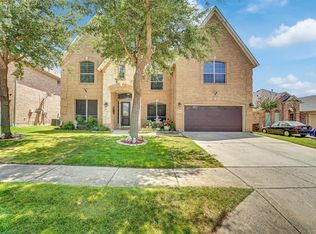
 - $499,0004 bd4 ba2.8k sqft1121 Victory Bells Dr, Haslet, TX 76052For Sale
 MLS ID #21234896, Cecily Verloop. NTREIS
 - $695,0005 bd4 ba4.6k sqft3524 Delaney Dr, Fort Worth, TX 76244For Sale
 MLS ID #21356052, Cindy Ton. NTREIS
