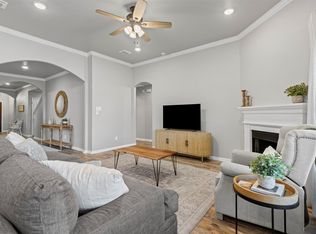
Welcome to 14620 Mainstay Way in the highly desirable Sendera Ranch community. of Haslet, TX. This spacious 4-bedroom and 4-bathroom home offers the perfect blend of comfort, functionality and modern style in one of the area's most sought after neighborhoods. Step inside to discover an open and inviting floor plan designed for both everyday living and entertaining. The heart of the home is the beautiful kitchen featuring granite countertops. gas cooktop, stainless steel appliances, abundant cabinetry, generous prep space and a seamless flow into the main living area. Lots of natural light fills the home creating a warm and welcoming atmosphere throughout.
With four generously sized bedrooms and four full bathrooms, everyone has room to spread out and everyone has their own space. The flexible layout offers plenty of room for a home office, game room, media room, guest suite, making it ideal for today's lifestyle
Living in Sendera Ranch means more than just owning a beautiful home, it's becoming part of a vibrant master planned community known for its outstanding amenities. Residents enjoy multiple pools, splash pads, parks, playgrounds, scenic walking and biking trails, sports courts, greenbelts and community events throughout the year. Conveniently located near shopping, dining, major highways and the Alliance Corridor, Sendera Ranch offers the perfect balance of charm and everyday convenience.
For sale
Price cut: $25K (9/24)
$350,000
14620 Mainstay Way, Haslet, TX 76052
4beds
2,947sqft
Single Family Residence
Built in 2016
6,098 Square Feet Lot
$-- Zestimate®
$119/sqft
$46/mo HOA
What's special
Multiple poolsSports courtsStainless steel appliancesFour generously sized bedroomsSplash padsGas cooktopAbundant cabinetry
- 64 days
- 272
- 35
Zillow last checked:
Listing updated:
Listed by:
Jenny Nicola 0541790 817-929-0089,
All City 866-277-6005
Source: NTREIS,MLS#: 21353469
Facts & features
Interior
Bedrooms & bathrooms
- Bedrooms: 4
- Bathrooms: 4
- Full bathrooms: 4
Primary bedroom
- Features: Dual Sinks, Double Vanity, Garden Tub/Roman Tub, Linen Closet, Walk-In Closet(s)
- Level: First
- Dimensions: 15 x 14
Bedroom
- Level: First
- Dimensions: 12 x 11
Bedroom
- Features: Walk-In Closet(s)
- Level: Second
- Dimensions: 13 x 13
Bedroom
- Level: Second
- Dimensions: 12 x 12
Breakfast room nook
- Level: First
- Dimensions: 9 x 6
Den
- Level: First
- Dimensions: 12 x 11
Other
- Level: Second
- Dimensions: 6 x 3
Other
- Level: First
- Dimensions: 6 x 3
Other
- Level: Second
- Dimensions: 9 x 3
Game room
- Level: Second
- Dimensions: 20 x 12
Kitchen
- Features: Breakfast Bar, Built-in Features, Eat-in Kitchen, Kitchen Island, Pantry, Stone Counters
- Level: First
- Dimensions: 14 x 11
Living room
- Level: First
- Dimensions: 16 x 14
Media room
- Level: Second
- Dimensions: 15 x 14
Utility room
- Features: Utility Room
- Level: First
- Dimensions: 6 x 6
Heating
- Central, Natural Gas
Cooling
- Central Air, Ceiling Fan(s), Electric
Appliances
- Included: Some Gas Appliances, Dishwasher, Electric Oven, Disposal, Gas Range, Gas Water Heater, Microwave, Plumbed For Gas
Features
- Decorative/Designer Lighting Fixtures, High Speed Internet, Cable TV
- Flooring: Carpet, Ceramic Tile, Laminate
- Has basement: No
- Number of fireplaces: 1
- Fireplace features: Gas Log, Gas Starter, Wood Burning
Interior area
- Total interior livable area: 2,947 sqft
Video & virtual tour
Property
Parking
- Total spaces: 2
- Parking features: Garage
- Attached garage spaces: 2
Features
- Levels: Two
- Stories: 2
- Patio & porch: Covered
- Exterior features: Garden, Rain Gutters, Storage
- Pool features: None
- Fencing: Fenced,Wood
Lot
- Size: 6,098 Square Feet
- Features: Interior Lot, Sprinkler System
Details
- Parcel number: R680930
Construction
Type & style
- Home type: SingleFamily
- Architectural style: Traditional,Detached
- Property subtype: Single Family Residence
Materials
- Brick
- Foundation: Brick/Mortar
- Roof: Composition
Condition
- Resale
- Year built: 2016
Utilities & green energy
- Sewer: Public Sewer
- Water: Public
- Utilities for property: Sewer Available, Separate Meters, Water Available, Cable Available
Green energy
- Energy efficient items: Appliances
Community & HOA
Community
- Security: Security System
- Subdivision: Sendera Ranch East Ph 9
HOA
- Has HOA: Yes
- Services included: All Facilities, Maintenance Structure
- HOA fee: $138 quarterly
- HOA name: Sbb Management
- HOA phone: 817-482-1547
Location
- Region: Haslet
Financial & listing details
- Price per square foot: $119/sqft
- Tax assessed value: $407,103
- Annual tax amount: $5,170
- Date on market: 8/7/2026
- Cumulative days on market: 65 days
- Listing terms: Cash,Conventional,1031 Exchange,FHA,VA Loan
Estimated market value
Not available
Estimated sales range
Not available
Not available
Price history
| Date | Event | Price |
|---|---|---|
| 9/24/2026 | Price change | $350,000-6.7%$119/sqft |
Source: NTREIS #21353469 Report a problem | ||
| 8/25/2026 | Price change | $375,000-2.6%$127/sqft |
Source: NTREIS #21353469 Report a problem | ||
| 8/24/2026 | Price change | $385,000-2.5%$131/sqft |
Source: NTREIS #21353469 Report a problem | ||
| 8/7/2026 | Listed for sale | $395,000-10.2%$134/sqft |
Source: NTREIS #21353469 Report a problem | ||
| 8/18/2023 | Listing removed | -- |
Source: Zillow Rentals Report a problem | ||
| 7/10/2023 | Listed for rent | $2,760$1/sqft |
Source: Zillow Rentals Report a problem | ||
| 4/28/2023 | Listing removed | -- |
Source: NTREIS #20270903 Report a problem | ||
| 4/19/2023 | Price change | $440,000-1.8%$149/sqft |
Source: NTREIS #20270903 Report a problem | ||
| 4/13/2023 | Price change | $448,000-0.2%$152/sqft |
Source: NTREIS #20270903 Report a problem | ||
| 3/30/2023 | Price change | $449,000-0.2%$152/sqft |
Source: NTREIS #20270903 Report a problem | ||
| 3/13/2023 | Price change | $450,000-5.3%$153/sqft |
Source: NTREIS #20270903 Report a problem | ||
| 3/3/2023 | Listed for sale | $475,000+23.4%$161/sqft |
Source: NTREIS #20270903 Report a problem | ||
| 7/20/2021 | Pending sale | $384,900$131/sqft |
Source: NTREIS #14612960 Report a problem | ||
| 7/1/2021 | Listed for sale | $384,900+35.1%$131/sqft |
Source: NTREIS #14612960 Report a problem | ||
| 7/12/2018 | Listing removed | $284,900$97/sqft |
Source: Ebby Halliday Realtors #13833193 Report a problem | ||
| 7/5/2018 | Pending sale | $284,900$97/sqft |
Source: Ebby Halliday, REALTORS #13833193 Report a problem | ||
| 6/20/2018 | Price change | $284,900-0.9%$97/sqft |
Source: Ebby Halliday, REALTORS #13833193 Report a problem | ||
| 5/11/2018 | Listed for sale | $287,500$98/sqft |
Source: Ebby Halliday, REALTORS #13833193 Report a problem | ||
Public tax history
| Year | Property taxes | Tax assessment |
|---|---|---|
| 2025 | $5,170 -6.1% | $407,103 -3.4% |
| 2024 | $5,506 -7.5% | $421,631 -9.4% |
| 2023 | $5,952 -2.4% | $465,124 +13.8% |
| 2022 | $6,101 +23.4% | $408,877 +18.2% |
| 2021 | $4,942 +7% | $346,017 +8.8% |
| 2020 | $4,619 -52.1% | $317,968 +0.9% |
| 2019 | $9,634 +100.5% | $315,140 +12.6% |
| 2018 | $4,804 +642.2% | $280,000 +0.2% |
| 2017 | $647 | $279,310 +634% |
| 2016 | $647 | $38,054 |
Find assessor info on the county website
Monthly payment
Est. payment
Payment breakdown
Explore the cost of this home by adjusting the details. Changes won't be saved.Climate risks
Neighborhood: Sendera Ranch
Nearby schools
Schools provided by the listing agent
- Elementary: JC Thompson
- Middle: Wilson
- High: Northwest
- District: Northwest ISD
Source: NTREIS. This data may not be complete. We recommend contacting the local school district to confirm school assignments for this home.
Similar homes
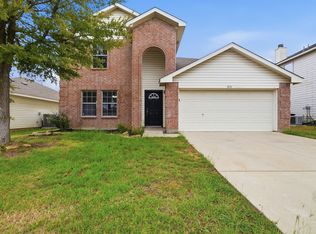
- $325,0004 bd3 ba2.5k sqft14116 Cochise Dr, Haslet, TX 76052For Sale
 MLS ID #21398760, Michelle Woodland. NTREIS
 - $315,0004 bd2 ba1.9k sqft14601 Sundog Way, Haslet, TX 76052For Sale
 MLS ID #21371127, Lance Jennings. NTREIS
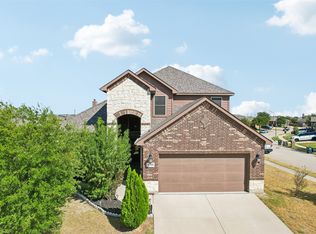
 - $359,9004 bd3 ba2.5k sqft11100 Dunlavin Ct, Haslet, TX 76052For Sale
 MLS ID #21384148, Lily Moore. NTREIS
 - $359,9003 bd3 ba2.4k sqft14044 Corvus Dr, Haslet, TX 76052For Sale
 MLS ID #21294027, Elizabeth Deane. NTREIS
