Beautifully maintained 4-bedroom, 2-bath home with a dedicated office in the sought-after Sendera Ranch community. This open-concept floor plan features a spacious kitchen with granite countertops, abundant natural light, tall ceilings in the living area, and functional spaces designed for both everyday living and entertaining. The spacious office offers flexibility for working from home, a playroom, or hobby space. Enjoy the covered patio and nice size backyard designed for relaxing and gathering with family and friends. Major updates include new HVAC system (April 2026), new toilets and shower heads in bathrooms (August 2026), new ceiling fan, new kitchen sink faucet. Newly installed doors with doggy door leading to back patio. Refrigerator can stay if buyer wishes to use as main unit or garage unit. Residents enjoy access to community pools, parks, playgrounds, walking and biking trails, and neighborhood events. Conveniently located in Northwest ISD with easy access to shopping, dining, and entertainment.
See GPS
For sale
Price cut: $2.2K (10/1)
$272,500
857 Rio Bravo Dr, Haslet, TX 76052
4beds
1,653sqft
Single Family Residence
Built in 2005
5,488 Square Feet Lot
$272,100 Zestimate®
$165/sqft
$40/mo HOA
What's special
Dedicated officeOpen-concept floor planAbundant natural lightCovered patio
- 32 days
- 238
- 29
Zillow last checked:
Listing updated:
Listed by:
Tiffany Perry 0739481 817-329-9005,
Coldwell Banker Realty 817-329-9005
Source: NTREIS,MLS#: 21377636
Facts & features
Interior
Bedrooms & bathrooms
- Bedrooms: 4
- Bathrooms: 2
- Full bathrooms: 2
Primary bedroom
- Level: First
- Dimensions: 20 x 20
Bedroom
- Level: First
- Dimensions: 14 x 16
Living room
- Level: First
- Dimensions: 20 x 20
Heating
- Central, Electric
Cooling
- Central Air, Ceiling Fan(s), Electric
Appliances
- Included: Some Gas Appliances, Convection Oven, Dishwasher, Disposal, Microwave, Plumbed For Gas, Refrigerator, Vented Exhaust Fan
- Laundry: Washer Hookup, Electric Dryer Hookup, Laundry in Utility Room
Features
- Eat-in Kitchen, Granite Counters, Open Floorplan, Cable TV, Vaulted Ceiling(s)
- Flooring: Carpet, Ceramic Tile
- Windows: Window Coverings
- Has basement: No
- Number of fireplaces: 1
- Fireplace features: Electric, Masonry
Interior area
- Total interior livable area: 1,653 sqft
Video & virtual tour
Property
Parking
- Total spaces: 2
- Parking features: Garage Faces Front, Garage
- Attached garage spaces: 2
Features
- Levels: One
- Stories: 1
- Patio & porch: Covered
- Exterior features: Rain Gutters
- Pool features: None, Community
Lot
- Size: 5,488 Square Feet
- Features: Interior Lot, Landscaped, Subdivision, Few Trees, Sprinkler System
Details
- Parcel number: 40710203
Construction
Type & style
- Home type: SingleFamily
- Architectural style: Traditional,Detached
- Property subtype: Single Family Residence
Materials
- Brick
- Foundation: Slab
- Roof: Composition,Shingle
Condition
- Year built: 2005
Utilities & green energy
- Sewer: Public Sewer
- Water: Public
- Utilities for property: Electricity Available, Sewer Available, Water Available, Cable Available
Community & HOA
Community
- Features: Fenced Yard, Playground, Park, Pool, Tennis Court(s), Trails/Paths, Curbs, Sidewalks
- Security: Security System Owned, Security System
- Subdivision: Sendera Ranch East
HOA
- Has HOA: Yes
- Services included: All Facilities, Association Management, Maintenance Structure
- HOA fee: $121 quarterly
- HOA name: Sbb Community Managment
- HOA phone: 972-960-2800
Location
- Region: Haslet
Financial & listing details
- Price per square foot: $165/sqft
- Tax assessed value: $221,000
- Annual tax amount: $4,901
- Date on market: 9/3/2026
- Cumulative days on market: 32 days
Estimated market value
$272,100
$258,000 - $286,000
$2,005/mo
Price history
| Date | Event | Price |
|---|---|---|
| 10/1/2026 | Price change | $272,500-0.8%$165/sqft |
Source: NTREIS #21377636 Report a problem | ||
| 9/24/2026 | Price change | $274,699-1.8%$166/sqft |
Source: NTREIS #21377636 Report a problem | ||
| 9/17/2026 | Price change | $279,599-1.8%$169/sqft |
Source: NTREIS #21377636 Report a problem | ||
| 9/8/2026 | Price change | $284,599+1.6%$172/sqft |
Source: NTREIS #21377636 Report a problem | ||
| 9/3/2026 | Listed for sale | $280,000$169/sqft |
Source: NTREIS #21377636 Report a problem | ||
| 2/24/2009 | Sold | -- |
Source: Public Record Report a problem | ||
Public tax history
| Year | Property taxes | Tax assessment |
|---|---|---|
| 2025 | $2,048 -9.3% | $221,000 -7.7% |
| 2024 | $2,259 -8.6% | $239,338 -18.3% |
| 2023 | $2,473 -4.4% | $292,997 +17% |
| 2022 | $2,587 | $250,412 +21.1% |
| 2021 | -- | $206,756 +11.1% |
| 2020 | $2,209 | $186,173 |
| 2019 | $2,209 +6% | $186,173 +9.2% |
| 2018 | $2,084 -46.3% | $170,456 +7.1% |
| 2017 | $3,877 +10.6% | $159,160 +7.4% |
| 2016 | $3,507 +14% | $148,170 +15.7% |
| 2015 | $3,077 | $128,066 +8% |
| 2014 | $3,077 | $118,600 +6.6% |
| 2013 | -- | $111,300 +10.2% |
| 2012 | -- | $101,000 |
| 2011 | -- | $101,000 |
| 2010 | -- | $101,000 -13.3% |
| 2009 | -- | $116,500 -6.8% |
| 2008 | -- | $125,000 -1.8% |
| 2007 | -- | $127,327 +7.7% |
| 2006 | -- | $118,237 |
Find assessor info on the county website
Monthly payment
Est. payment
Payment breakdown
Explore the cost of this home by adjusting the details. Changes won't be saved.Climate risks
Neighborhood: Sendera Ranch
Nearby schools
Schools provided by the listing agent
- Elementary: Sendera Ranch
- Middle: Chisholmtr
- High: Northwest
- District: Northwest ISD
Source: NTREIS. This data may not be complete. We recommend contacting the local school district to confirm school assignments for this home.
Similar homes
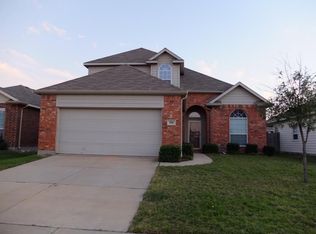
- $282,0004 bd2 ba1.8k sqft1136 Kachina Ln, Haslet, TX 76052For Sale
 MLS ID #21297619, Jeff Loyd. NTREIS
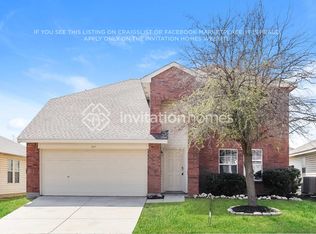
 - $310,7004 bd3 ba1.9k sqft1216 Artesia Dr, Haslet, TX 76052For Sale
 MLS ID #21354998, Samwel Limo. NTREIS
 - $240,0003 bd2 ba1.4k sqft14300 Polo Ranch St, Haslet, TX 76052For Sale
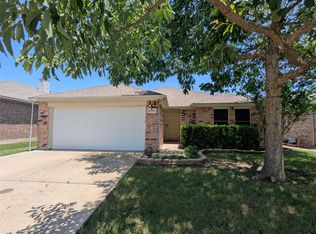 MLS ID #21314470, Steve Koleno. NTREIS
 - $235,0004 bd2 ba1.8k sqft1212 Barrel Run, Haslet, TX 76052For Sale
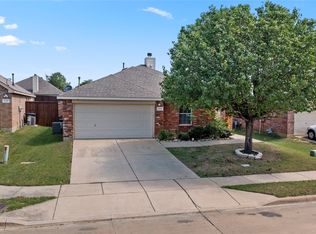 MLS ID #21305320, Margaret Motl. NTREIS
