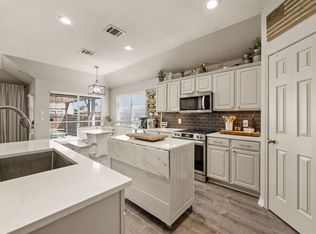
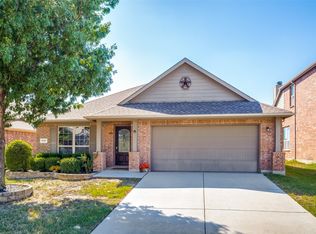
Beautiful 3-bedroom 2 bath freshly updated home tucked away on a cul-de-sac in Sendera Ranch. From the moment you walk in, you'll notice the light, neutral interior and the extensive updates that make this home truly move-in ready. Recent improvements include a brand-new roof, fresh interior paint, new carpet, and new luxury vinyl plank flooring throughout the main living areas. The open living and dining spaces provide plenty of room to gather, while the fireplace adds a welcoming focal point to the family room. The kitchen offers generous cabinet and counter space and opens to the dining area for easy everyday living. Kitchen appliances are approximately four years old, with the microwave replaced approximately one year ago. The private primary suite features a vaulted ceiling, walk-in closet, dual-sink vanity, garden tub and separate shower. Secondary bedrooms offer fresh carpet and neutral finishes, ready for the next owner to make their own. Outside, enjoy the covered deck and backyard, perfect for morning coffee, relaxing evenings or entertaining friends and family. Additional updates include an HVAC system approximately three years old and a new garage door opener with keypad. With major improvements already completed and access to the amenities of Sendera Ranch, 14032 Sand Hills Drive is ready for its next chapter. Come take a look and imagine making it your own.
For sale
$275,000
14032 Sand Hills Dr, Haslet, TX 76052
3beds
1,710sqft
Single Family Residence
Built in 2006
8,189 Square Feet Lot
$274,400 Zestimate®
$161/sqft
$49/mo HOA
What's special
Fresh interior paintNew carpetCovered deckWalk-in closetLight neutral interiorDual-sink vanityPrivate primary suite
- 24 days
- 240
- 33
Zillow last checked:
Listing updated:
Listed by:
Bobby Green 0634905 817-888-8849,
The Property Shop 817-888-8849
Source: NTREIS,MLS#: 21383892
Facts & features
Interior
Bedrooms & bathrooms
- Bedrooms: 3
- Bathrooms: 2
- Full bathrooms: 2
Primary bedroom
- Level: First
- Dimensions: 13 x 15
Bedroom
- Level: First
- Dimensions: 10 x 11
Bedroom
- Level: First
- Dimensions: 12 x 12
Primary bathroom
- Level: First
- Dimensions: 0 x 0
Breakfast room nook
- Level: First
- Dimensions: 12 x 10
Dining room
- Level: First
- Dimensions: 16 x 17
Other
- Level: First
- Dimensions: 0 x 0
Kitchen
- Level: First
- Dimensions: 16 x 12
Living room
- Level: First
- Dimensions: 15 x 18
Heating
- Central, Fireplace(s), Natural Gas
Cooling
- Central Air, Ceiling Fan(s), Electric
Appliances
- Included: Dishwasher, Electric Cooktop, Electric Oven, Electric Range, Electric Water Heater, Disposal, Microwave, Vented Exhaust Fan
- Laundry: Washer Hookup, Dryer Hookup, ElectricDryer Hookup, Laundry in Utility Room
Features
- Decorative/Designer Lighting Fixtures, Eat-in Kitchen, High Speed Internet, Open Floorplan, Pantry, Paneling/Wainscoting, Cable TV, Walk-In Closet(s)
- Flooring: Carpet, Ceramic Tile, Luxury Vinyl Plank, Vinyl
- Windows: Window Coverings
- Has basement: No
- Number of fireplaces: 1
- Fireplace features: Decorative, Gas Starter, Living Room, Masonry, Wood Burning
Interior area
- Total interior livable area: 1,710 sqft
Video & virtual tour
Property
Parking
- Total spaces: 2
- Parking features: Driveway, Garage Faces Front, Garage, Lighted, On Street
- Attached garage spaces: 2
Features
- Levels: One
- Stories: 1
- Patio & porch: Rear Porch, Covered, Deck
- Exterior features: Deck, Lighting
- Pool features: None, Community
- Fencing: Back Yard,Wood
Lot
- Size: 8,189 Square Feet
- Features: Back Yard, Cul-De-Sac, Lawn, Landscaped, Subdivision, Sloped, Few Trees
- Residential vegetation: Grassed
Details
- Parcel number: 40954951
Construction
Type & style
- Home type: SingleFamily
- Architectural style: Traditional,Detached
- Property subtype: Single Family Residence
Materials
- Brick
- Foundation: Slab
- Roof: Composition,Shingle
Condition
- Resale
- Year built: 2006
Utilities & green energy
- Sewer: Public Sewer
- Water: Public
- Utilities for property: Electricity Available, Electricity Connected, Natural Gas Available, Sewer Available, Separate Meters, Water Available, Cable Available
Community & HOA
Community
- Features: Clubhouse, Curbs, Fishing, Playground, Park, Pool, Sidewalks, Trails/Paths
- Security: Security System, Smoke Detector(s)
- Subdivision: Sendera Ranch East
HOA
- Has HOA: Yes
- Services included: All Facilities, Association Management, Maintenance Grounds
- HOA fee: $148 quarterly
- HOA name: Sbb Management
- HOA phone: 972-760-2800
Location
- Region: Haslet
Financial & listing details
- Price per square foot: $161/sqft
- Tax assessed value: $282,908
- Annual tax amount: $6,169
- Date on market: 10/1/2026
- Cumulative days on market: 25 days
- Listing terms: Cash,Conventional,FHA,VA Loan
Estimated market value
$274,400
$261,000 - $288,000
$2,137/mo
Price history
| Date | Event | Price |
|---|---|---|
| 10/22/2026 | Listed for sale | $275,000$161/sqft |
Source: NTREIS #21383892 Report a problem | ||
| 10/17/2026 | Contingent | $275,000$161/sqft |
Source: NTREIS #21383892 Report a problem | ||
| 10/1/2026 | Listed for sale | $275,000+101.5%$161/sqft |
Source: NTREIS #21383892 Report a problem | ||
| 6/2/2014 | Sold | -- |
Source: Agent Provided Report a problem | ||
| 4/26/2014 | Listed for sale | $136,500+1.2%$80/sqft |
Source: KELLER WILLIAMS REALTY #12130969 Report a problem | ||
| 11/18/2013 | Listing removed | $134,900$79/sqft |
Source: KELLER WILLIAMS REALTY #11987145 Report a problem | ||
| 7/30/2013 | Price change | $134,900-0.8%$79/sqft |
Source: KELLER WILLIAMS REALTY #11987145 Report a problem | ||
| 7/10/2013 | Listed for sale | $136,000-1.4%$80/sqft |
Source: KELLER WILLIAMS REALTY #11987145 Report a problem | ||
| 6/25/2012 | Listing removed | $138,000$81/sqft |
Source: Keller Williams METRO NORTH #11732408 Report a problem | ||
| 4/24/2012 | Listed for sale | $138,000-1.4%$81/sqft |
Source: Keller Williams METRO NORTH #11732408 Report a problem | ||
| 3/7/2012 | Listing removed | $140,000$82/sqft |
Source: Sackborn Corp, LLC #11653001 Report a problem | ||
| 9/2/2011 | Listed for sale | $140,000$82/sqft |
Source: Sackborn Corp, LLC #11653001 Report a problem | ||
Public tax history
| Year | Property taxes | Tax assessment |
|---|---|---|
| 2025 | $2,579 +8% | $282,908 |
| 2024 | $2,387 +4.1% | $282,908 -13.3% |
| 2023 | $2,294 -32.6% | $326,338 +23.7% |
| 2022 | $3,405 +36.2% | $263,730 +38.8% |
| 2021 | $2,501 -1.5% | $190,000 |
| 2020 | $2,539 -6.4% | $190,000 -6.4% |
| 2019 | $2,712 +5.7% | $203,000 +9.1% |
| 2018 | $2,567 -46.9% | $186,077 +11.8% |
| 2017 | $4,834 +7.2% | $166,488 +7.6% |
| 2016 | $4,510 +25.4% | $154,772 +16.2% |
| 2015 | $3,598 | $133,201 +9.2% |
| 2014 | $3,598 | $122,000 +6.6% |
| 2013 | -- | $114,500 +5% |
| 2012 | -- | $109,000 -0.2% |
| 2011 | -- | $109,200 |
| 2010 | -- | $109,200 -8% |
| 2009 | -- | $118,700 -6.8% |
| 2008 | -- | $127,400 +0.8% |
| 2007 | -- | $126,364 +731.3% |
| 2006 | -- | $15,200 |
Find assessor info on the county website
Monthly payment
Est. payment
Payment breakdown
Explore the cost of this home by adjusting the details. Changes won't be saved.Climate risks
Neighborhood: Sendera Ranch
Nearby schools
Schools provided by the listing agent
- Elementary: JC Thompson
- Middle: Wilson
- High: Northwest
- District: Northwest ISD
Source: NTREIS. This data may not be complete. We recommend contacting the local school district to confirm school assignments for this home.

Similar homes
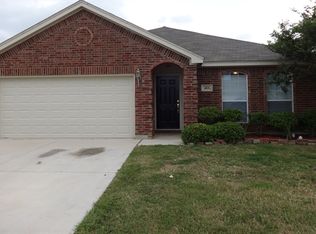
- $260,0003 bd2 ba1.4k sqft660 Rosario Ln, Haslet, TX 76052For Sale
 MLS ID #21405226, Ruben Irizarry. NTREIS
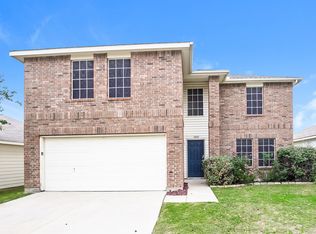
- $274,9004 bd2 ba1.9k sqft829 Santa Rosa Dr, Haslet, TX 76052For Sale
 MLS ID #21395688, Jose Sanchez. NTREIS
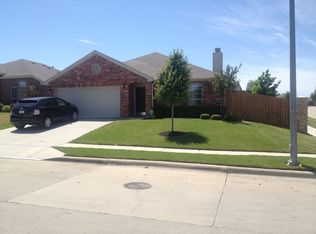
- $284,9003 bd2 ba1.7k sqft628 Poncho Ln, Haslet, TX 76052For Sale
 MLS ID #21364647, Leanna Sellars. NTREIS
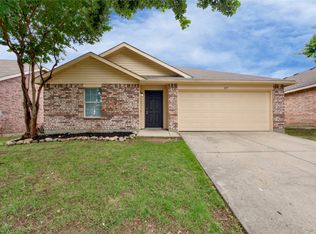
- $285,0003 bd2 ba1.5k sqft14317 Mariposa Lily Ln, Haslet, TX 76052For Sale
 MLS ID #21407032, Aleena Zahrabelny. NTREIS
