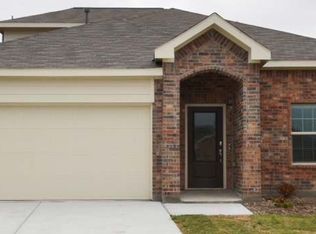
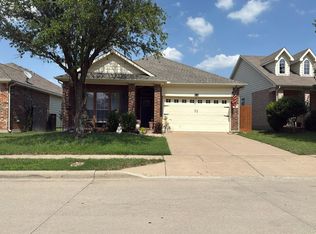
Welcome to 14840 Grey Feather, a stylish single-story home nestled in the sought-after master-planned community of Sendera Ranch. Thoughtfully designed for modern living, this 3-bedroom residence showcases an open-concept layout, neutral finishes and durable vinyl plank flooring throughout the main living areas, hallways and wet areas. The inviting kitchen is the heart of the home, featuring granite countertops, a generous island with breakfast bar, gas range and adjoining breakfast room—perfect for casual dining and entertaining. All bedrooms offer walk-in closets, while the full-size laundry room provides added functionality with a drip-dry rod and built-in shelving. Extend your living space outdoors to the covered back patio and wood privacy-fenced backyard, offering room to relax, play or entertain. Enjoy the exceptional lifestyle Sendera Ranch has to offer, with multiple community pools, parks, playgrounds, walking trails and a fishing pond. Ideally situated near Fort Worth’s Alliance area, this home provides convenient access to shopping, dining, medical services, recreation and major highways. A wonderful blend of comfort, style and community amenities awaits!
For sale
$285,900
14840 Grey Feather Trl, Haslet, TX 76052
3beds
1,606sqft
Single Family Residence
Built in 2020
7,492 Square Feet Lot
$280,900 Zestimate®
$178/sqft
$53/mo HOA
What's special
Granite countertopsCovered back patioInviting kitchenNeutral finishesGas rangeOpen-concept layout
- 2 days
- 124
- 24
Likely to sell faster than
Zillow last checked:
Listing updated:
Listed by:
Alisha Rosse 0581852 817-796-9583,
Real Broker, LLC 855-450-0442,
Kellie Scherer 0760493 817-796-9582,
Real Broker, LLC
Source: NTREIS,MLS#: 21387144
Facts & features
Interior
Bedrooms & bathrooms
- Bedrooms: 3
- Bathrooms: 2
- Full bathrooms: 2
Primary bedroom
- Features: Ceiling Fan(s), En Suite Bathroom, Walk-In Closet(s)
- Level: First
- Dimensions: 14 x 12
Bedroom
- Features: Walk-In Closet(s)
- Level: First
- Dimensions: 12 x 11
Bedroom
- Features: Walk-In Closet(s)
- Level: First
- Dimensions: 13 x 11
Primary bathroom
- Features: Built-in Features, Dual Sinks, Linen Closet, Stone Counters, Walk-In Shower
- Level: First
- Dimensions: 9 x 6
Dining room
- Level: First
- Dimensions: 10 x 9
Other
- Features: Built-in Features, Stone Counters
- Level: First
- Dimensions: 8 x 4
Kitchen
- Features: Breakfast Bar, Built-in Features, Eat-in Kitchen, Granite Counters, Kitchen Island, Pantry
- Level: First
- Dimensions: 14 x 12
Living room
- Features: Ceiling Fan(s)
- Level: First
- Dimensions: 16 x 15
Utility room
- Features: Utility Room
- Level: First
- Dimensions: 6 x 4
Heating
- Central, Natural Gas
Cooling
- Central Air, Ceiling Fan(s), Electric
Appliances
- Included: Dishwasher, Disposal, Gas Range, Microwave
- Laundry: Washer Hookup, Dryer Hookup, ElectricDryer Hookup, Laundry in Utility Room
Features
- Eat-in Kitchen, Granite Counters, High Speed Internet, Kitchen Island, Open Floorplan, Walk-In Closet(s)
- Flooring: Carpet, Laminate
- Windows: Window Coverings
- Has basement: No
- Has fireplace: No
Interior area
- Total interior livable area: 1,606 sqft
Video & virtual tour
Property
Parking
- Total spaces: 2
- Parking features: Garage Faces Front, Garage, Garage Door Opener
- Attached garage spaces: 2
Features
- Levels: One
- Stories: 1
- Patio & porch: Covered
- Pool features: None, Community
- Fencing: Wood
Lot
- Size: 7,492 Square Feet
- Features: Back Yard, Interior Lot, Lawn
Details
- Parcel number: R772522
Construction
Type & style
- Home type: SingleFamily
- Architectural style: Traditional,Detached
- Property subtype: Single Family Residence
Materials
- Brick, Wood Siding
- Foundation: Slab
- Roof: Composition
Condition
- Resale
- Year built: 2020
Utilities & green energy
- Sewer: Public Sewer
- Water: Public
- Utilities for property: Sewer Available, Water Available
Community & HOA
Community
- Features: Park, Pool, Trails/Paths
- Security: Security System Owned, Smoke Detector(s)
- Subdivision: Sendera Ranch East Ph 20
HOA
- Has HOA: Yes
- Services included: All Facilities, Association Management, Maintenance Grounds, Maintenance Structure
- HOA fee: $159 quarterly
- HOA name: Sendera Ranch
- HOA phone: 972-960-2800
Location
- Region: Haslet
Financial & listing details
- Price per square foot: $178/sqft
- Tax assessed value: $324,890
- Annual tax amount: $6,303
- Date on market: 9/24/2026
- Listing terms: Cash,Conventional,FHA,VA Loan
- Exclusions: none
Estimated market value
$280,900
$267,000 - $295,000
$2,188/mo
Price history
| Date | Event | Price |
|---|---|---|
| 9/24/2026 | Listed for sale | $285,900+2.7%$178/sqft |
Source: NTREIS #21387144 Report a problem | ||
| 5/31/2024 | Listing removed | -- |
Source: Zillow Rentals Report a problem | ||
| 5/8/2024 | Price change | $2,250-4.3%$1/sqft |
Source: Zillow Rentals Report a problem | ||
| 3/4/2024 | Listed for rent | $2,350+7.1%$1/sqft |
Source: Zillow Rentals Report a problem | ||
| 3/31/2022 | Listing removed | -- |
Source: Zillow Rental Network Premium Report a problem | ||
| 3/12/2022 | Listed for rent | $2,195$1/sqft |
Source: Zillow Rental Network Premium Report a problem | ||
| 10/22/2020 | Listing removed | $278,499$173/sqft |
Source: Lennar Report a problem | ||
| 10/6/2020 | Price change | $278,499+0.4%$173/sqft |
Source: Lennar Report a problem | ||
| 9/30/2020 | Listed for sale | $277,499$173/sqft |
Source: Lennar Report a problem | ||
Public tax history
| Year | Property taxes | Tax assessment |
|---|---|---|
| 2025 | $4,126 -4.8% | $324,890 -2.1% |
| 2024 | $4,334 +3.2% | $331,873 +1.1% |
| 2023 | $4,201 -3% | $328,261 +13.1% |
| 2022 | $4,332 +41.3% | $290,310 +44.4% |
| 2021 | $3,065 +199.5% | $200,998 +206.6% |
| 2020 | $1,024 | $65,558 |
Find assessor info on the county website
Monthly payment
Est. payment
Payment breakdown
Explore the cost of this home by adjusting the details. Changes won't be saved.Climate risks
Neighborhood: 76052
Nearby schools
Schools provided by the listing agent
- Elementary: JC Thompson
- Middle: Wilson
- High: Northwest
- District: Northwest ISD
Source: NTREIS. This data may not be complete. We recommend contacting the local school district to confirm school assignments for this home.
Similar homes
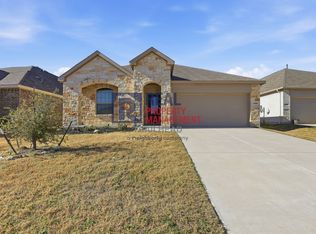
- $274,9004 bd2 ba1.9k sqft829 Santa Rosa Dr, Haslet, TX 76052For Sale
 MLS ID #21395688, Jose Sanchez. NTREIS
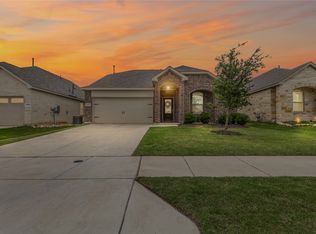
 - $339,0004 bd2 ba1.8k sqft14632 Basketweaver Ln, Haslet, TX 76052For Sale
 MLS ID #21386003, Kay Lopez. NTREIS
 - $--3 bd2 ba1.7k sqft14032 Coyote Trl, Haslet, TX 76052Auction
 Auction.com 2
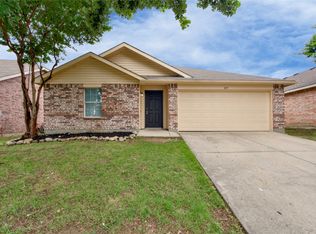
 - $279,0003 bd2 ba1.4k sqft404 Ranchito Pass, Haslet, TX 76052For Sale
 MLS ID #21347922, Jason Hewitt. NTREIS
