WELCOME HOME TO THIS HASLET CHARMER! This inviting 3 bedroom, 2 bath home offers a comfortable layout and an easygoing lifestyle in a wonderful community within highly regarded Northwest ISD. Whether you are purchasing your first home, looking to simplify, or simply want a home that is easy to enjoy, this one is worth a look. Thoughtful features include double pane windows, radiant barrier construction and plenty of storage. The backyard is spacious and has covered arched patio perfect for the cooler weather on the way. Enjoy a neighborhood designed for connection and recreation with a community pool, park and peaceful pond. Charming, comfortable and surrounded by amenities, 729 Rio Bravo is ready to welcome its next owner!
For sale
$249,900
729 Rio Bravo Dr, Haslet, TX 76052
3beds
1,382sqft
Single Family Residence
Built in 2008
5,488 Square Feet Lot
$248,600 Zestimate®
$181/sqft
$53/mo HOA
What's special
Radiant barrier constructionComfortable layoutPlenty of storageCovered arched patioDouble pane windows
- 7 days
- 201
- 33
Likely to sell faster than
Zillow last checked:
Listing updated:
Listed by:
Tanya Lang 0569445 817-528-1912,
Real Broker, LLC 855-450-0442
Source: NTREIS,MLS#: 21395320
Facts & features
Interior
Bedrooms & bathrooms
- Bedrooms: 3
- Bathrooms: 2
- Full bathrooms: 2
Primary bedroom
- Features: Ceiling Fan(s), En Suite Bathroom, Walk-In Closet(s)
- Level: First
- Dimensions: 14 x 12
Bedroom
- Features: Ceiling Fan(s)
- Level: First
- Dimensions: 10 x 11
Bedroom
- Features: Ceiling Fan(s)
- Level: First
- Dimensions: 11 x 11
Primary bathroom
- Features: Built-in Features
- Level: First
- Dimensions: 9 x 5
Dining room
- Level: First
- Dimensions: 19 x 12
Kitchen
- Features: Breakfast Bar, Built-in Features, Eat-in Kitchen, Pantry
- Level: First
- Dimensions: 13 x 10
Laundry
- Features: Built-in Features
- Level: First
- Dimensions: 9 x 7
Living room
- Features: Ceiling Fan(s)
- Level: First
- Dimensions: 13 x 14
Heating
- Central
Cooling
- Central Air, Ceiling Fan(s)
Appliances
- Included: Dishwasher, Electric Cooktop, Electric Oven
- Laundry: Laundry in Utility Room
Features
- Built-in Features, Eat-in Kitchen, Open Floorplan, Pantry
- Flooring: Carpet, Ceramic Tile
- Has basement: No
- Has fireplace: No
Interior area
- Total interior livable area: 1,382 sqft
Video & virtual tour
Property
Parking
- Total spaces: 2
- Parking features: Driveway, Garage Faces Front, Garage
- Attached garage spaces: 2
Features
- Levels: One
- Stories: 1
- Patio & porch: Covered
- Pool features: None, Community
- Fencing: Back Yard,Wood
Lot
- Size: 5,488 Square Feet
- Features: Subdivision
Details
- Additional structures: See Remarks
- Parcel number: 41061942
Construction
Type & style
- Home type: SingleFamily
- Architectural style: Traditional,Detached
- Property subtype: Single Family Residence
Materials
- Brick
- Foundation: Slab
- Roof: Composition
Condition
- Resale
- Year built: 2008
Utilities & green energy
- Sewer: Public Sewer
- Water: Public
- Utilities for property: Sewer Available, Water Available
Community & HOA
Community
- Features: Playground, Park, Pool, Sidewalks, Trails/Paths
- Subdivision: Sendera Ranch East
HOA
- Has HOA: Yes
- Services included: All Facilities, Maintenance Grounds
- HOA fee: $158 quarterly
- HOA name: Sendera Ranch Master Association
- HOA phone: 817-439-2155
Location
- Region: Haslet
Financial & listing details
- Price per square foot: $181/sqft
- Tax assessed value: $212,308
- Annual tax amount: $4,708
- Date on market: 9/28/2026
- Cumulative days on market: 8 days
- Listing terms: Cash,Conventional,FHA,VA Loan
Estimated market value
$248,600
$236,000 - $261,000
$2,070/mo
Price history
| Date | Event | Price |
|---|---|---|
| 9/28/2026 | Listed for sale | $249,900+66.7%$181/sqft |
Source: NTREIS #21395320 Report a problem | ||
| 11/29/2016 | Listing removed | $149,900$108/sqft |
Source: Keller Williams Realty #13471728 Report a problem | ||
| 11/1/2016 | Pending sale | $149,900$108/sqft |
Source: Keller Williams - Fort Worth #13471728 Report a problem | ||
| 10/1/2016 | Listed for sale | $149,900$108/sqft |
Source: Keller Williams Realty #13471728 Report a problem | ||
Public tax history
| Year | Property taxes | Tax assessment |
|---|---|---|
| 2025 | $1,967 -15.7% | $212,308 -14.1% |
| 2024 | $2,334 -1.3% | $247,219 -12.1% |
| 2023 | $2,365 -4.4% | $281,406 +23.9% |
| 2022 | $2,475 +8% | $227,035 +15.9% |
| 2021 | $2,291 | $195,880 +6.9% |
| 2020 | -- | $183,260 +3.6% |
| 2019 | $2,073 -8.1% | $176,824 +8.1% |
| 2018 | $2,256 -46.2% | $163,555 +13.3% |
| 2017 | $4,191 +34.2% | $144,360 +8% |
| 2016 | $3,124 +11.3% | $133,613 +15.8% |
| 2015 | $2,807 | $115,398 +6% |
| 2014 | $2,807 | $108,900 +6.5% |
| 2013 | -- | $102,300 +4.8% |
| 2012 | -- | $97,600 -0.8% |
| 2011 | -- | $98,400 -8.6% |
| 2010 | -- | $107,700 -10.8% |
| 2009 | -- | $120,700 +650.2% |
| 2008 | -- | $16,088 |
| 2007 | -- | $16,088 |
Find assessor info on the county website
Monthly payment
Est. payment
Payment breakdown
Explore the cost of this home by adjusting the details. Changes won't be saved.Climate risks
Neighborhood: Sendera Ranch
Nearby schools
Schools provided by the listing agent
- Elementary: Sendera Ranch
- Middle: Wilson
- High: Eaton
- District: Northwest ISD
Source: NTREIS. This data may not be complete. We recommend contacting the local school district to confirm school assignments for this home.
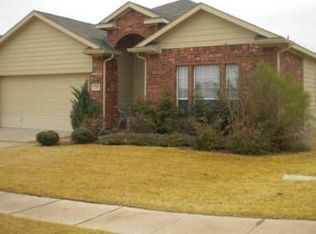
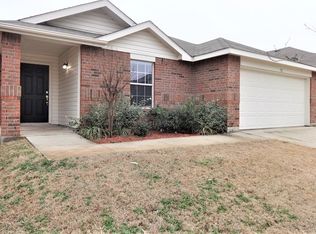
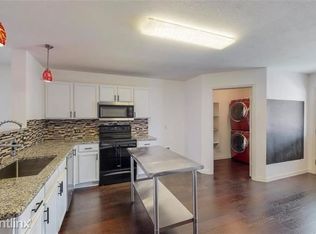
Similar homes
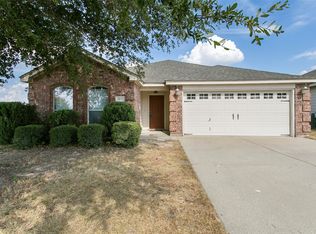
- $275,0003 bd2 ba1.7k sqft14032 Sand Hills Dr, Haslet, TX 76052For Sale
 MLS ID #21383892, Bobby Green. NTREIS
 - $255,0003 bd2 ba1.6k sqft1008 Fort Apache Dr, Haslet, TX 76052For Sale
 MLS ID #21378370, Lane Farr. NTREIS
 - $274,9004 bd2 ba1.9k sqft829 Santa Rosa Dr, Haslet, TX 76052For Sale
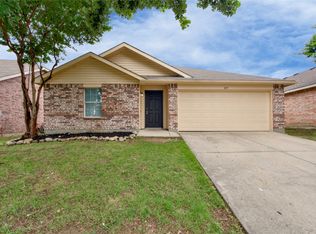 MLS ID #21395688, Jose Sanchez. NTREIS
 - $--3 bd2 ba1.7k sqft14032 Coyote Trl, Haslet, TX 76052Auction
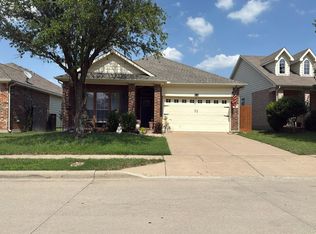 Auction.com 2
