BIG-TICKET UPDATES ALREADY DONE! NEWER ROOF + HVAC + SOLAR PANELS THAT CONVEY WITH NO FINANCIAL OBLIGATION TO THE BUYER. Welcome to 628 Poncho Lane, a well-maintained 3-bedroom, 2-bath home in North Fort Worth offering an inviting combination of move-in-ready condition, thoughtful updates and comfortable indoor-outdoor living. Luxury vinyl plank flooring carries through the home, providing a cohesive flow from the entry into the spacious living room, where a fireplace and abundant natural light create a warm, open feel. The cheerful kitchen features generous cabinetry, ample workspace, updated finishes, and a recently replaced appliances, with a light-filled dining area just steps away. The owner's retreat enjoys separation from the two secondary bedrooms, creating a floor plan that balances connection with privacy. Step outside to an impressively extended paved patio offering substantial usable outdoor space for grilling, dining, relaxing and play. With major mechanical improvements already addressed and solar panels offering the opportunity for continued energy savings without an associated buyer payment, this home brings meaningful value to everyday ownership. Beyond the walls, Sendera Ranch adds even more to enjoy with multiple community pools, playgrounds, miles of trails, a catch-and-release pond and neighborhood schools—all within this established North Fort Worth community.
For sale
$297,500
628 Poncho Ln, Haslet, TX 76052
3beds
1,722sqft
Single Family Residence
Built in 2006
5,924 Square Feet Lot
$-- Zestimate®
$173/sqft
$46/mo HOA
What's special
Updated finishesAbundant natural lightAmple workspaceLuxury vinyl plank flooringLight-filled dining areaCheerful kitchenRecently replaced appliances
- 40 days
- 255
- 33
Zillow last checked:
Listing updated:
Listed by:
Leanna Sellars 0525508 817-829-6385,
Keller Williams Realty 817-329-8850,
Keith Sellars 0830205 817-521-9632,
Keller Williams Realty
Source: NTREIS,MLS#: 21364647
Facts & features
Interior
Bedrooms & bathrooms
- Bedrooms: 3
- Bathrooms: 2
- Full bathrooms: 2
Primary bedroom
- Features: Ceiling Fan(s), Dual Sinks, Walk-In Closet(s)
- Level: First
- Dimensions: 14 x 13
Bedroom
- Features: Ceiling Fan(s)
- Level: First
- Dimensions: 12 x 11
Bedroom
- Level: First
- Dimensions: 11 x 10
Dining room
- Level: First
- Dimensions: 11 x 9
Living room
- Features: Ceiling Fan(s), Fireplace
- Level: First
- Dimensions: 16 x 15
Heating
- Electric
Cooling
- Central Air, Ceiling Fan(s)
Appliances
- Included: Electric Range, Microwave
Features
- Eat-in Kitchen, Open Floorplan
- Flooring: Ceramic Tile, Luxury Vinyl Plank
- Windows: Window Coverings
- Has basement: No
- Number of fireplaces: 1
- Fireplace features: Living Room, Wood Burning
Interior area
- Total interior livable area: 1,722 sqft
Video & virtual tour
Property
Parking
- Total spaces: 2
- Parking features: Garage Faces Front, Garage
- Attached garage spaces: 2
Features
- Levels: One
- Stories: 1
- Pool features: None
- Fencing: Wood
Lot
- Size: 5,924 Square Feet
Details
- Parcel number: 40954560
Construction
Type & style
- Home type: SingleFamily
- Architectural style: Detached
- Property subtype: Single Family Residence
- Attached to another structure: Yes
Materials
- Roof: Asphalt
Condition
- Resale
- Year built: 2006
Utilities & green energy
- Sewer: Public Sewer
- Water: Public
- Utilities for property: Sewer Available, Water Available
Green energy
- Energy generation: Solar
Community & HOA
Community
- Subdivision: Sendera Ranch East
HOA
- Has HOA: Yes
- Services included: All Facilities
- HOA fee: $137 quarterly
- HOA name: Sbb
- HOA phone: 817-439-2155
Location
- Region: Haslet
Financial & listing details
- Price per square foot: $173/sqft
- Tax assessed value: $285,242
- Annual tax amount: $6,325
- Date on market: 8/26/2026
- Cumulative days on market: 40 days
- Listing terms: Cash,Conventional,FHA,VA Loan
- Exclusions: TVs, mounts, curtains
Estimated market value
Not available
Estimated sales range
Not available
Not available
Price history
| Date | Event | Price |
|---|---|---|
| 8/26/2026 | Listed for sale | $297,500+56.7%$173/sqft |
Source: NTREIS #21364647 Report a problem | ||
| 4/27/2018 | Sold | -- |
Source: Agent Provided Report a problem | ||
| 4/16/2018 | Pending sale | $189,900$110/sqft |
Source: CENTURY 21 Judge Fite Company #13796616 Report a problem | ||
| 3/20/2018 | Listed for sale | $189,900+40.7%$110/sqft |
Source: Century 21 Judge Fite Co. #13796616 Report a problem | ||
| 4/22/2014 | Listing removed | $135,000$78/sqft |
Source: RE/MAX HERITAGE #12116493 Report a problem | ||
| 4/3/2014 | Listed for sale | $135,000+9.8%$78/sqft |
Source: RE/MAX HERITAGE #12116493 Report a problem | ||
| 5/10/2012 | Listing removed | $122,900$71/sqft |
Source: Why MLS #11740231 Report a problem | ||
| 5/5/2012 | Price change | $122,900-4.4%$71/sqft |
Source: Why MLS #11740231 Report a problem | ||
| 3/20/2012 | Listed for sale | $128,500$75/sqft |
Source: Why MLS #11740231 Report a problem | ||
Public tax history
| Year | Property taxes | Tax assessment |
|---|---|---|
| 2025 | $2,645 -1.8% | $285,242 |
| 2024 | $2,694 -2.2% | $285,242 -13.4% |
| 2023 | $2,754 -4.4% | $329,277 +23.7% |
| 2022 | $2,881 +8% | $266,127 +16.7% |
| 2021 | $2,667 +5.7% | $228,022 +7.3% |
| 2020 | $2,523 +3.8% | $212,584 +3.8% |
| 2019 | $2,429 -6.1% | $204,708 +9.2% |
| 2018 | $2,587 -46.9% | $187,542 +11.7% |
| 2017 | $4,876 +7.2% | $167,928 +7.6% |
| 2016 | $4,550 +25.9% | $156,121 +16.2% |
| 2015 | $3,612 | $134,304 +9.6% |
| 2014 | $3,612 | $122,500 +6.6% |
| 2013 | -- | $114,900 +5% |
| 2012 | -- | $109,400 -0.2% |
| 2011 | -- | $109,600 |
| 2010 | -- | $109,600 -8.1% |
| 2009 | -- | $119,200 -12% |
| 2008 | -- | $135,500 +2.2% |
| 2007 | -- | $132,538 +772% |
| 2006 | -- | $15,200 |
Find assessor info on the county website
Monthly payment
Est. payment
Payment breakdown
Explore the cost of this home by adjusting the details. Changes won't be saved.Climate risks
Neighborhood: Sendera Ranch
Nearby schools
Schools provided by the listing agent
- Elementary: JC Thompson
- Middle: Wilson
- High: Northwest
- District: Northwest ISD
Source: NTREIS. This data may not be complete. We recommend contacting the local school district to confirm school assignments for this home.
Similar homes
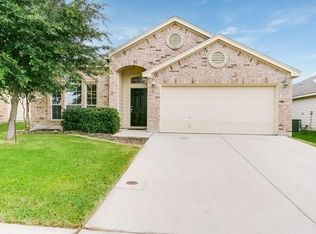
- $349,0004 bd3 ba2.4k sqft800 Poncho Ln, Haslet, TX 76052For Sale
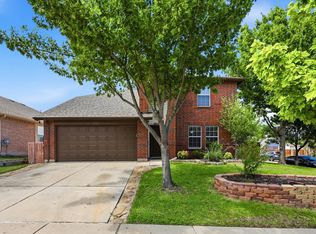 MLS ID #21370020, Rachel Robertson. NTREIS
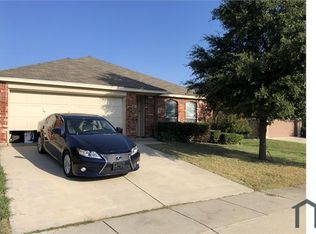
 - $323,5004 bd2 ba1.9k sqft14152 Rodeo Daze Dr, Haslet, TX 76052For Sale
 MLS ID #21294513, Dana Beaty. NTREIS
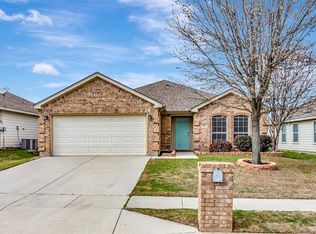
 - $304,5003 bd2 ba1.6k sqft10969 Hawks Landing Rd, Haslet, TX 76052For Sale
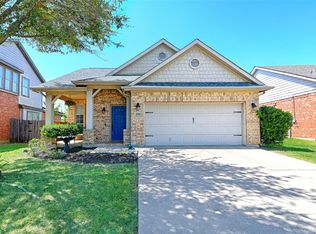 MLS ID #21357087, Ialeen Cole. NTREIS
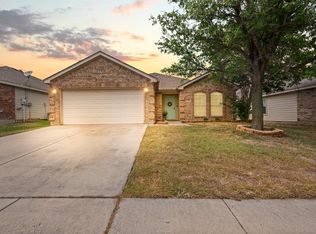
 - $316,0004 bd3 ba2.3k sqft14813 Mainstay Way, Haslet, TX 76052For Sale
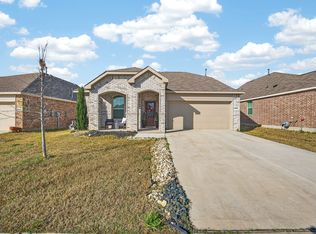 MLS ID #21208380, Luz Ivette Perez. NTREIS
