Skip main navigation
Sold
  • Price Unknown

    736 Poncho Ln, Fort Worth, TX 76052

    3beds
    1,626sqft
    Single Family Residence
    Built in 2006
    5,488 Square Feet Lot
    $291,700 Zestimate®
    $--/sqft
    $1,941 Estimated rent

    Home value

    $291,700

    $277,000 - $306,000

    $1,941/mo

    Zestimate® history
    Loading
    Loading...

    Owner options

    List your home for rent

    $1,941/mo

    Rent Zestimate®

    Find your next renter with Zillow Rental Manager. Plus, with online applications, you can quickly screen prospective tenants – for free.

    Learn more

    $1,941/mo

    Rent Zestimate®

    Refinance and save

    $135/mo

    Est. payment

    Refinancing to a lower rate could help reduce your monthly payments and save thousands over the life of the loan.

    See today's rates

    $135/mo

    Est. payment

    Explore your selling options

    Work with a Zillow partner agent

    Leverage their expertise and Zillow's premium Showcase listings to get your home seen by more buyers.

    Get started

    List with your own agent

    Get your home in front of millions of buyers by listing it on Zillow.

    Learn how to do it

    Sell it yourself

    Take full control of how buyers see your home on Zillow by listing For Sale by Owner (FSBO).

    List your home

    What's special

    Fresh paintSpacious backyardOpen living rmWell-appointed kitchenPlenty of cabinetWalk-in showerSeparate tub
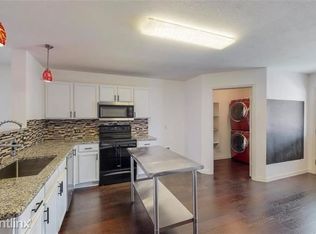
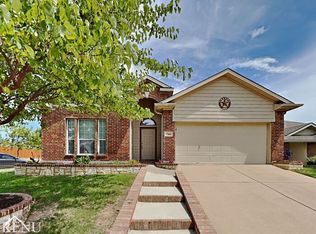
    PRICE IMPROVEMENT - SOLD AS IS - PREV BUYER INSPECTION WAS CLEAN - FHA APPRAISAL IS HIGHER THAN LIST PRICE! Welcome to your dream home in the Sendera Ranch! This stunning 3 bed, 2 bath prop has been recently updated with hardwoods and fresh paint, making it move-in ready and waiting for you to call it home. The open living rm is perfect for relaxing or entertaining guests, while the well-appointed kitchen features appliances and plenty of cabinet and counter space. The primary suite offers a private retreat with a ensuite bathroom, walk-in shower, separate tub and the 2 add bedrms are perfect for a growing family or for use as a home office or guest room. Step outside to the spacious backyard, perfect for hosting bbqs, enjoying outdoor activities, or simply relaxing in the sunshine. The community offers a wealth of amenities, incl a community pool, playgrounds, hiking and biking trails. This property is a short drive away from excellent schools, shopping, dining, entertainment options.

    Zillow last checked:

    Listing updated:

    Listed by:

    Rachel Robertson 0618662,

    The Mosaic Agency, LLC 817-205-5046

    Bought with:

    Julian Munoz

    Su Kaza Realty, LLC

    Source: NTREIS,MLS#: 20321128

    Facts & features

    Interior

    Bedrooms & bathrooms
    • Bedrooms: 3
    • Bathrooms: 2
    • Full bathrooms: 2
    Primary bedroom
    • Features: Split Bedrooms
    • Level: First
    • Dimensions: 13 x 21
    Bedroom
    • Level: First
    • Dimensions: 10 x 14
    Bedroom
    • Level: First
    • Dimensions: 10 x 12
    Kitchen
    • Features: Built-in Features, Eat-in Kitchen, Other, Pantry, Walk-In Pantry
    • Level: First
    • Dimensions: 15 x 19
    Living room
    • Features: Built-in Features, Fireplace
    • Level: First
    • Dimensions: 17 x 15
    Heating
    • Central
    Cooling
    • Central Air
    Appliances
    • Included: Dishwasher, Electric Cooktop, Electric Oven, Disposal, Microwave
    • Laundry: Common Area, Electric Dryer Hookup, Laundry in Utility Room
    Features
    • Decorative/Designer Lighting Fixtures, Eat-in Kitchen, High Speed Internet, Open Floorplan, Other, Pantry, Cable TV, Walk-In Closet(s)
    • Flooring: Carpet, Luxury Vinyl Plank
    • Has basement: No
    • Number of fireplaces: 1
    • Fireplace features: Other
    Interior area
    • Total interior livable area: 1,626 sqft

    Property

    Parking
    • Total spaces: 2
    • Parking features: Door-Single
    • Attached garage spaces: 2
    Features
    • Levels: One
    • Stories: 1
    • Patio & porch: Covered, Deck
    • Exterior features: Deck, Fire Pit
    • Pool features: None
    • Fencing: Wood
    Lot
    • Size: 5,488 Square Feet
    • Features: Interior Lot, Landscaped, Other, Subdivision, Sprinkler System
    Details
    • Parcel number: 40954676

    Construction

    Type & style
    • Home type: SingleFamily
    • Architectural style: Traditional,Detached
    • Property subtype: Single Family Residence
    Materials
    • Brick
    • Foundation: Slab
    • Roof: Composition
    Condition
    • Year built: 2006

    Utilities & green energy

    • Sewer: Public Sewer
    • Water: Public
    • Utilities for property: Sewer Available, Water Available, Cable Available

    Community & HOA

    Community
    • Subdivision: Sendera Ranch East
    HOA
    • Has HOA: Yes
    • Services included: All Facilities
    • HOA fee: $135 quarterly
    • HOA name: Sendera Ranch Association
    • HOA phone: 972-960-2800
    Location
    • Region: Fort Worth

    Financial & listing details

    • Annual tax amount: $5,557
    • Date on market: 7/29/2023
    • Cumulative days on market: 80 days
    • Listing terms: Cash,Conventional,FHA,Other,VA Loan

    Price history

    DateEventPrice
    9/11/2023Sold--
    Source: NTREIS #20321128 Report a problem
    8/15/2023Pending sale$290,000$178/sqft
    Source: NTREIS #20321128 Report a problem
    8/10/2023Contingent$290,000$178/sqft
    Source: NTREIS #20321128 Report a problem
    8/1/2023Price change$290,000-1.7%$178/sqft
    Source: NTREIS #20321128 Report a problem
    7/21/2023Listed for sale$295,000$181/sqft
    Source: NTREIS #20321128 Report a problem
    7/13/2023Pending sale$295,000$181/sqft
    Source: NTREIS #20321128 Report a problem
    7/11/2023Contingent$295,000$181/sqft
    Source: NTREIS #20321128 Report a problem
    6/27/2023Listed for sale$295,000$181/sqft
    Source: NTREIS #20321128 Report a problem
    6/23/2023Contingent$295,000$181/sqft
    Source: NTREIS #20321128 Report a problem
    6/15/2023Price change$295,000-1.7%$181/sqft
    Source: NTREIS #20321128 Report a problem
    5/10/2023Listed for sale$300,000$185/sqft
    Source: NTREIS #20321128 Report a problem

    Public tax history

    Tax history is unavailable.

    Neighborhood: Sendera Ranch

    Nearby schools

    GreatSchools rating
    Schools provided by the listing agent
    • Elementary: Sendera Ranch
    • Middle: Wilson
    • High: Eaton
    • District: Northwest ISD

    Source: NTREIS. This data may not be complete. We recommend contacting the local school district to confirm school assignments for this home.

    Get a cash offer in 3 minutes
    Find out how much your home could sell for in as little as 3 minutes with a no-obligation cash offer.
    Estimated market value
    $291,700
    Get a cash offer in 3 minutes
    Find out how much your home could sell for in as little as 3 minutes with a no-obligation cash offer.
    Estimated market value
    $291,700