Amazing and affordable home! SELLER IS OFFERING 5000.00 DOLLARS towards updating,carpet allowance or closing costs. This home has 4 bedrooms and 2 full baths. Acme brick home with energy efficient with radient barrier sheathing. The Living room is spacious and has a cast stone wood burning fireplace as a beautiful cenetr point. The television mounted abouve the fireplace is included in the home purchase. The Kitchen is large and has a breakfast bar, room for dine in eating, Ash wood cabinets and storage, lots of counter space and more! The Primary bedroom in this home is large with ensuite bathroom with garden tub, seperate shower, dual sinks and more! The secondary three other bedrooms are large as well. There is a covered back patio and large back yard for your imagination to make it your own creation! This home is located in an award winning master planned community with many community pools and parks, over 200 hundrend acres of parks, playgrounds, biking and hiking trails, several fishing ponds, community club house and MORE! This community has elementary, middile school and high school within close proximity and several day care centers as well, located within the Alliance Corridor close to shopping,eating,entertainment and more! Schedule your showing today!
Sold
Price Unknown
14041 Silkwood Dr, Fort Worth, TX 76109
4beds
1,627sqft
Single Family Residence
Built in 2008
5,488 Square Feet Lot
$290,500 Zestimate®
$--/sqft
$2,383 Estimated rent
Home value
$290,500
$276,000 - $305,000
$2,383/mo
Zestimate® history
Owner options
List your home for rent
$2,383/mo
Rent Zestimate®
Find your next renter with Zillow Rental Manager. Plus, with online applications, you can quickly screen prospective tenants – for free.
$2,383/mo
Rent Zestimate®
Refinance and save
$150/mo
Est. payment
Refinancing to a lower rate could help reduce your monthly payments and save thousands over the life of the loan.
$150/mo
Est. payment
Explore your selling options
Work with a Zillow partner agent
Leverage their expertise and Zillow's premium Showcase listings to get your home seen by more buyers.
Get startedList with your own agent
Get your home in front of millions of buyers by listing it on Zillow.
Learn how to do itSell it yourself
Take full control of how buyers see your home on Zillow by listing For Sale by Owner (FSBO).
List your homeWhat's special
Covered back patioLots of counter spaceEnsuite bathroomDual sinksBreakfast barAsh wood cabinetsSeperate shower
Zillow last checked:
Listing updated:
Listed by:
Lane Farr 0687533 817-706-9529,
Attorney Broker Services 817-543-8900
Bought with:
Dot Drugan
Fathom Realty, LLC
Source: NTREIS,MLS#: 20956979
Facts & features
Interior
Bedrooms & bathrooms
- Bedrooms: 4
- Bathrooms: 2
- Full bathrooms: 2
Primary bedroom
- Features: Ceiling Fan(s), Dual Sinks, En Suite Bathroom, Garden Tub/Roman Tub, Sitting Area in Primary, Separate Shower, Walk-In Closet(s)
- Level: First
- Dimensions: 18 x 13
Bedroom
- Features: Ceiling Fan(s), Walk-In Closet(s)
- Level: First
- Dimensions: 11 x 10
Bedroom
- Features: Ceiling Fan(s), Walk-In Closet(s)
- Level: First
- Dimensions: 11 x 10
Bedroom
- Features: Ceiling Fan(s), Walk-In Closet(s)
- Level: First
- Dimensions: 11 x 10
Kitchen
- Features: Breakfast Bar, Built-in Features, Eat-in Kitchen, Pantry, Walk-In Pantry
- Level: First
- Dimensions: 19 x 11
Living room
- Features: Ceiling Fan(s), Fireplace
- Level: First
- Dimensions: 19 x 16
Heating
- Central, Electric, Fireplace(s)
Cooling
- Central Air, Ceiling Fan(s), Electric
Appliances
- Included: Dishwasher, Electric Cooktop, Electric Oven, Electric Water Heater, Disposal, Microwave, Refrigerator
- Laundry: Washer Hookup, Electric Dryer Hookup, Laundry in Utility Room
Features
- Decorative/Designer Lighting Fixtures, Eat-in Kitchen, Pantry, Walk-In Closet(s)
- Flooring: Carpet, Ceramic Tile
- Windows: Window Coverings
- Has basement: No
- Number of fireplaces: 1
- Fireplace features: Living Room, Wood Burning
Interior area
- Total interior livable area: 1,627 sqft
Property
Parking
- Total spaces: 2
- Parking features: Door-Single, Garage Faces Front, Garage, Garage Door Opener
- Attached garage spaces: 2
Features
- Levels: One
- Stories: 1
- Patio & porch: Rear Porch, Front Porch, Patio, Covered
- Pool features: None, Community
- Fencing: Wood
Lot
- Size: 5,488 Square Feet
- Features: Interior Lot, Landscaped, Subdivision, Few Trees
Details
- Parcel number: 40954765
Construction
Type & style
- Home type: SingleFamily
- Architectural style: Traditional,Detached
- Property subtype: Single Family Residence
Materials
- Brick
- Foundation: Slab
- Roof: Composition
Condition
- Year built: 2008
Utilities & green energy
- Sewer: Public Sewer
- Water: Public
- Utilities for property: Sewer Available, Water Available
Community & HOA
Community
- Features: Clubhouse, Curbs, Fishing, Other, Playground, Park, Pool, Sidewalks, Trails/Paths
- Security: Security System, Smoke Detector(s)
- Subdivision: Sendera Ranch East
HOA
- Has HOA: Yes
- Services included: All Facilities, Association Management, Maintenance Grounds
- HOA fee: $150 quarterly
- HOA name: SBB Management
- HOA phone: 817-439-2155
Location
- Region: Fort Worth
Financial & listing details
- Annual tax amount: $5,400
- Date on market: 6/4/2025
- Cumulative days on market: 9 days
- Listing terms: Cash,Conventional,FHA,VA Loan
- Exclusions: Washer and Dryer but they are available to purchase as a non realty item
Price history
| Date | Event | Price |
|---|---|---|
| 7/14/2025 | Sold | -- |
Source: NTREIS #20956979 Report a problem | ||
| 6/19/2025 | Pending sale | $285,000$175/sqft |
Source: NTREIS #20956979 Report a problem | ||
| 6/13/2025 | Contingent | $285,000$175/sqft |
Source: NTREIS #20956979 Report a problem | ||
| 6/4/2025 | Listed for sale | $285,000$175/sqft |
Source: NTREIS #20956979 Report a problem | ||
Public tax history
Tax history is unavailable.
Neighborhood: Sendera Ranch
Nearby homes
- $287,7004 bd2 ba1.6k sqft14041 Silkwood Dr, Haslet, TX 76052Off Market
- $294,4004 bd2 ba1.8k sqft14037 Silkwood Dr, Haslet, TX 76052Off Market

- $--4 bd2 ba1.9k sqft14037 Silkwood Dr, Fort Worth, TX 76108Sold

- $248,8003 bd2 ba1.2k sqft14045 Silkwood Dr, Haslet, TX 76052Off Market
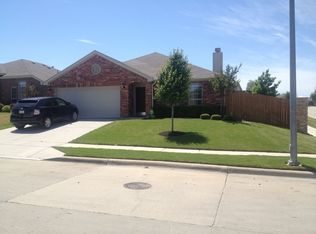
- $284,3003 bd2 ba1.6k sqft14033 Silkwood Dr, Haslet, TX 76052Off Market
- $--3 bd3 ba2.2k sqft14024 Sand Hills Dr, Fort Worth, TX 76108Sold
- $236,0003 bd2 ba1.2k sqft14028 Sand Hills Dr, Haslet, TX 76052Off Market
- $275,5003 bd2 ba1.7k sqft14032 Sand Hills Dr, Haslet, TX 76052Off Market
Nearby schools
GreatSchools rating
- 5/10J C Thompson Elementary SchoolGrades: PK-5Distance: 0.4 mi
- 6/10Truett Wilson Middle SchoolGrades: 6-8Distance: 1 mi
- 5/10Northwest High SchoolGrades: 9-12Distance: 4.4 mi
Schools provided by the listing agent
- Elementary: JC Thompson
- Middle: Wilson
- High: Eaton
- District: Northwest ISD
Source: NTREIS. This data may not be complete. We recommend contacting the local school district to confirm school assignments for this home.
Get a cash offer in 3 minutes
Find out how much your home could sell for in as little as 3 minutes with a no-obligation cash offer.
Estimated market value
$290,500
Get a cash offer in 3 minutes
Find out how much your home could sell for in as little as 3 minutes with a no-obligation cash offer.
Estimated market value
$290,500
- Texas
- Tarrant County
- Haslet
- 76109
- Sendera Ranch
- 14041 Silkwood Dr
Nearby cities
Nearby neighborhoods
Nearby zip codes
Other Haslet Topics
