Welcome to 1901 Foxfield Way, a beautifully maintained single-story home nestled in the desirable Harriet Creek Ranch community of Justin, Texas. This 4-bedroom, 2-bath home provides a comfortable and versatile layout designed for everyday living and entertaining with friends and family. The open-concept floor plan creates an inviting flow between the living spaces, with plenty of room to gather with family and friends. The well-appointed kitchen offers a functional workspace and connects naturally to the dining and living areas. The private primary suite provides a relaxing retreat with NEW carpet and primary closet. The other three bedrooms offer flexibility for guests, a home office, or additional living needs.
Outside, enjoy a fenced backyard with plenty of room for your enjoyment all year long!
Harriet Creek Ranch is conveniently located near shopping and dining, including the renowned Tanger Outlets and Buc-ee’s, as well as quick access to dining and shopping in Roanoke or Southlake as this home offers quick access via I-35 and SH 114. Commutes to Denton, Fort Worth, and surrounding areas are a breeze, all while still being tucked away in a quiet, welcoming neighborhood. Comfort, convenience, and value come together in this charming home. HOA includes access to the swimming pools and play areas, and there is a beautiful park in the subdivision. Don't miss the opportunity to make this exceptional Justin home your own—schedule your private showing today! *Buyer's agent and Buyer to confirm all data including but not limited to lot and room dimensions, HOA and schools*
For sale
Price cut: $7.4K (10/1)
$282,500
1901 Foxfield, Justin, TX 76247
4beds
2,093sqft
Single Family Residence
Built in 2007
5,706 Square Feet Lot
$279,900 Zestimate®
$135/sqft
$30/mo HOA
What's special
Beautifully maintained single-story homeOpen-concept floor planPrimary closetPrivate primary suiteComfortable and versatile layoutWell-appointed kitchen
- 22 days
- 468
- 56
Likely to sell faster than
Zillow last checked:
Listing updated:
Listed by:
Terri Schrobilgen 0647733 broker@3gpropertiesgroup.com,
3G Properties 940-262-0091
Source: NTREIS,MLS#: 21389325
Facts & features
Interior
Bedrooms & bathrooms
- Bedrooms: 4
- Bathrooms: 2
- Full bathrooms: 2
Primary bedroom
- Features: Sitting Area in Primary, Walk-In Closet(s)
- Level: First
- Dimensions: 18 x 13
Bedroom
- Level: First
- Dimensions: 12 x 12
Bedroom
- Level: First
- Dimensions: 12 x 12
Bedroom
- Level: First
- Dimensions: 12 x 13
Primary bathroom
- Features: Built-in Features, En Suite Bathroom, Garden Tub/Roman Tub, Linen Closet, Separate Shower
- Level: First
- Dimensions: 10 x 10
Dining room
- Level: First
- Dimensions: 9 x 14
Kitchen
- Level: First
- Dimensions: 16 x 13
Living room
- Level: First
- Dimensions: 15 x 18
Media room
- Level: First
- Dimensions: 12 x 19
Utility room
- Features: Utility Room
- Level: First
- Dimensions: 5 x 7
Heating
- Central, Electric
Cooling
- Central Air, Ceiling Fan(s), Electric
Appliances
- Included: Dishwasher, Electric Cooktop, Electric Oven, Disposal
Features
- Decorative/Designer Lighting Fixtures, High Speed Internet, Cable TV
- Flooring: Carpet, Ceramic Tile
- Has basement: No
- Has fireplace: No
Interior area
- Total interior livable area: 2,093 sqft
Video & virtual tour
Property
Parking
- Total spaces: 2
- Parking features: Door-Single, Driveway, Enclosed, Garage Faces Front, Garage, Garage Door Opener, Inside Entrance, Kitchen Level, Off Street, Side By Side
- Attached garage spaces: 2
Features
- Levels: One
- Stories: 1
- Pool features: None
- Fencing: Wood
Lot
- Size: 5,706 Square Feet
Details
- Parcel number: R302444
Construction
Type & style
- Home type: SingleFamily
- Architectural style: Detached
- Property subtype: Single Family Residence
Materials
- Foundation: Slab
- Roof: Composition
Condition
- Year built: 2007
Utilities & green energy
- Sewer: Public Sewer
- Water: Public
- Utilities for property: Sewer Available, Water Available, Cable Available
Community & HOA
Community
- Security: Security System
- Subdivision: Harriet Creek Ranch Ph V
HOA
- Has HOA: Yes
- Services included: All Facilities, Association Management
- HOA fee: $89 quarterly
- HOA name: Castle Group
- HOA phone: 888-337-5850
Location
- Region: Justin
Financial & listing details
- Price per square foot: $135/sqft
- Tax assessed value: $291,000
- Annual tax amount: $5,646
- Date on market: 9/18/2026
- Cumulative days on market: 24 days
- Listing terms: Cash,Conventional,FHA,VA Loan
Estimated market value
$279,900
$266,000 - $294,000
$2,048/mo
Price history
| Date | Event | Price |
|---|---|---|
| 10/1/2026 | Price change | $282,500-2.6%$135/sqft |
Source: NTREIS #21389325 Report a problem | ||
| 9/18/2026 | Listed for sale | $289,900$139/sqft |
Source: NTREIS #21389325 Report a problem | ||
| 8/25/2023 | Listing removed | -- |
Source: Zillow Rentals Report a problem | ||
| 8/21/2023 | Price change | $1,995-5%$1/sqft |
Source: Zillow Rentals Report a problem | ||
| 7/27/2023 | Price change | $2,100-4.5%$1/sqft |
Source: Zillow Rentals Report a problem | ||
| 7/13/2023 | Listed for rent | $2,200+41.9%$1/sqft |
Source: Zillow Rentals Report a problem | ||
| 1/11/2019 | Listing removed | $1,550$1/sqft |
Source: 3G Properties Group Report a problem | ||
| 11/29/2018 | Listed for rent | $1,550$1/sqft |
Source: Zillow Rental Manager Report a problem | ||
Public tax history
| Year | Property taxes | Tax assessment |
|---|---|---|
| 2025 | $3,696 -4.1% | $291,000 -8.4% |
| 2024 | $3,852 -8.6% | $317,673 -3.5% |
| 2023 | $4,213 +5.5% | $329,214 +23.1% |
| 2022 | $3,991 +18% | $267,494 +20.6% |
| 2021 | $3,383 +3.5% | $221,836 +6% |
| 2020 | $3,268 -3.2% | $209,289 +2% |
| 2019 | $3,374 +18.4% | $205,098 +9.2% |
| 2018 | $2,851 -14% | $187,873 +10% |
| 2017 | $3,315 | $170,794 +10% |
| 2016 | $3,315 +12.4% | $155,267 +9.5% |
| 2015 | $2,949 | $141,853 +7.9% |
| 2014 | $2,949 | $131,481 +7.7% |
| 2013 | $2,949 | $122,086 +3.4% |
| 2012 | -- | $118,030 -5% |
| 2011 | -- | $124,299 -2% |
| 2010 | -- | $126,842 -1% |
| 2009 | -- | $128,097 +810.4% |
| 2007 | -- | $14,071 |
Find assessor info on the county website
Monthly payment
Est. payment
Payment breakdown
Explore the cost of this home by adjusting the details. Changes won't be saved.Climate risks
Neighborhood: Harriet Creek Ranch
Nearby schools
Schools provided by the listing agent
- Elementary: Clara Love
- Middle: Pike
- High: Northwest
- District: Northwest ISD
Source: NTREIS. This data may not be complete. We recommend contacting the local school district to confirm school assignments for this home.
Similar homes
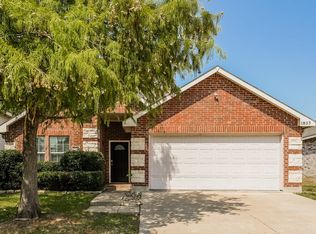
- $290,0004 bd2 ba2k sqft1901 J Cheshier Rd, Justin, TX 76247For Sale
 MLS ID #21276894, Ashley Pedersen. NTREIS
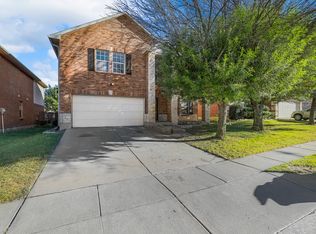
 - $269,9003 bd2 ba1.6k sqft16609 Windthorst Way, Justin, TX 76247For Sale
 MLS ID #21370049, Jennifer Dean. NTREIS
 - $315,0003 bd3 ba2.3k sqft1812 Diamond Lake Trl, Justin, TX 76247For Sale
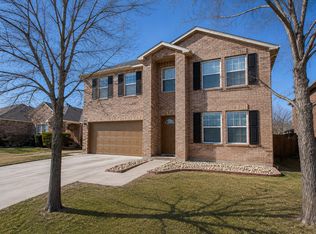 MLS ID #21364069, Al Amlani. NTREIS
 - $325,0003 bd3 ba2.4k sqft16240 Red River Ln, Justin, TX 76247For Sale
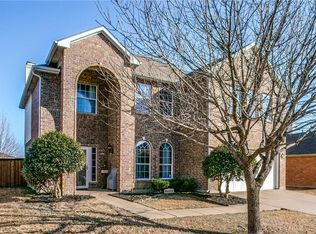 MLS ID #21406783, Yamil Hernandez. NTREIS
