The property is a 2022-built home offering approximately 2,283 square feet of living space with 4 bedrooms and 3 bathrooms. The home features an open living with a gas fireplace, dining, and kitchen area with modern finishes, stainless steel appliances, and a functional layout that includes a office or additional living area. An additional bedroom with a full bathroom is located separately from the remaining bedrooms. The property also includes a two-car garage, a covered back patio, and sits on an approximately 0.14-acre lot.
Foreclosure
Price cut: $25K (10/13)
Est. $394,900
1149 Superbloom Ave, Justin, TX 76247
4beds
2,283sqft
Single Family Residence
Built in 2022
6,011 Square Feet Lot
$-- Zestimate®
$173/sqft
$75/mo HOA
What's special
Two-car garageStainless steel appliancesCovered back patioFunctional layout
- 48 days
- 284
- 24
Likely to sell faster than
Zillow last checked:
Listing updated:
Listed by:
Brian Mattingly 0478451 817-354-7653,
Century 21 Mike Bowman, Inc. 817-354-7653
Source: NTREIS,MLS#: 21370880
Facts & features
Interior
Bedrooms & bathrooms
- Bedrooms: 4
- Bathrooms: 3
- Full bathrooms: 3
Primary bedroom
- Features: Ceiling Fan(s), Dual Sinks, En Suite Bathroom, Walk-In Closet(s)
- Level: First
- Dimensions: 20 x 12
Bedroom
- Features: Ceiling Fan(s)
- Level: First
- Dimensions: 11 x 10
Bedroom
- Features: Ceiling Fan(s)
- Level: First
- Dimensions: 12 x 9
Bedroom
- Features: Ceiling Fan(s)
- Level: First
- Dimensions: 11 x 9
Dining room
- Level: First
- Dimensions: 12 x 9
Kitchen
- Features: Breakfast Bar, Built-in Features, Butler's Pantry, Eat-in Kitchen, Kitchen Island, Pantry, Stone Counters
- Level: First
- Dimensions: 14 x 9
Living room
- Features: Ceiling Fan(s), Fireplace
- Level: First
- Dimensions: 21 x 18
Heating
- Central, Electric, Fireplace(s)
Cooling
- Central Air, Ceiling Fan(s), Electric
Appliances
- Included: Some Gas Appliances, Dishwasher, Electric Oven, Gas Cooktop, Disposal, Gas Water Heater, Microwave, Plumbed For Gas
- Laundry: Washer Hookup, Electric Dryer Hookup, Laundry in Utility Room
Features
- Eat-in Kitchen, Granite Counters, High Speed Internet, Kitchen Island, Multiple Master Suites, Open Floorplan, Walk-In Closet(s), Wired for Sound
- Flooring: Carpet, Luxury Vinyl Plank
- Has basement: No
- Number of fireplaces: 1
- Fireplace features: Gas
Interior area
- Total interior livable area: 2,283 sqft
Video & virtual tour
Property
Parking
- Total spaces: 2
- Parking features: Door-Single, Driveway, Garage Faces Front, Garage, Garage Door Opener
- Attached garage spaces: 2
Features
- Levels: One
- Stories: 1
- Patio & porch: Covered
- Exterior features: Rain Gutters
- Pool features: None, Community
- Fencing: Wood
Lot
- Size: 6,011 Square Feet
- Features: Interior Lot, Landscaped, Subdivision, Sprinkler System
Details
- Parcel number: R980161
Construction
Type & style
- Home type: SingleFamily
- Architectural style: Traditional,Detached
- Property subtype: Single Family Residence
Materials
- Brick
- Foundation: Slab
- Roof: Composition
Condition
- Resale
- Year built: 2022
Utilities & green energy
- Sewer: Public Sewer
- Water: Public
- Utilities for property: Electricity Connected, Natural Gas Available, Sewer Available, Separate Meters, Underground Utilities, Water Available
Community & HOA
Community
- Features: Playground, Pool, Trails/Paths, Community Mailbox, Curbs, Sidewalks
- Security: Smoke Detector(s)
- Subdivision: Wildflower Ranch - Tradition Ph 1c
HOA
- Has HOA: Yes
- Services included: All Facilities, Association Management
- HOA fee: $450 semi-annually
- HOA name: Wildflower Ranch Hoa
- HOA phone: 972-612-2303
Location
- Region: Justin
Financial & listing details
- Price per square foot: $173/sqft
- Tax assessed value: $467,259
- Annual tax amount: $10,607
- Date on market: 8/27/2026
- Cumulative days on market: 47 days
- Listing terms: Cash,Conventional,FHA,VA Loan
Foreclosure details
Estimated market value
Not available
Estimated sales range
Not available
$2,686/mo
Price history
| Date | Event | Price |
|---|---|---|
| 10/13/2026 | Price change | $394,900-6%$173/sqft |
Source: NTREIS #21370880 Report a problem | ||
| 8/27/2026 | Listed for sale | $419,900-6.7%$184/sqft |
Source: NTREIS #21370880 Report a problem | ||
| 8/14/2026 | Sold | -- |
Source: Public Record Report a problem | ||
| 4/29/2026 | Listing removed | $449,999$197/sqft |
Source: NTREIS #21104082 Report a problem | ||
| 1/2/2026 | Price change | $449,999-2.2%$197/sqft |
Source: NTREIS #21104082 Report a problem | ||
| 12/12/2025 | Price change | $459,999-0.5%$201/sqft |
Source: NTREIS #21104082 Report a problem | ||
| 11/6/2025 | Listed for sale | $462,500$203/sqft |
Source: NTREIS #21104082 Report a problem | ||
Public tax history
| Year | Property taxes | Tax assessment |
|---|---|---|
| 2025 | $9,080 -9.6% | $467,259 -3.5% |
| 2024 | $10,042 -5.5% | $484,417 -5.8% |
| 2023 | $10,628 +576.9% | $514,468 +716.6% |
| 2022 | $1,570 | $63,000 |
Find assessor info on the county website
Monthly payment
Climate risks
Neighborhood: 76247
Nearby schools
Schools provided by the listing agent
- Elementary: Alan and Andra Perrin
- Middle: Chisholmtr
- High: Northwest
- District: Northwest ISD
Source: NTREIS. This data may not be complete. We recommend contacting the local school district to confirm school assignments for this home.
Similar homes
- $379,9004 bd3 ba2.4k sqft16004 Farringdon St, Fort Worth, TX 76247For Sale
 MLS ID #21360976, Jaden Pham. NTREIS
 - $394,9904 bd2 ba1.6k sqft17108 Manzanilla Dr, Etj Of Fort Worth, TX 76247New Construction
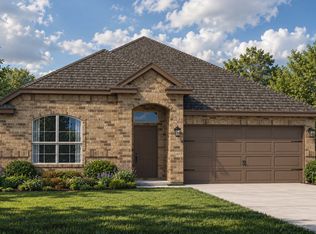 DR Horton
 - from $389,9904 bd2 ba1.6k sqftCARLSBAD Plan, Wildflower Ranch, Justin, TX 76247New Construction
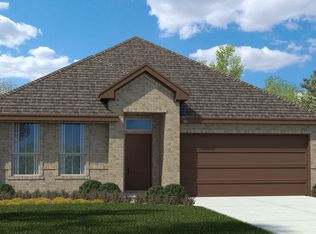 DR Horton
 - $389,8704 bd2 ba1.6k sqft15925 Stableford Rd, Fort Worth, TX 76247New Construction
 NTREIS
