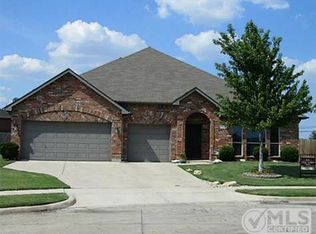
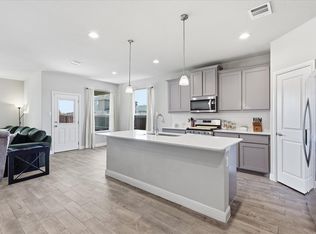
Welcome to your new home! Completely renovated with today's buyer in mind, this stunning home combines beautiful updates, spacious living, and an incredible backyard retreat that's ready to be enjoyed from day one. All new appliances in the kitchen.
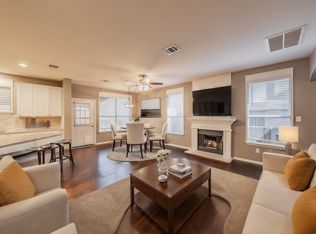
Natural light pours into the thoughtfully designed living spaces, creating a warm and inviting atmosphere that instantly feels like home. Upstairs, the oversized bonus room offers endless possibilities; whether you envision a media room, game room, home office, gym, or a space for everyone to spread out and relax.
Step outside and you'll discover what truly sets this property apart. The sparkling pool with a waterfall feature and expansive backyard create the perfect backdrop for everything from quiet mornings with coffee to unforgettable evenings with family and friends. With plenty of room to entertain, play, and unwind, this outdoor space is a rare find.
The HOA also offers four pools, four playgrounds, a basketball court, clubhouse, two soccer fields, sports field, a hockey rink, ponds, and a walking trail!
For sale
$399,900
13544 Leather Strap Dr, Haslet, TX 76052
4beds
3,021sqft
Single Family Residence
Built in 2004
0.31 Acres Lot
$396,900 Zestimate®
$132/sqft
$49/mo HOA
What's special
Beautiful updatesExpansive backyardSpacious livingIncredible backyard retreatOversized bonus roomCompletely renovatedWarm and inviting atmosphere
- 39 days
- 1,367
- 203
Zillow last checked:
Listing updated:
Listed by:
Candace Larkin 0657458 817-697-3141,
Martin Realty Group 817-697-3141,
Earnie Larkin 0656656 817-899-5386,
Martin Realty Group
Source: NTREIS,MLS#: 21307513
Facts & features
Interior
Bedrooms & bathrooms
- Bedrooms: 4
- Bathrooms: 2
- Full bathrooms: 2
Primary bedroom
- Features: Ceiling Fan(s), Dual Sinks, En Suite Bathroom, Garden Tub/Roman Tub, Separate Shower, Walk-In Closet(s)
- Level: First
- Dimensions: 15 x 13
Living room
- Features: Ceiling Fan(s)
- Level: First
- Dimensions: 14 x 18
Heating
- Natural Gas
Cooling
- Central Air, Ceiling Fan(s), Electric
Appliances
- Included: Dishwasher, Disposal, Gas Range, Gas Water Heater, Microwave
- Laundry: Washer Hookup, Electric Dryer Hookup, Laundry in Utility Room
Features
- Decorative/Designer Lighting Fixtures, High Speed Internet, Kitchen Island, Pantry, Walk-In Closet(s)
- Flooring: Carpet, Luxury Vinyl Plank
- Has basement: No
- Number of fireplaces: 1
- Fireplace features: Decorative, Wood Burning
Interior area
- Total interior livable area: 3,021 sqft
Video & virtual tour
Property
Parking
- Total spaces: 2
- Parking features: Door-Multi, Direct Access, Driveway, Garage, Garage Door Opener
- Attached garage spaces: 2
Features
- Levels: Two
- Stories: 2
- Exterior features: Private Yard, Rain Gutters
- Has private pool: Yes
- Pool features: Gunite, In Ground, Outdoor Pool, Pool, Private, Water Feature, Community
- Fencing: Back Yard,Fenced,Gate,Wood
Lot
- Size: 0.31 Acres
- Features: Back Yard, Lawn, Landscaped, Sprinkler System
Details
- Parcel number: 40616363
Construction
Type & style
- Home type: SingleFamily
- Architectural style: Detached
- Property subtype: Single Family Residence
Materials
- Brick
- Foundation: Slab
- Roof: Composition
Condition
- Year built: 2004
Utilities & green energy
- Sewer: Public Sewer
- Water: Public
- Utilities for property: Cable Available, Sewer Available, Separate Meters, Water Available
Community & HOA
Community
- Features: Pool, Tennis Court(s), Curbs
- Security: Smoke Detector(s)
- Subdivision: Sendera Ranch
HOA
- Has HOA: Yes
- Services included: All Facilities
- HOA fee: $146 quarterly
- HOA name: Sendera Ranch Master & Sendera Ranch Single Family
- HOA phone: 817-439-2155
Location
- Region: Haslet
Financial & listing details
- Price per square foot: $132/sqft
- Tax assessed value: $430,259
- Annual tax amount: $9,541
- Date on market: 9/17/2026
- Cumulative days on market: 39 days
- Listing terms: Cash,Conventional,FHA,VA Loan
Estimated market value
$396,900
$377,000 - $417,000
$3,283/mo
Price history
| Date | Event | Price |
|---|---|---|
| 9/17/2026 | Listed for sale | $399,900-0.5%$132/sqft |
Source: NTREIS #21307513 Report a problem | ||
| 11/19/2024 | Listing removed | $402,000$133/sqft |
Source:  Hubzu #91716975375AUCN6 Report a problem | ||
| 8/15/2024 | Listed for sale | $402,000$133/sqft |
Source: Hubzu #91716975375AUCN8 Report a problem | ||
| 8/14/2024 | Listing removed | -- |
Source: Hubzu #91716975375AUCN7 Report a problem | ||
| 8/6/2024 | Listed for sale | $402,000$133/sqft |
Source: Hubzu #91716975375AUCN7 Report a problem | ||
| 8/6/2024 | Listing removed | -- |
Source: Hubzu #91716975375AUCN6 Report a problem | ||
| 7/26/2024 | Listed for sale | $402,000$133/sqft |
Source: Hubzu #91716975375AUCN6 Report a problem | ||
| 7/26/2024 | Listing removed | $402,000$133/sqft |
Source: Hubzu #91716975375AUCN5 Report a problem | ||
| 7/24/2024 | Listed for sale | $402,000+57.6%$133/sqft |
Source: Hubzu #91716975375AUCN5 Report a problem | ||
| 5/15/2024 | Sold | -- |
Source: Public Record Report a problem | ||
| 11/4/2016 | Sold | -- |
Source: Agent Provided Report a problem | ||
| 10/12/2016 | Pending sale | $255,000$84/sqft |
Source: Keller Williams Realty #13475963 Report a problem | ||
| 10/12/2016 | Listed for sale | $255,000+31.4%$84/sqft |
Source: Keller Williams Realty #13475963 Report a problem | ||
| 6/30/2014 | Sold | -- |
Source: Agent Provided Report a problem | ||
| 5/20/2014 | Price change | $194,000-0.3%$64/sqft |
Source: GROVE REALTY TEAM #12067617 Report a problem | ||
| 4/29/2014 | Price change | $194,500-2.3%$64/sqft |
Source: GROVE REALTY TEAM #12067617 Report a problem | ||
| 4/11/2014 | Price change | $199,000-0.3%$66/sqft |
Source: GROVE REALTY TEAM #12067617 Report a problem | ||
| 4/4/2014 | Price change | $199,500-0.2%$66/sqft |
Source: GROVE REALTY TEAM #12067617 Report a problem | ||
| 3/19/2014 | Price change | $199,900-2.4%$66/sqft |
Source: GROVE REALTY TEAM #12067617 Report a problem | ||
| 3/4/2014 | Price change | $204,900-1.4%$68/sqft |
Source: GROVE REALTY TEAM #12067617 Report a problem | ||
| 2/24/2014 | Price change | $207,900-1%$69/sqft |
Source: GROVE REALTY TEAM #12067617 Report a problem | ||
| 2/12/2014 | Price change | $209,900-3%$69/sqft |
Source: GROVE REALTY TEAM #12067617 Report a problem | ||
| 12/24/2013 | Price change | $216,500+5.6%$72/sqft |
Source: GROVE REALTY TEAM #12067617 Report a problem | ||
| 12/22/2013 | Listed for sale | $205,000+2.6%$68/sqft |
Source: Visual Tour #11933190 Report a problem | ||
| 10/10/2013 | Listing removed | $199,900$66/sqft |
Source: Coldwell Banker Residential Brokerage - #11933190 Report a problem | ||
| 3/21/2007 | Sold | -- |
Source: Public Record Report a problem | ||
| 1/12/2007 | Sold | -- |
Source: Public Record Report a problem | ||
Public tax history
| Year | Property taxes | Tax assessment |
|---|---|---|
| 2025 | $4,877 -1.8% | $430,259 |
| 2024 | $4,969 -9.8% | $430,259 -8.3% |
| 2023 | $5,509 +8.7% | $469,423 +19.6% |
| 2022 | $5,069 +14% | $392,575 +16.2% |
| 2021 | $4,448 +8.5% | $337,970 +10.2% |
| 2020 | $4,099 -4.7% | $306,804 -4.7% |
| 2019 | $4,303 +9.8% | $322,076 +13.4% |
| 2018 | $3,918 -47.6% | $283,981 +10.3% |
| 2017 | $7,472 +35.8% | $257,359 +5.7% |
| 2016 | $5,502 +58.9% | $243,541 +25.5% |
| 2015 | $3,464 | $194,100 |
| 2014 | $3,464 | $194,100 +2.6% |
| 2013 | -- | $189,200 +7.5% |
| 2012 | -- | $176,000 -0.3% |
| 2011 | -- | $176,600 -0.1% |
| 2010 | -- | $176,700 -4.9% |
| 2009 | -- | $185,900 -5.9% |
| 2008 | -- | $197,600 -0.6% |
| 2007 | -- | $198,842 +6.6% |
| 2006 | -- | $186,599 +7.8% |
| 2005 | -- | $173,025 |
Find assessor info on the county website
Monthly payment
Est. payment
Payment breakdown
Explore the cost of this home by adjusting the details. Changes won't be saved.Climate risks
Neighborhood: Sendera Ranch
Nearby schools
Schools provided by the listing agent
- Elementary: Sendera Ranch
- Middle: Wilson
- High: Eaton
- District: Northwest ISD
Source: NTREIS. This data may not be complete. We recommend contacting the local school district to confirm school assignments for this home.

Similar homes
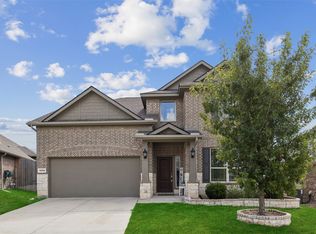
- $400,0004 bd4 ba3k sqft14740 Rocky Face Ln, Haslet, TX 76052For Sale
 MLS ID #21181521, Griselda Marin Bustos. NTREIS
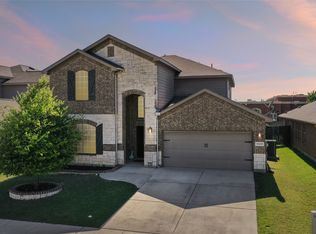
- $399,9995 bd4 ba2.9k sqft14325 Artisan Dr, Haslet, TX 76052For Sale
 MLS ID #21295731, Stacy Beavers. NTREIS
- $418,0005 bd4 ba2.8k sqft14157 Cassiopeia Dr, Haslet, TX 76052For Sale
 MLS ID #21344648, Beth Brake. NTREIS
- $448,0004 bd4 ba2.7k sqft1420 Escondido Dr, Fort Worth, TX 76052For Sale
 MLS ID #21324330, Sherri Aaron. NTREIS
